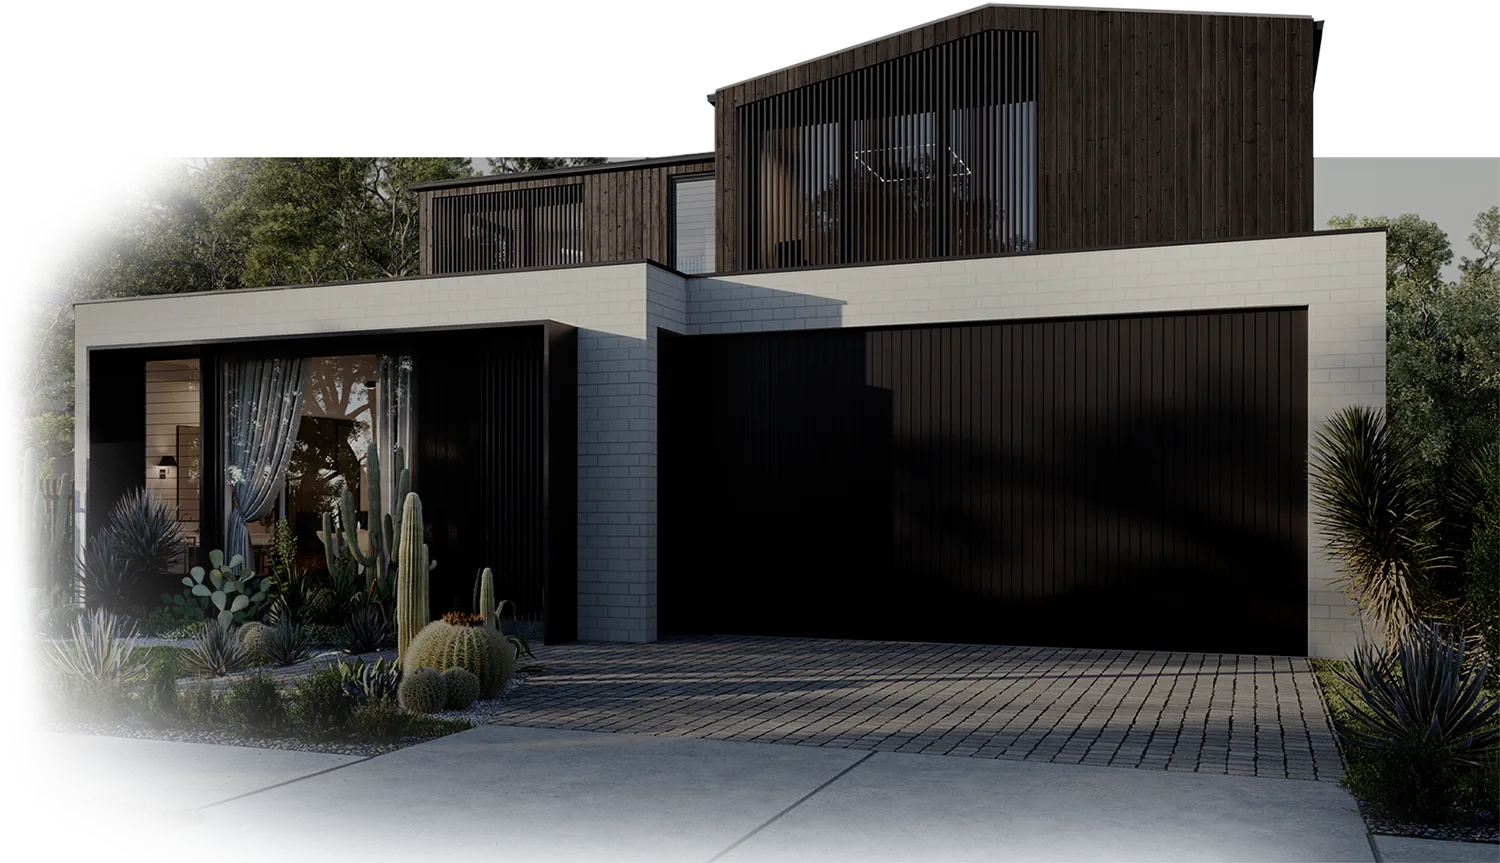
Article • November 12, 2025
How to choose the right floorplan for your dream home
By IMSU Team
The first step in any home build project is finding a block to build on. Then comes the planning and design phase. This is where you’ll start to plan out how you want your home to look, inside and out.
A core part of this phase is choosing a floorplan that not only works for your block, but also meets your current and potential future living needs.

Download Now
Trending Home
Facade Styles
details

What is a floorplan?
A floorplan is a two-dimensional drawing that maps out the potential arrangement of your home. It includes indoor and outdoor areas, rooms, hallways, walls, doors, cabinets, and built-in wardrobes. It also provides a bird’ s-eye view of your property and room sizing.
Builders, architects and designers use floorplans to visualise the layout of your home, maximise your block layout, and begin planning construction.
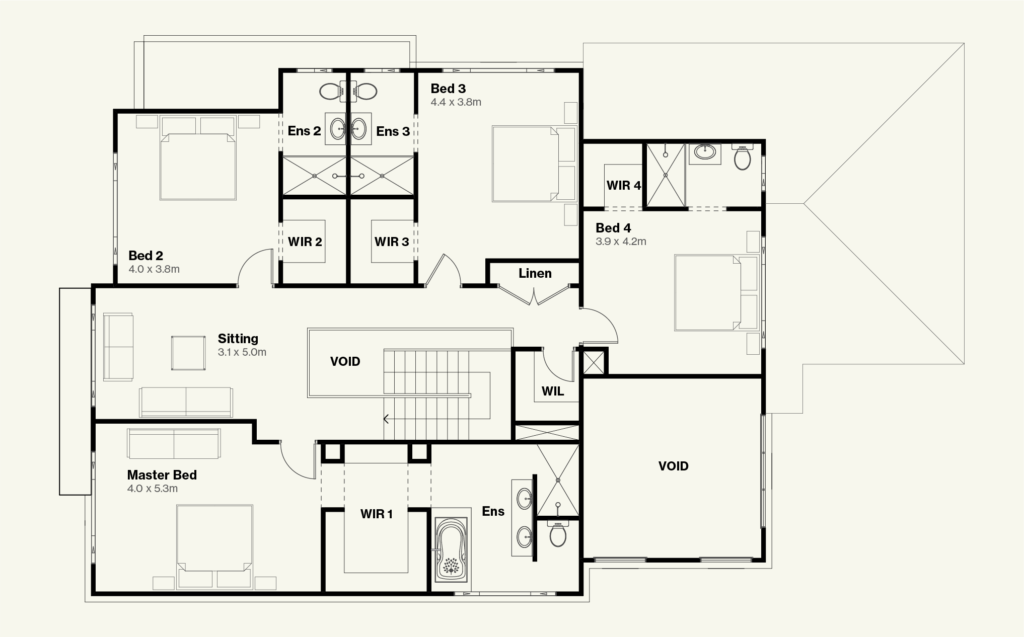
How to choose the right floorplan for your dream home
The floorplan is where your ideas for your home can become a reality. This often means thinking carefully about your wants versus what’s actually feasible with the block you’re working with.
Depending on your budget and build, you might have more autonomy over the floorplan’s layout, but this isn’t always the case. You might have to choose from predesigned floorplans that offer some (or even no) customisation.
Here are a few things to consider when choosing the floorplan that works for you.
Consider current and future needs.
In addition to current needs, consider any future family plans. Do you want to start or grow your family? Will you need space for parents to visit or stay? What does your future family lifestyle need?
These questions can help you make key decisions around your floorplan.
Private versus open spaces.
It’s also essential to think about your daily needs and requirements. If you or others work from home, you might need more than one private workspace to accommodate this.
Young children might need more open spaces for play where you can observe them safely, whereas older children might want more private spaces.
What’s the shape of your block.
The shape of your block will ultimately determine much of your floorplan. This can offer challenges but also opportunities.
Working with builders who can think creatively and strategically about the space you’re working with and offer proactive solutions can be invaluable.
Inside versus outside spaces.
Another thing to consider is the use of indoor and outdoor spaces. Window placement, balconies, vervandas, patios, and terraces can all factor into your floor plan and provide opportunities to use your space in beneficial ways.
Daily needs and functionality.
While it’s fine to have ‘wish list’ ideals for your finished home, it’s also important to consider what’s practical and functional for you and your family on a daily basis.
Think about the flow of your home and daily life, as this can aid your decision-making about specific room placement and what matters most. For example, if you entertain a lot at home, you might want to use both indoor and outdoor spaces to accommodate this. If you have hobbies that take up space, you can also factor this into your planning.
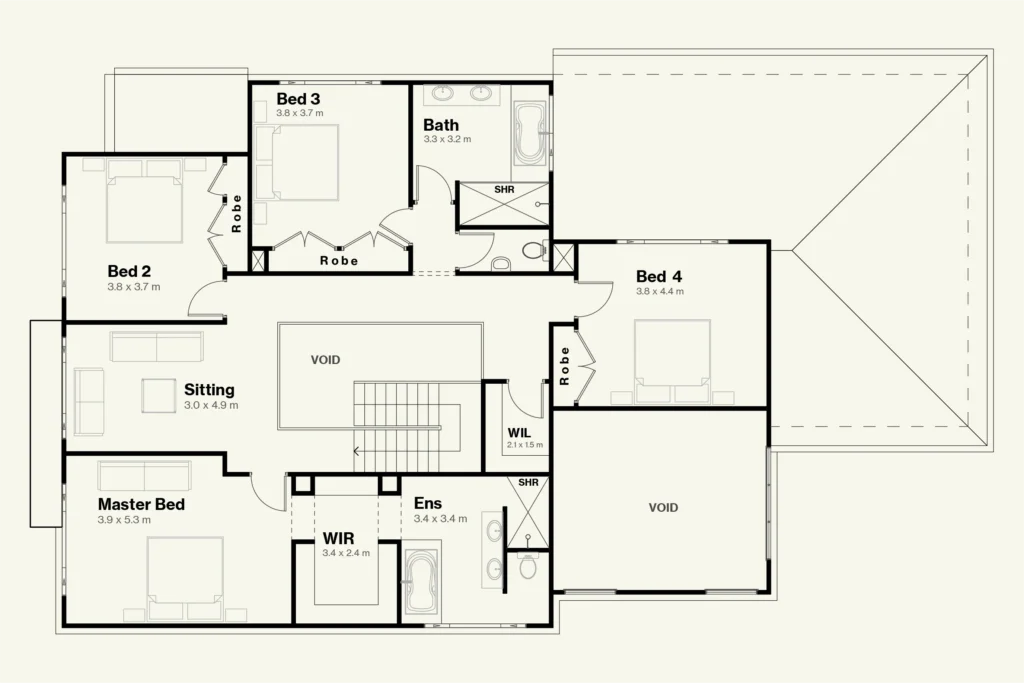
At IMSU, we know floorplans matter
We specialise in new builds and work all across Sydney, including Inner West Sydney and the Northern Beaches.
Ouraward-winning home designs offer customisable options to help you find your ideal floorplan and make your dream home a reality.Get in touch with our friendly team today.

Continue Reading

Article • September 14, 2026
IMSU Becomes A Quintuple Finalist at the 2026 HIA NSW Awards
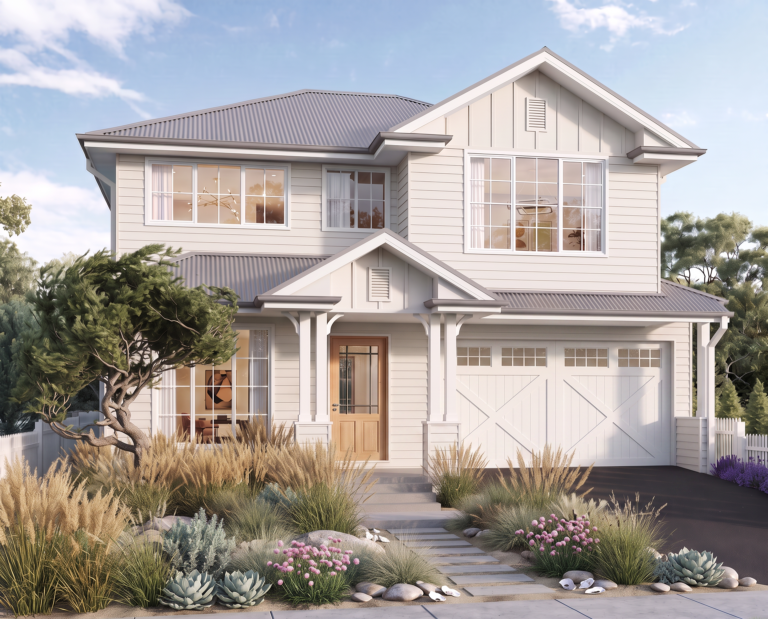
What Is Coastal Farmhouse Design? Interiors, Features & Facades

How to choose your colour scheme for a new build
Start Your Dream
Home Journey
Feeling inspired?
The first step in your dream home journey starts with a single click.