Article • March 2, 2026
What Is Indoor-Outdoor Design? How to Create Seamless Living Spaces
By IMSU Team
Indoor-outdoor design is an architectural approach that creates a seamless transition between internal spaces and the external environment. This design philosophy integrates living areas with external landscapes, courtyards, terraces, and gardens.
Indoor-outdoor living responds to changing lifestyles, climate awareness, and a growing desire in Australian homeowners for stronger connections to nature.
Download Now
Trending Home
Facade Styles
details
Key elements of indoor-outdoor living
One of the exciting things about indoor-outdoor living is that there’s no ‘wrong’ way to do it. It’s all about your needs as a homeowner and how you want these transitions to look and feel. That said, some of the key elements you’ll notice in indoor-outdoor homes include:
Architectural continuity
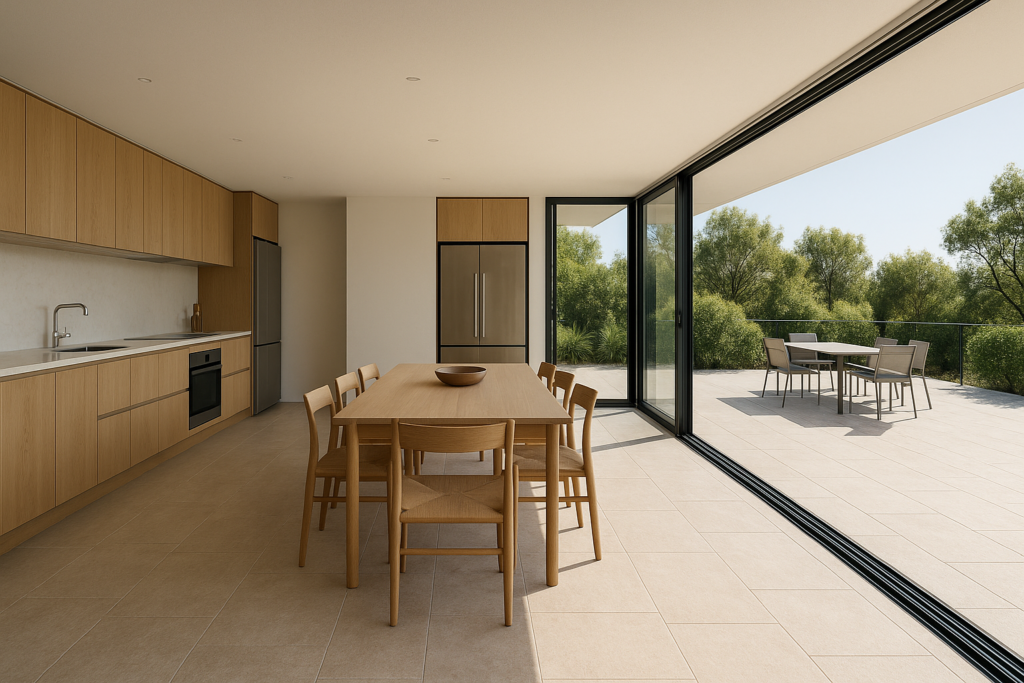
Rather than hard entry and exit points to the outdoors, indoor-outdoor homes focus on creating continuity between interior and exterior spaces. This can take several forms, from an internal courtyard in the middle of the home used as a living space to patios that begin in dining areas and extend outwards.
Seamless transitions to outside spaces
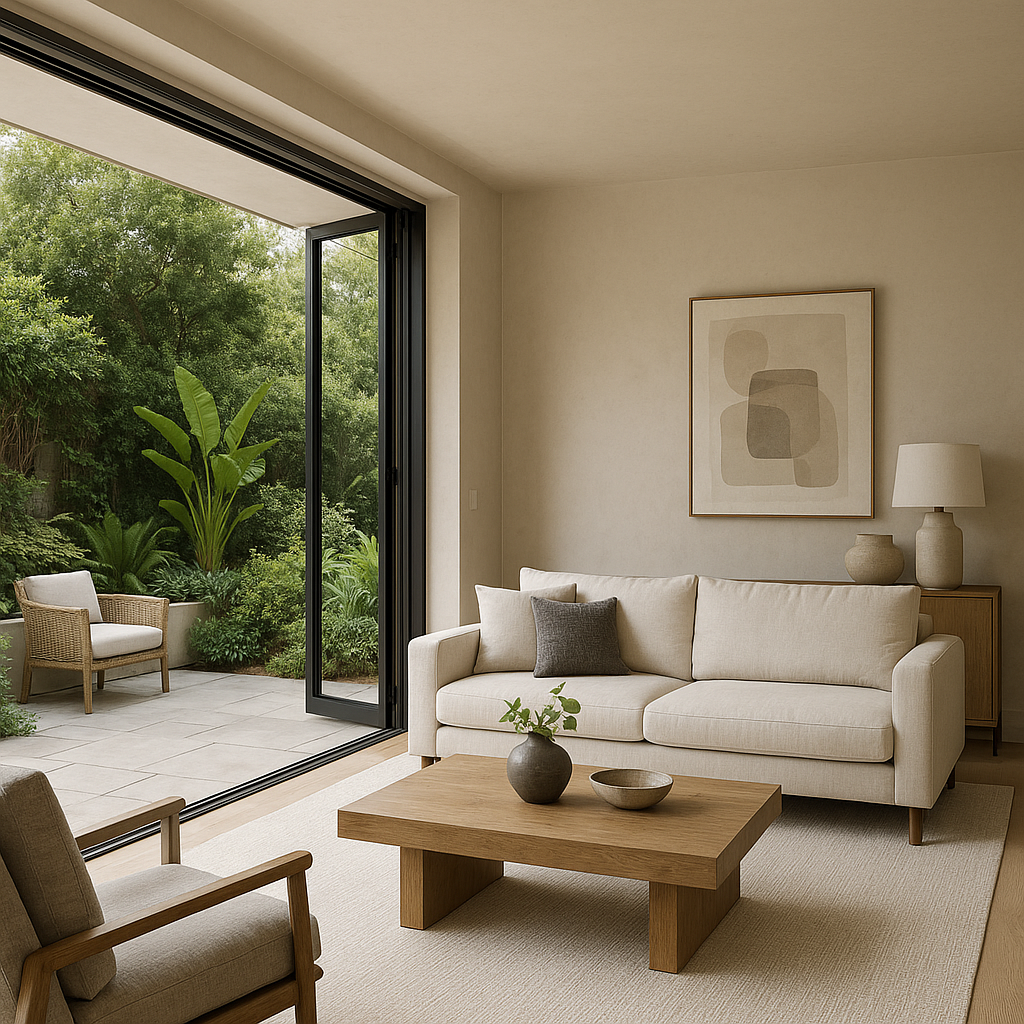
One of the key challenges in indoor–outdoor homes is enabling effortless movement between spaces without compromising liveability. Large sliding doors, bifolding doors, and expansive windows that open easily, connecting interiors to the outdoors, are essential.
Easy access to greenery
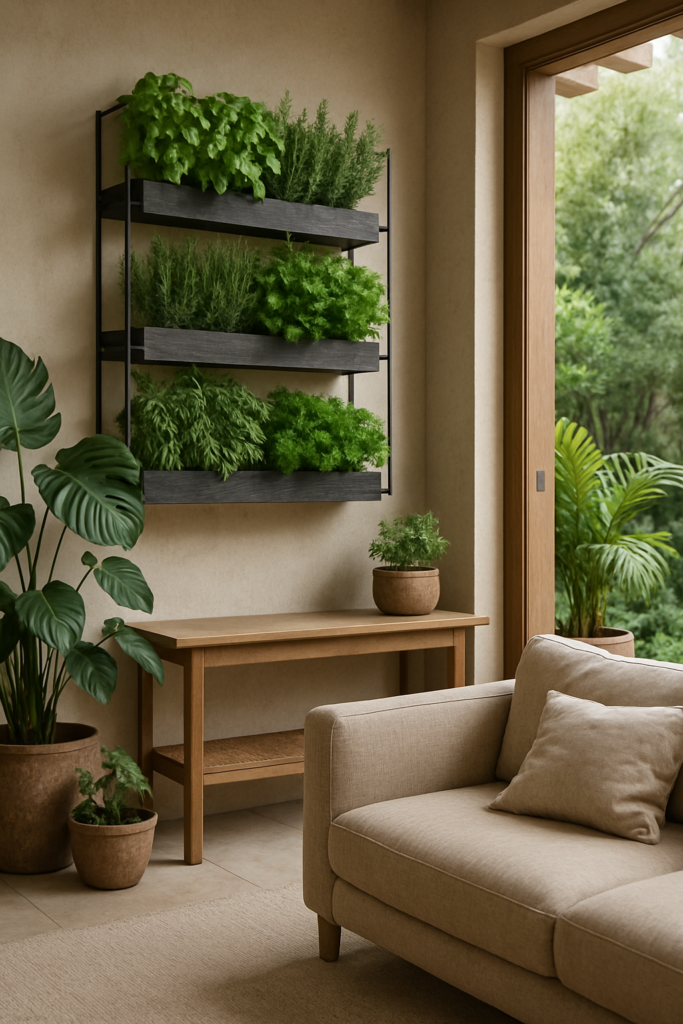
Indoor–outdoor living isn’t only about access to the outside. It’s about reimagining how nature exists within the home itself. Vertical herb gardens, internal courtyards, and greenery layered throughout living spaces bring the outdoors in, creating homes that feel connected and alive.
Open floor layouts
One of the strengths of indoor–outdoor homes is the sense of spaciousness they create. By mirroring the openness of outdoor environments, these homes feel light, airy and unrestricted. This is often achieved through open-plan kitchen and living areas that extend onto patios or outdoor entertaining spaces, as well as bedrooms and living areas that make strategic use of balconies or direct access to the outdoors.
Materials and architectural features
Material selection plays a role in the success of indoor–outdoor design. Using consistent flooring materials across interior and exterior spaces helps reinforce a sense of continuity, allowing areas to flow naturally into one another.
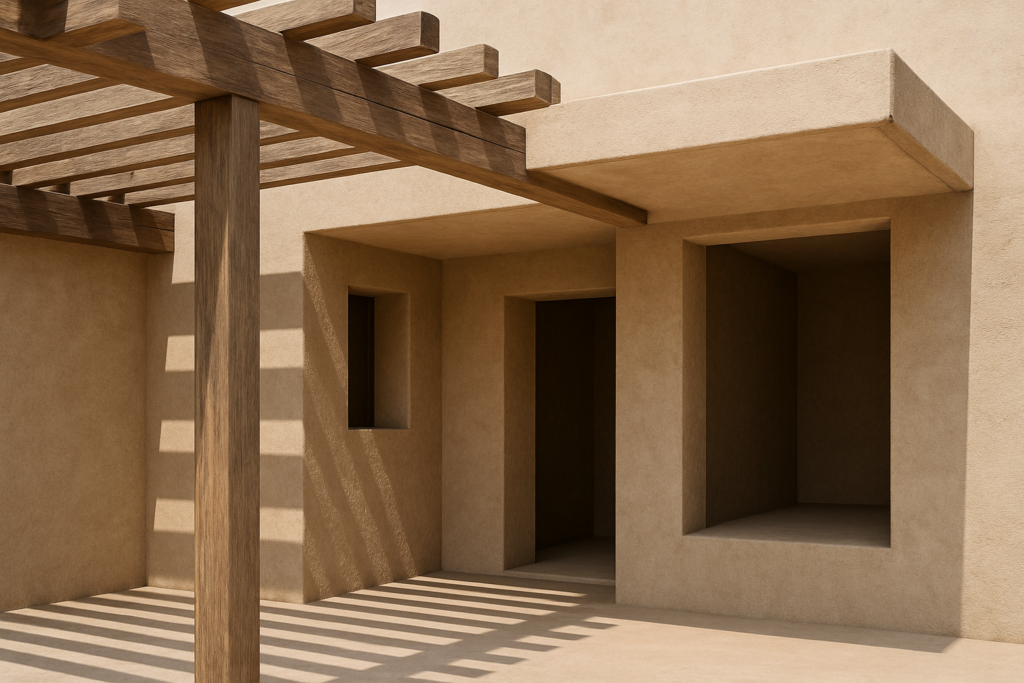
Glazing systems are equally important, maximising natural light and ventilation, particularly in contemporary homes where large openings are a defining feature. Architectural elements such as pergolas, overhangs and recessed openings further support climate responsiveness, providing shade and protection so outdoor spaces remain usable throughout the year.
Benefits of indoor-outdoor design
For anyone who craves a sense of freedom and natural freshness in their home, indoor-outdoor homes are an easy choice.
But beyond aesthetics, one of the key benefits of indoor-outdoor design is improved environmental performance. By promoting natural ventilation and daylight, buildings can reduce reliance on artificial lighting and mechanical cooling.
A strong connection to landscape also supports biophilic design principles, which have been shown to enhance comfort and well-being. There’s also plenty of research showing that spending time in green and blue spaces (such as parks or areas near water) has significant benefits for our emotional and mental health.
Examples of indoor-outdoor design in practice
Australians have fully embraced the principles of indoor-outdoor design, and you can find prime examples in many of our states.
Designed by architects Carter Williams, LA Cool is an impressive example of indoor-outdoor design. Situated above Newport Beach in Sydney, this private residence utilises all the key elements of indoor-outdoor design to create a luxury, highly liveable home that blends the best of both worlds.
The Green Square Library and Plaza
Located in Sydney, this innovative space sought to merge indoor-outdoor design across multiple levels; the library, featuring an internal green garden, is largely underground. The design integrates landscape and architecture to create a vibrant urban living room, where indoor–outdoor spaces and shaded gathering areas support community life, events, and everyday activities.
This Queensland family home had changed hands several times, with each owner leaving their own mark, before architects and designers reimagined it as a refined example of indoor–outdoor living. Drawn to its riverfront location and north-facing orientation, the redesign uses greenery, sustainable materials, and natural elements to seamlessly blend internal and external spaces.
Where to find indoor–outdoor designers for your home build
The appeal of indoor–outdoor design in Australia lies in its adaptability. By seamlessly connecting interior spaces to the outdoors through thoughtful layouts, natural materials, and a strong connection to the landscape, it creates homes that feel relaxed and highly livable.
If you’re looking for a design team to bring an indoor–outdoor home to life in Sydney’s Inner West or Northern Beaches, IMSU can help.

Continue Reading
Article • September 14, 2026
IMSU Becomes A Quintuple Finalist at the 2026 HIA NSW Awards
What Is Coastal Farmhouse Design? Interiors, Features & Facades
How to choose your colour scheme for a new build
Start Your Dream
Home Journey
Feeling inspired?
The first step in your dream home journey starts with a single click.