Article • August 31, 2026
How to Design A Home That Works for Multigenerational Living
Download Now
Trending Home
Facade Styles
details
By IMSU Team
Shifting demographics, changing cultural expectations, and our aging population has driven increased interest in multigenerational living around Australia. To accommodate more people in a single dwelling, designers must get creative with their designs.
As a custom home builder, IMSU understands how to create spacious multigenerational homes that let families connect while maintaining independence. From accessibility to layouts, here’s everything you should know about the multigenerational home.
What Is Multigenerational Living?
Multigenerational living is when two or more adult generations from the same family live on the same property. The standard arrangement is for aging parents to live with their adult children, perhaps with grandkids as well.
According to the UNSW City Futures Research Centre, around one in five Australians live in a multigenerational household.
But when sharing a home with family, some members might crave more independence. An intelligent multigenerational home puts quality of life at the forefront for everyone. Here are some key elements to consider.
Multigenerational Floor Plans
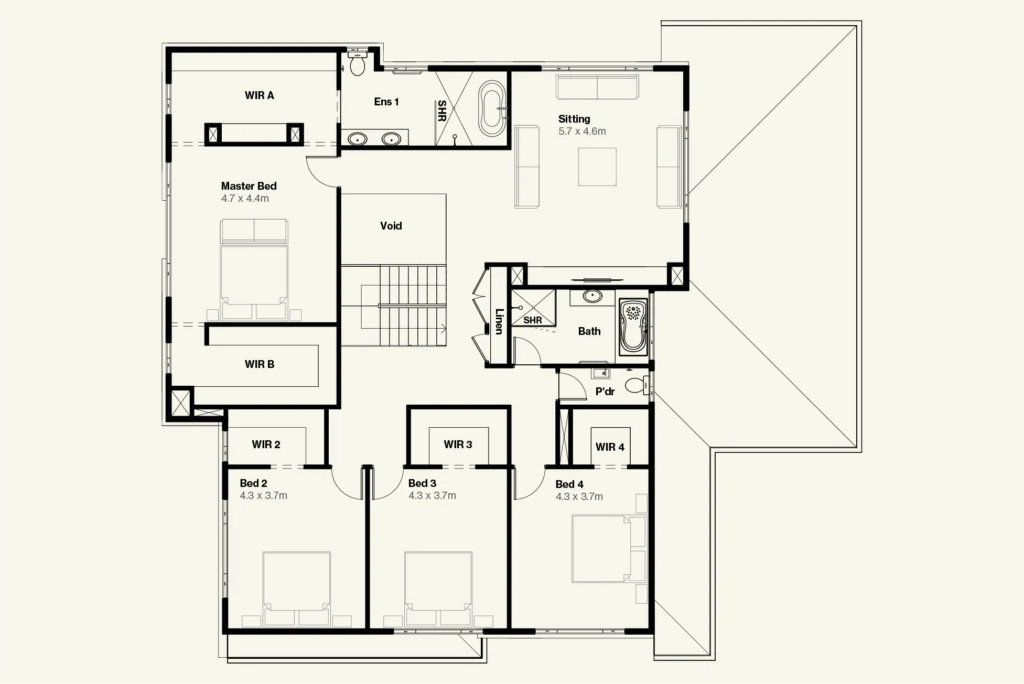
Designers can adopt several layout strategies to strike a balance between connection and independence.
Separated Master Suites
The standard Australian home has one master suite, typically located at the front of the home. A multigenerational home, on the other hand, could feature two master suite wings at opposing ends of the house to create space between generations. Each features a functional ensuite bathroom, for privacy.
In two-storey homes, the grandparents’ suite is on the bottom floor to improve accessibility. The children’s room and play area, of course, go closer to the parents’ suite for swift supervision and give the eldersmore privacy.
Dual Living Zones
Spacious, open-plan kitchens are a staple of Australian suburban homes. With multigenerational homes, we aim for multiple smaller, customised living spaces, directly connected to a bedroom or master suite. On existing homes, we can transform a study, media room, or guest room into a dedicated living area.
These confined, secluded lounges give each generation the opportunity to read or watch TV without impeding on others, or being impeded upon. Where possible, we use a hallway or buffer room to separate generational zones.
Intentional Kitchens
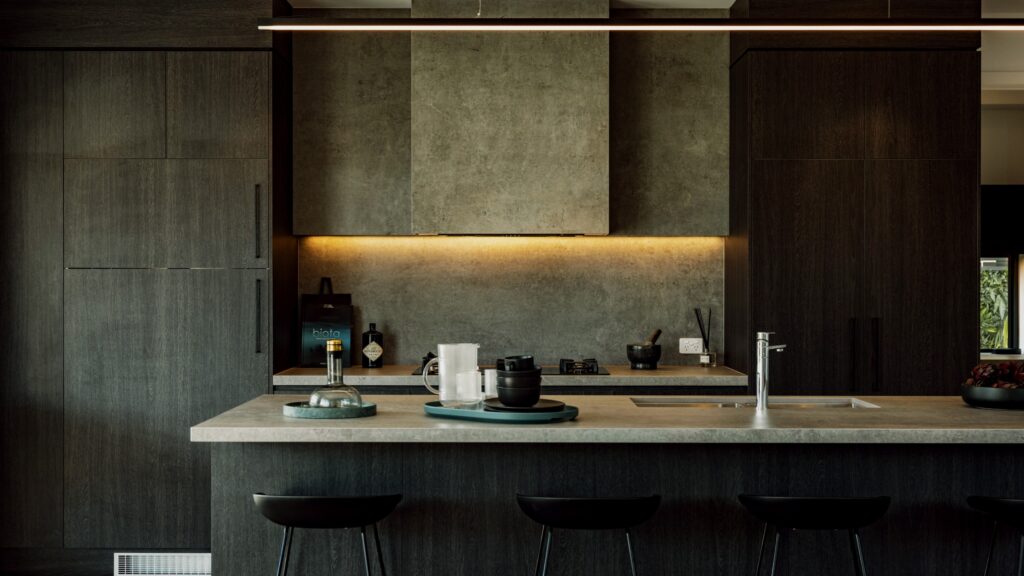
Even in low-occupancy homes, the kitchen can get busy during rush hour. Longer benchtops, wider stovetops, and a roomy walk-in or butler’s pantry can help compensate. Furthermore, island benches provide a stylish, comfortable space to gather for coffee or snacks.
Accessibility Needs
One of the benefits of multigenerational living is that the elders can continue living at home. To improve safety and accessibility, multigenerational homes may include lever-style handles, step-free doorways, and slip-resistant flooring. Hobless showers featuring premium large-format tiles reduce tripping hazards while retaining an elegant aesthetic.
A secluded ground-floor guest suite ensures older family members can live comfortably without relying on stairs. Wider circulation zones make the home feel less cluttered while improving accessibility. Many multigenerational homes also feature a strategic mix of soft night lighting, sensors, and dimmers.
Granny Flats & Separate Dwellings
On residential lots of at least 450 m², NSW regulations allow attached dwellings with up to 60 m² of internal floor space. To maximise safety, precautions are taken to ensure exterior walkways and entryways are level and well-lit.
Attached dwellings also make great secluded living spaces for teenagers or young adults, especially those who’ve outgrown the main house.
Trust IMSU For Your Multigenerational Build
Boasting decades of experience in Sydney’s construction industry, IMSU crafts immaculate, custom-designed homes for a diverse range of use cases, including multigenerational living. Our team of dedicated professionals will listen to your needs and collaborate with you to create the perfect multigenerational design.
Contact us today to see how we can create the customised, multigenerational home of your dreams.

Continue Reading
Article • September 24, 2026
Waiting to Build? Know What Waiting Could Cost
IMSU Becomes A Quintuple Finalist at the 2026 HIA NSW Awards
What Is Coastal Farmhouse Design? Interiors, Features & Facades
Start Your Dream
Home Journey
Feeling inspired?
The first step in your dream home journey starts with a single click.