

The Brief
Skyline was conceived as a contemporary residence with enduring architectural presence and a level of flexibility that would remain relevant across different modes of occupation. Rather than responding to one narrowly defined household arrangement, the brief called for generous, highly resolved spaces capable of adapting over time.
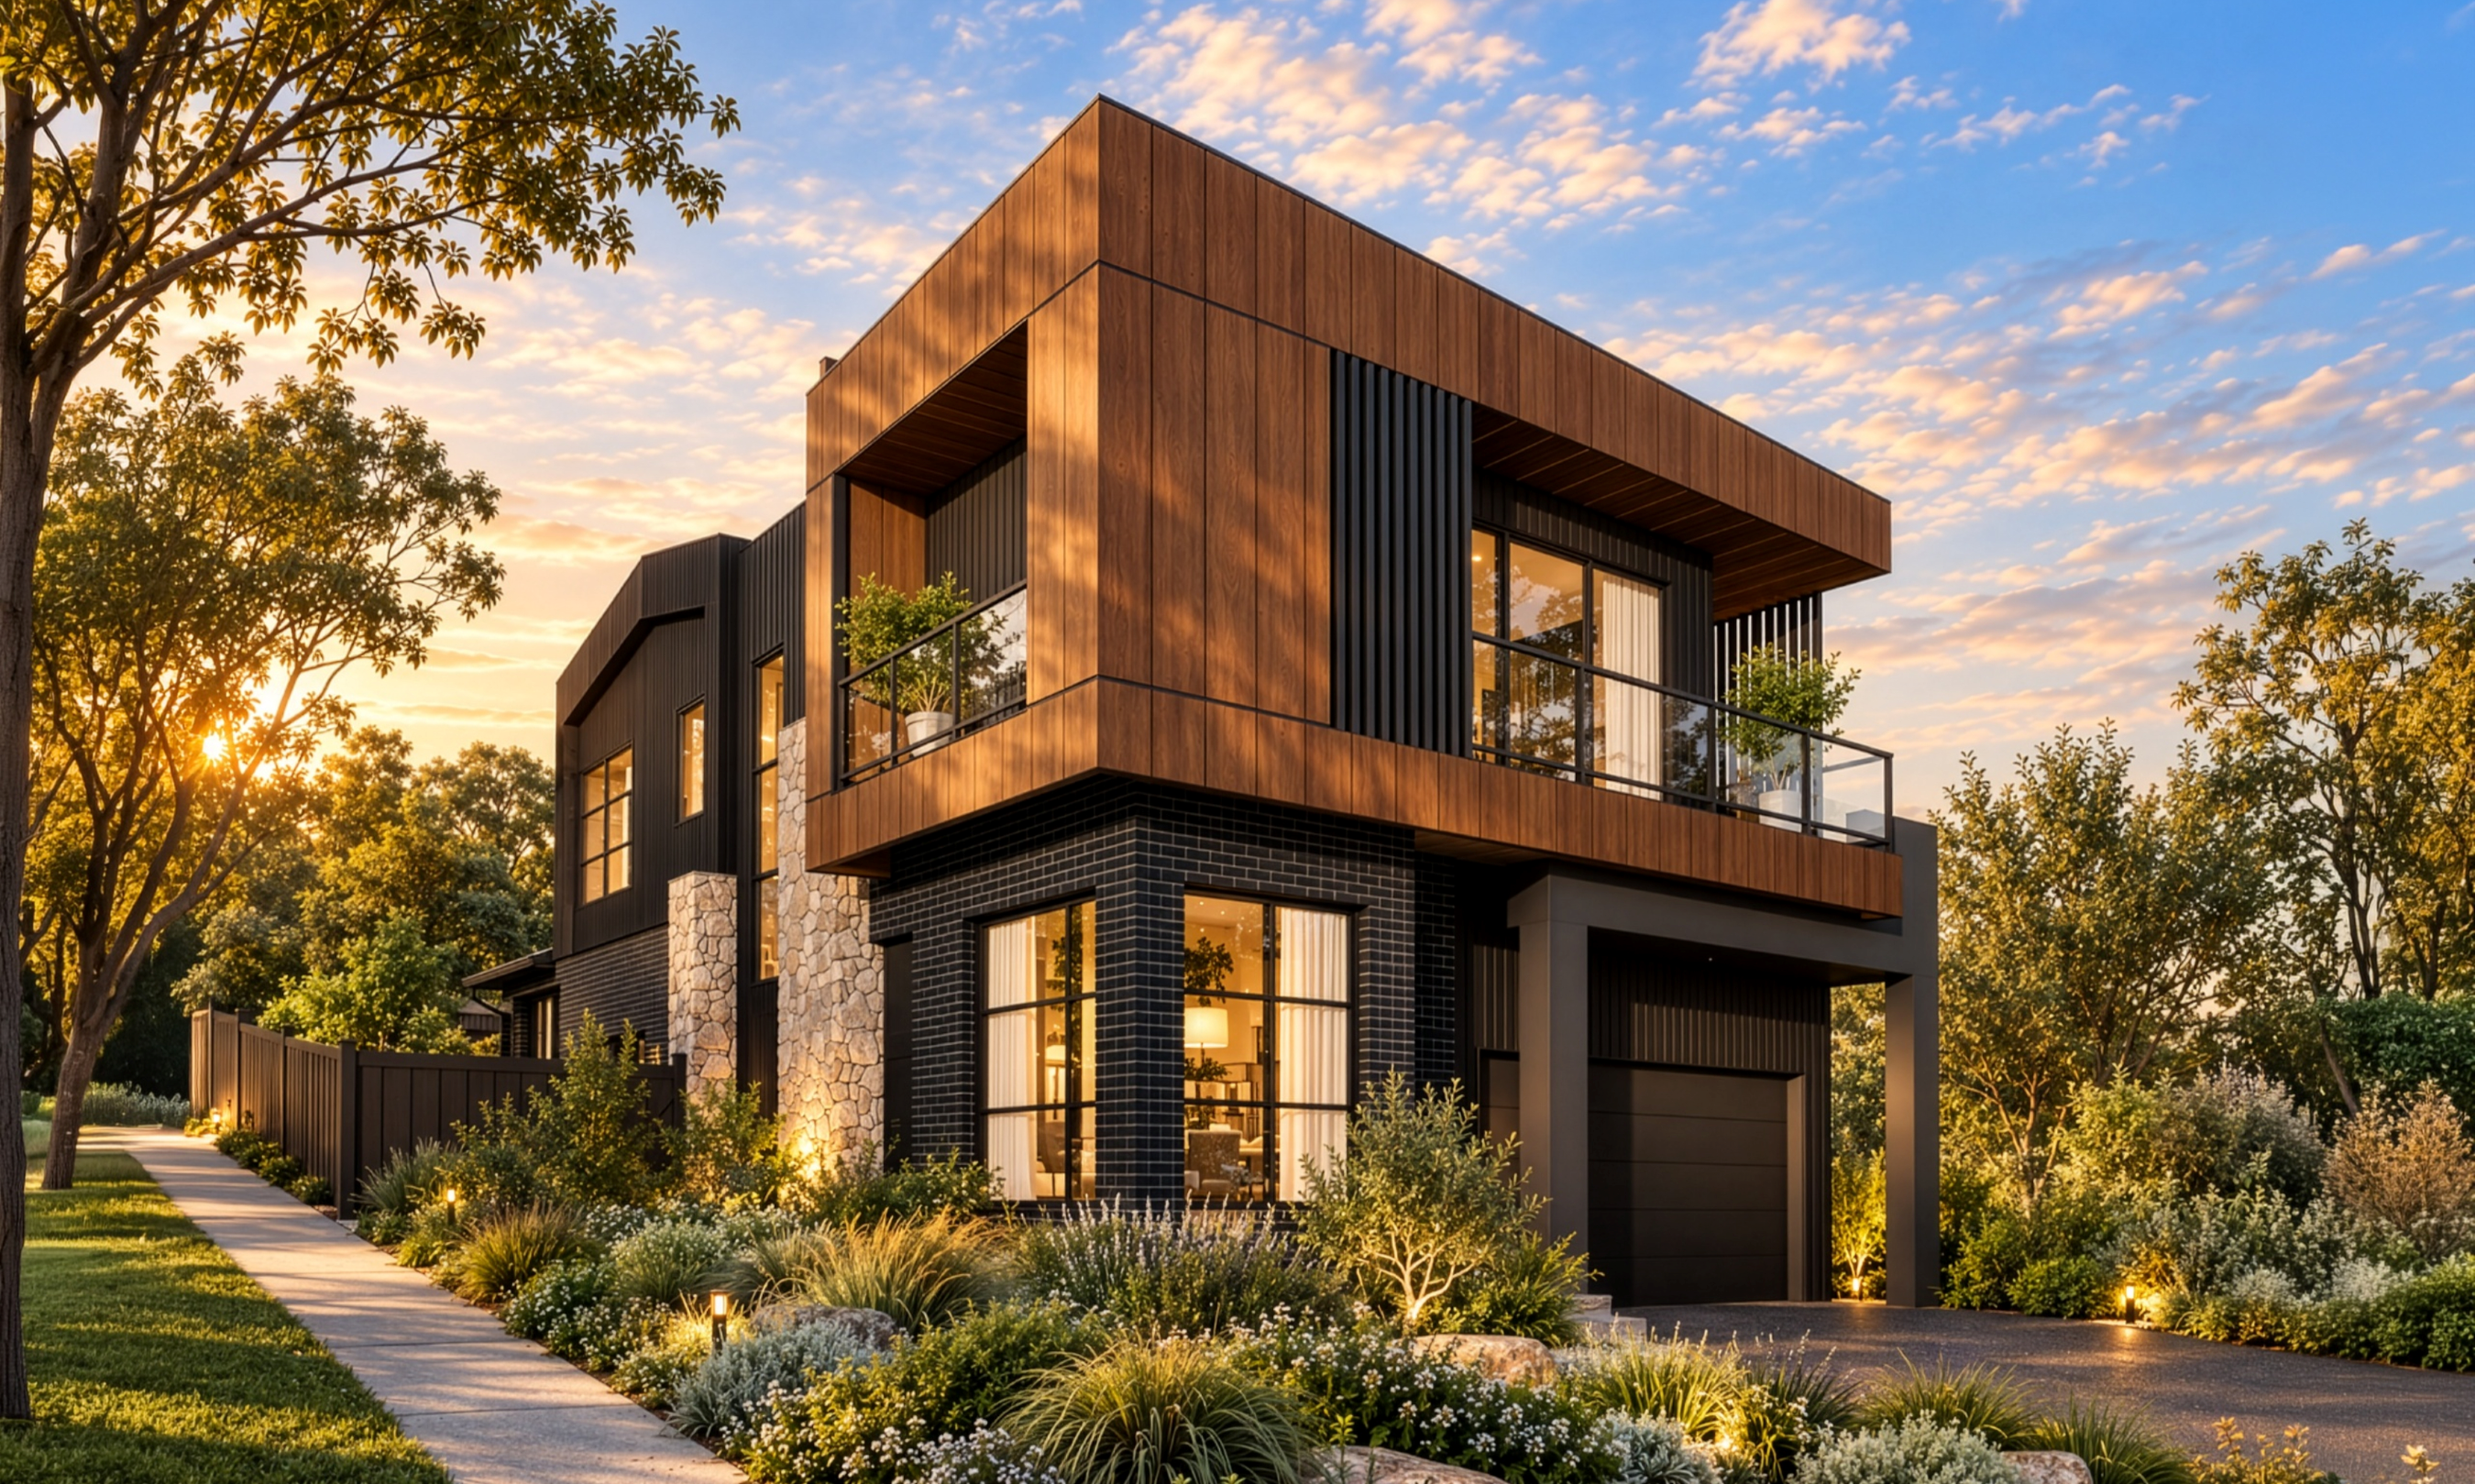
Its South Hurstville corner site placed equal importance on the home's relationship with the streetscape. With multiple elevations exposed, the architecture required a cohesive expression from every approach, balancing privacy with openness and visual depth.
Internally, the planning centred on a series of distinct but connected living environments. Open shared spaces were to anchor the home, complemented by quieter zones for work, media and retreat. This balance between openness, separation and adaptability became a defining principle of the design.
DOUBLE STOREY
South Sydney / St George, South Hurstville
Location
South Hurstville
status
In Progress
Type
Double Storey
The Design
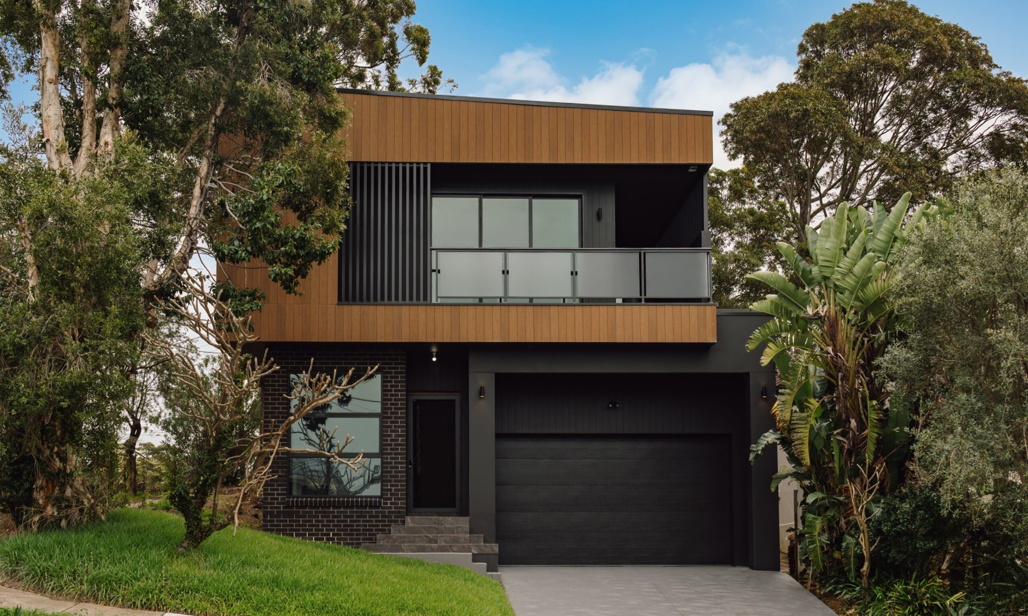
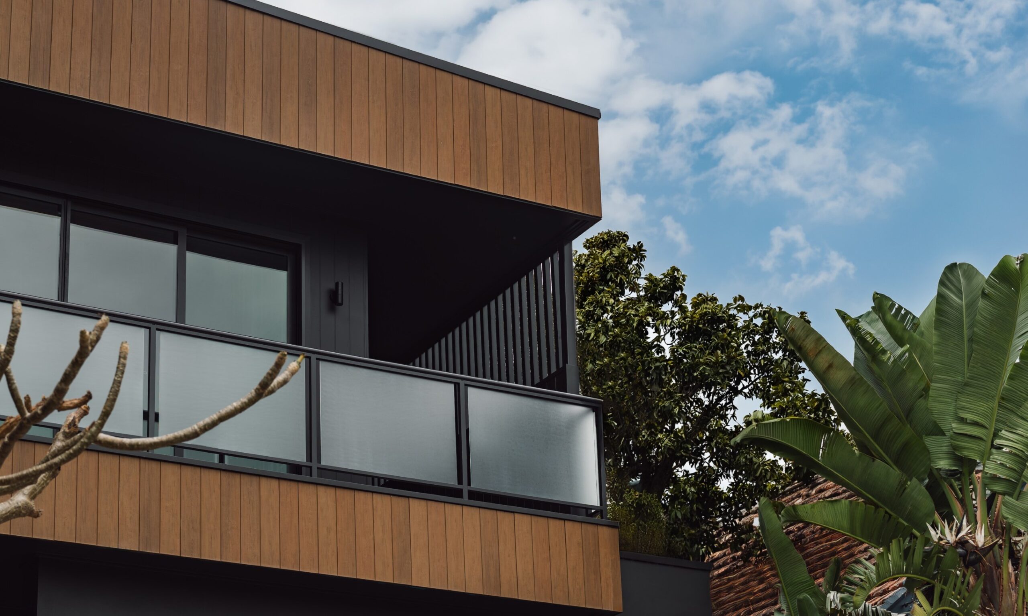
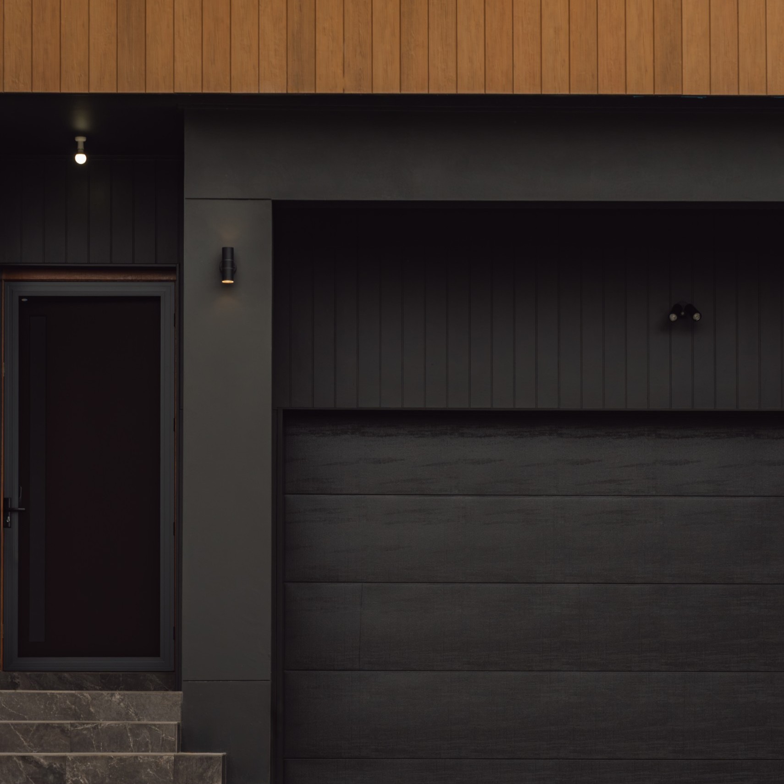
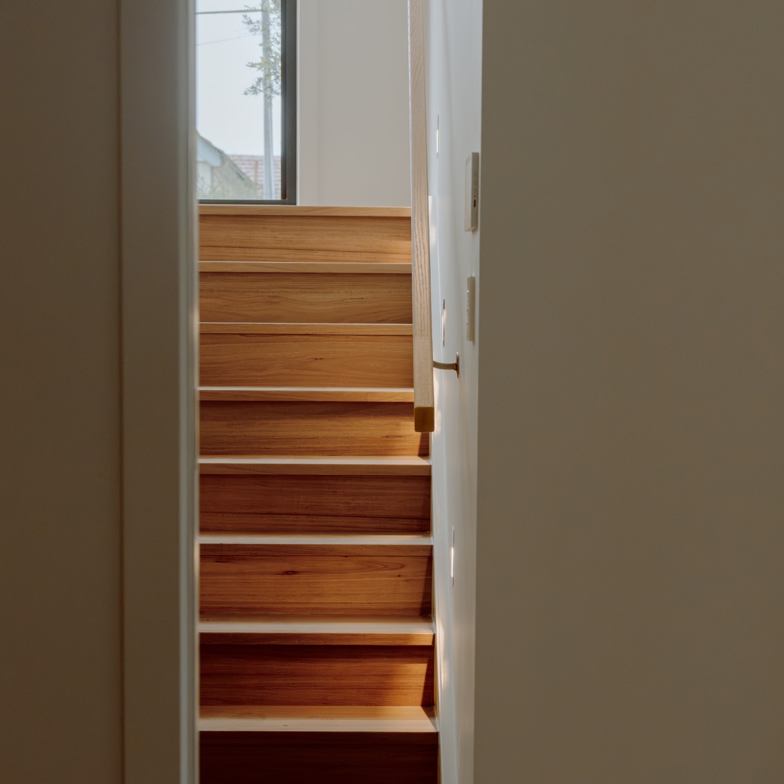
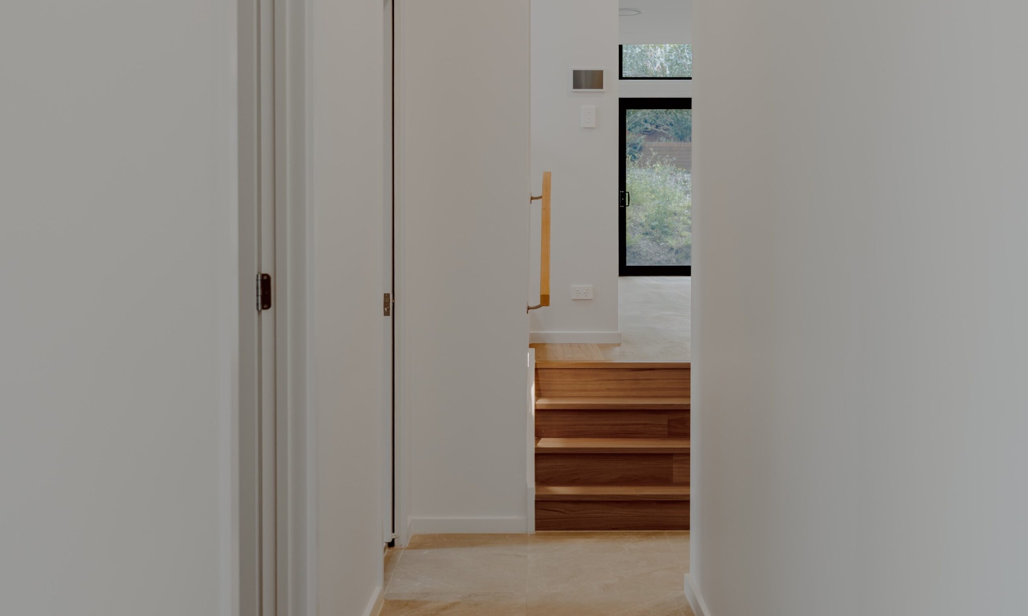
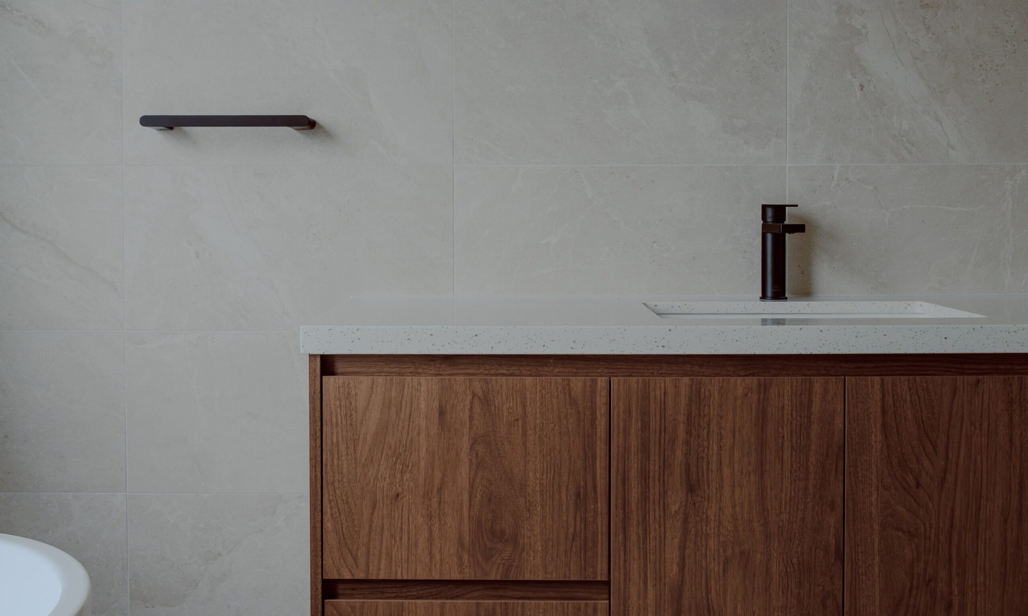
Skyline is defined by a layered composition of warm timber-toned cladding, dark brickwork, natural stone and black vertical detailing. The upper level projects confidently above the ground floor, wrapping the corner through deep overhangs and glazed balconies that strengthen the home's sculptural presence. Dark-framed glazing and vertical screening introduce rhythm, depth and a measured degree of privacy.
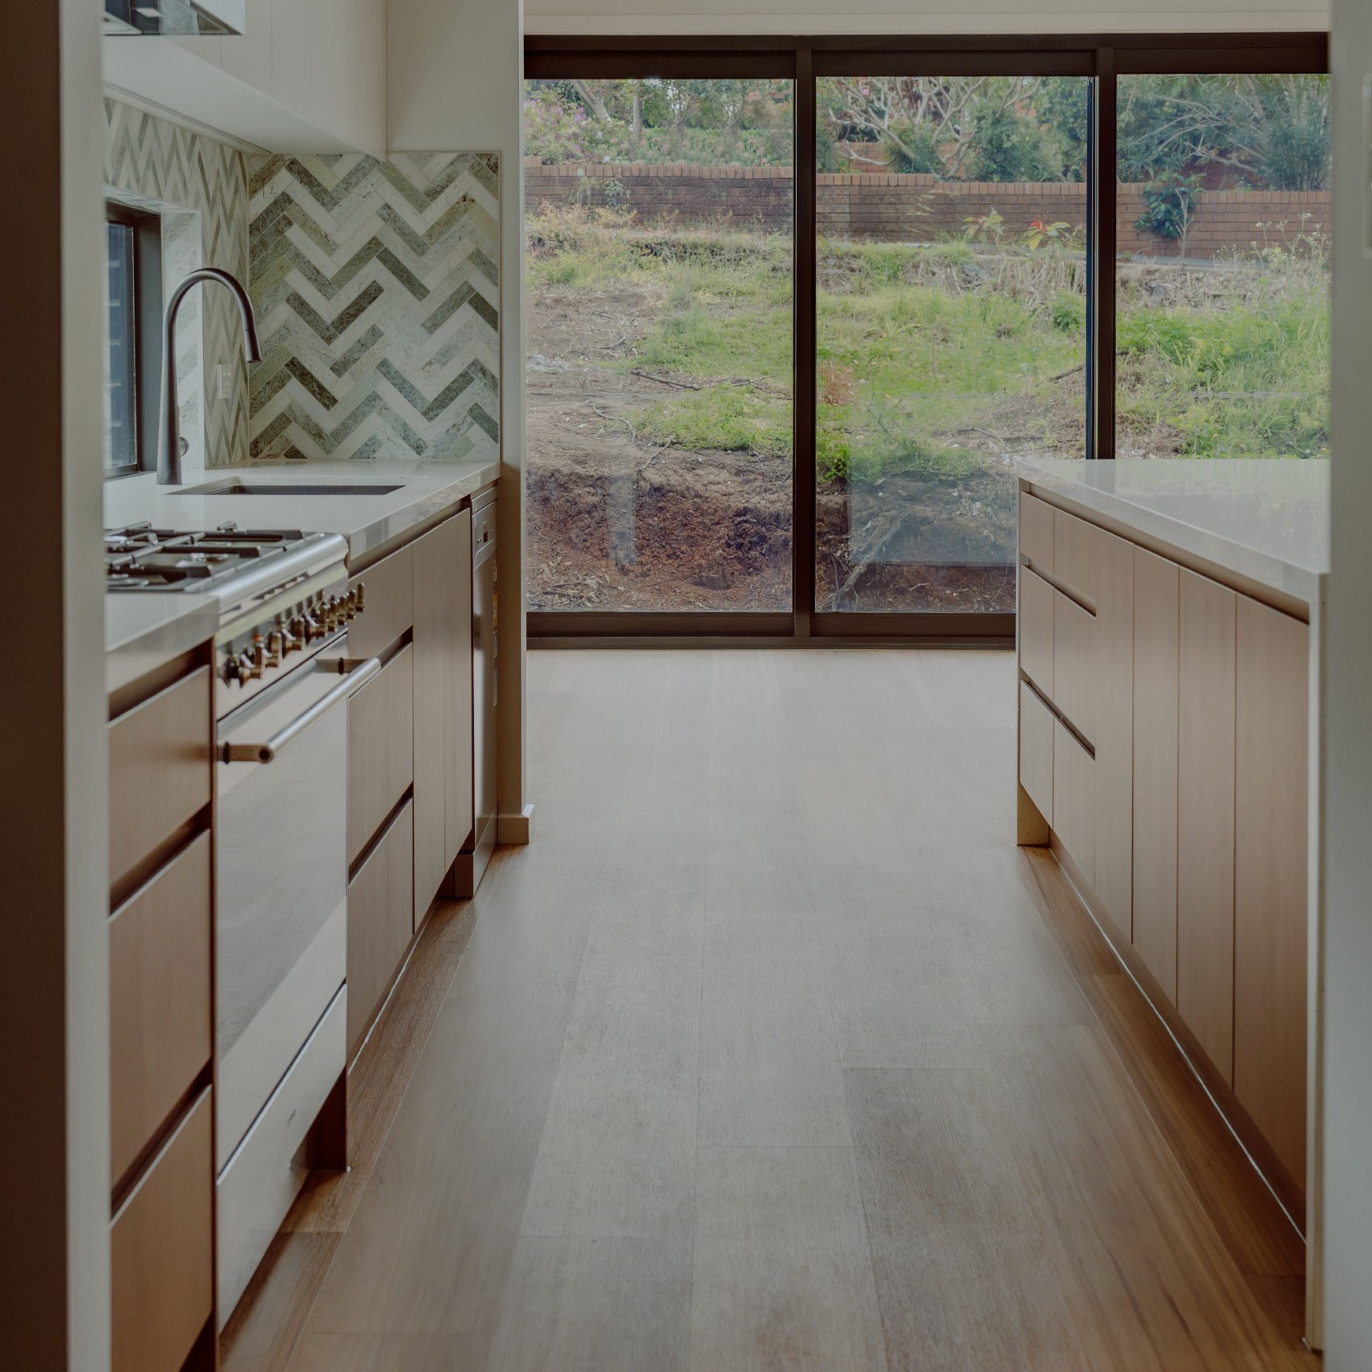
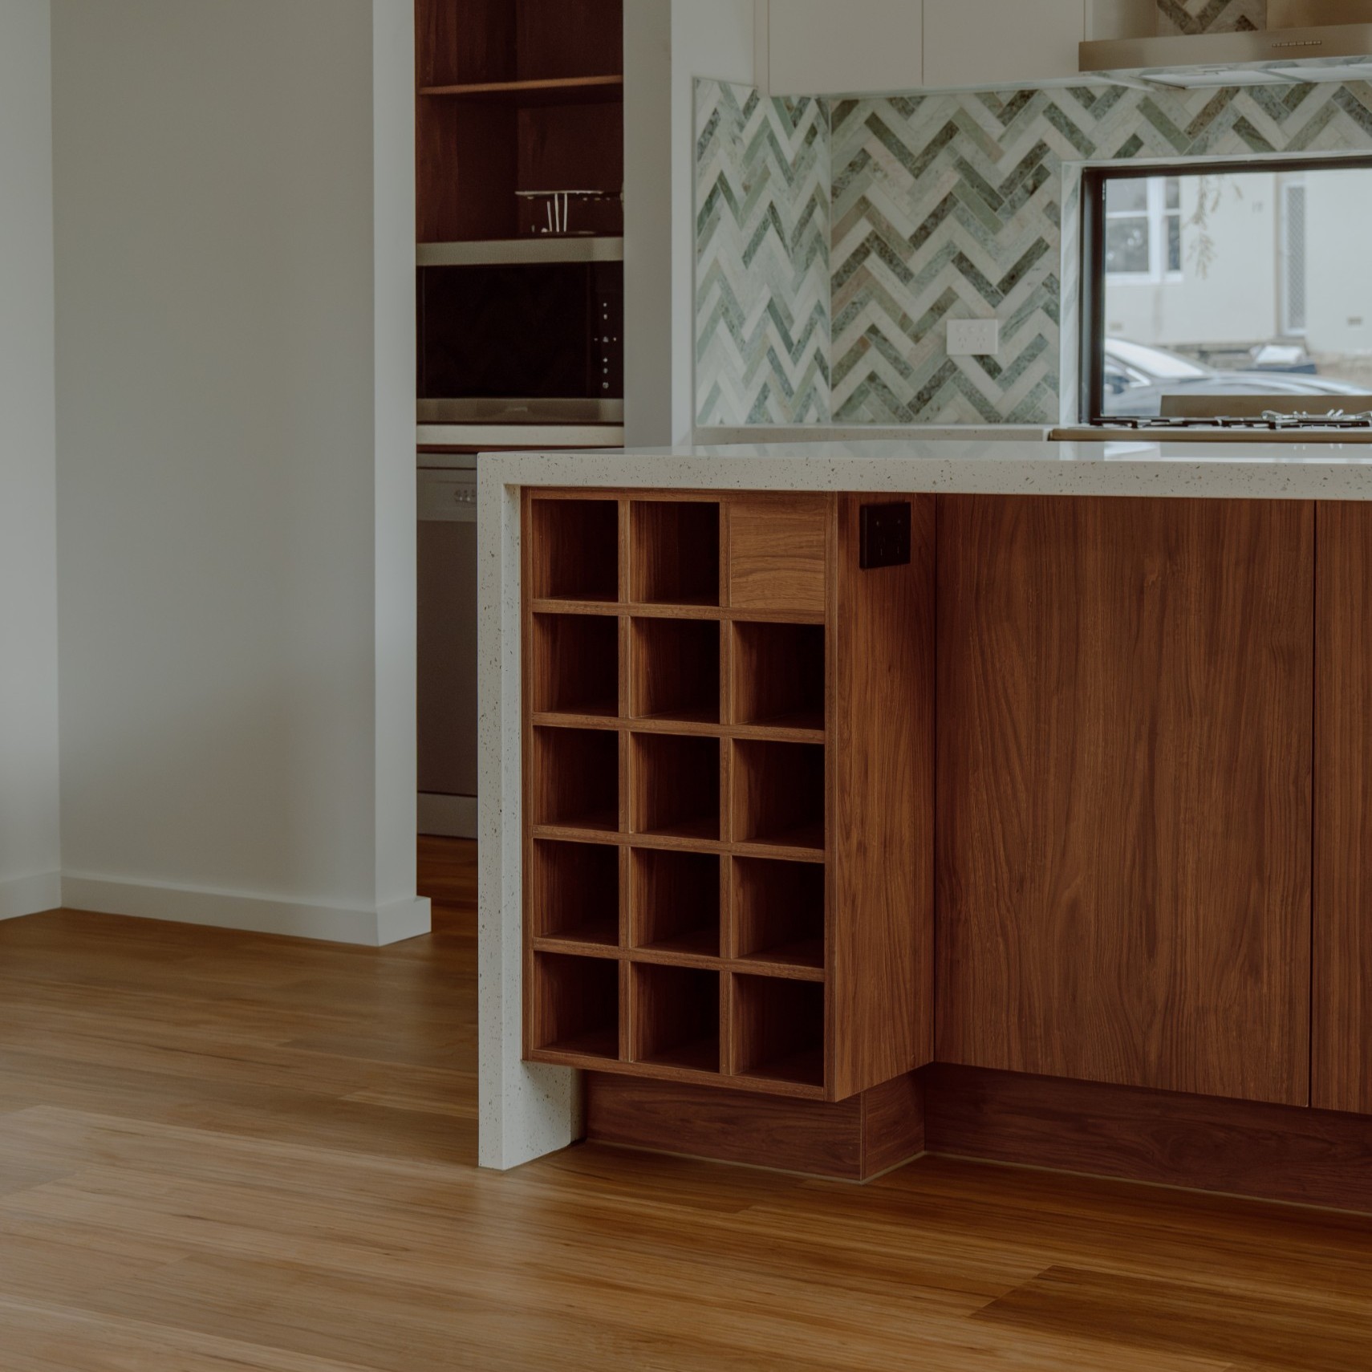
Within, the kitchen, dining and living areas form a connected principal living zone, supported by a walk-in pantry and complemented by separate media and study spaces. Upstairs, four bedrooms are arranged around a central rumpus, with the main suite incorporating a walk-in robe, ensuite and private balcony.
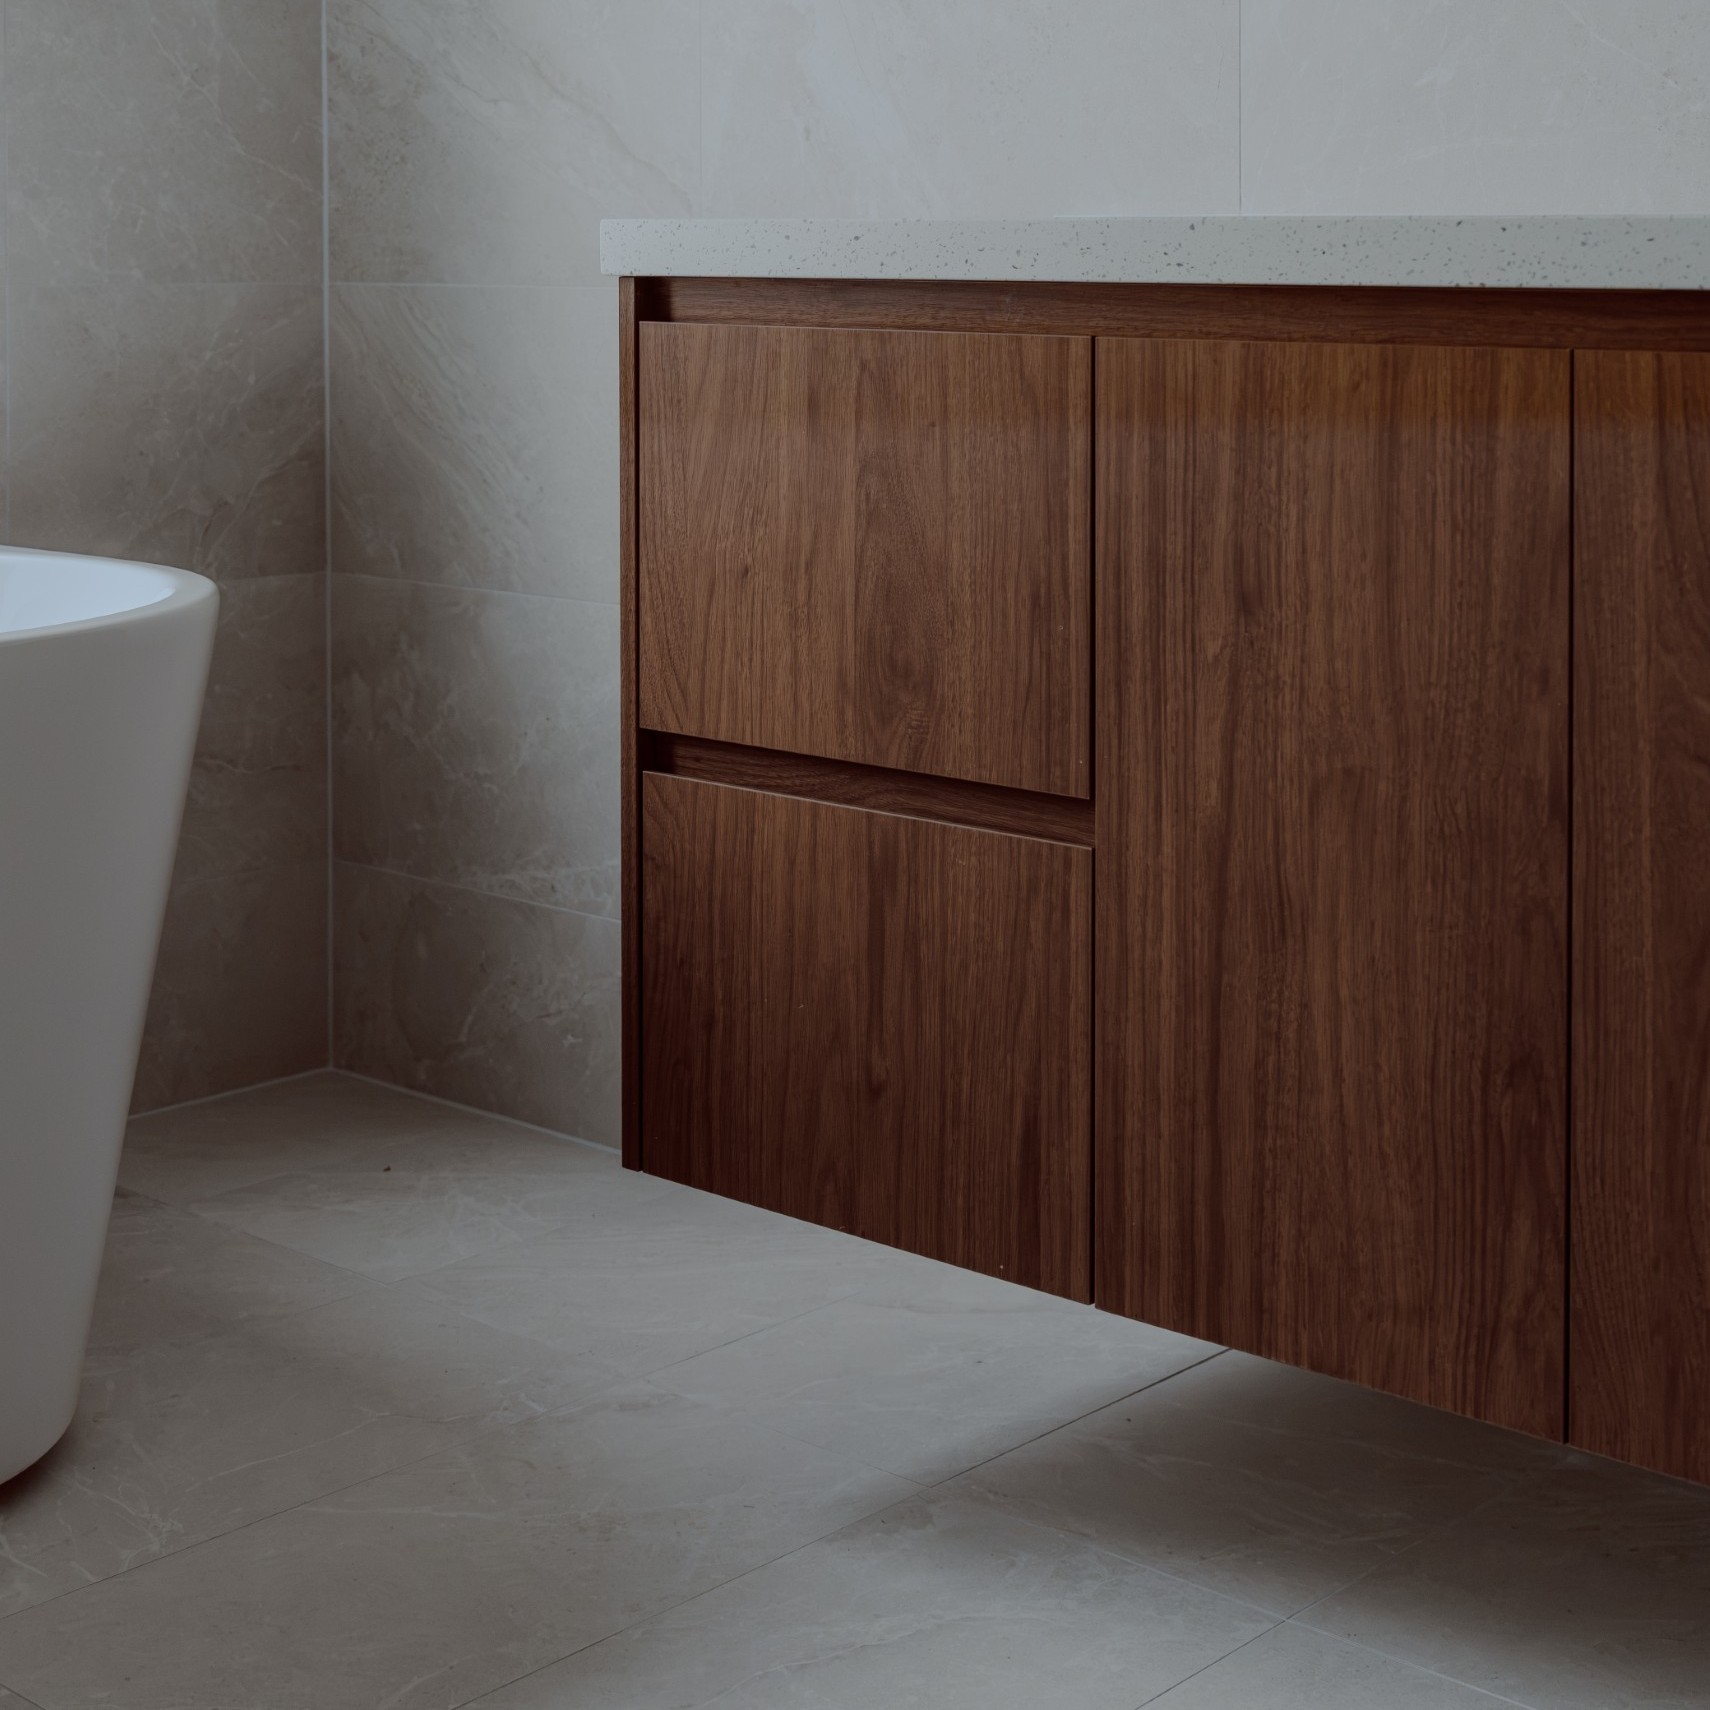
Across both the architecture and planning, Skyline is resolved around adaptability, clarity and material contrast, creating a home with a strong identity while maintaining broad, long-term appeal.

Duality Unveiled Gala
Saturday 18 April 2026
An exclusive evening inside Kanso & Juno
Duality Unveiled Gala
Saturday 18 April 2026
An exclusive evening inside Kanso & Juno
Book a private viewing

Start Your Dream
Home Journey
Feeling inspired?
The first step in your dream home journey starts with a single click.

Introducing
Project: Laguna
The Brief
Our clients approached us wanting a contemporary North Manly home that felt architectural and distinctive, while still carrying the relaxed quality expected of family life near the coast. They were looking for generous shared spaces, a strong relationship with the outdoors and enough separation for different parts of the household to use the home comfortably at the same time.
Flexibility was equally important. A ground-floor guest bedroom would allow visitors or extended family to stay with greater independence, while a dedicated media room could operate separately from the main living zone. At the rear, the kitchen, meals and living spaces were to form the social centre of the home, opening towards the alfresco, pool and cabana. Upstairs, the family bedrooms needed to feel more private, with the master suite given a stronger sense of retreat.
DOUBLE STOREY
South Sydney / St George, South Hurstville
Location
South Hurstville
status
In Progress
Type
Double Storey
The Design
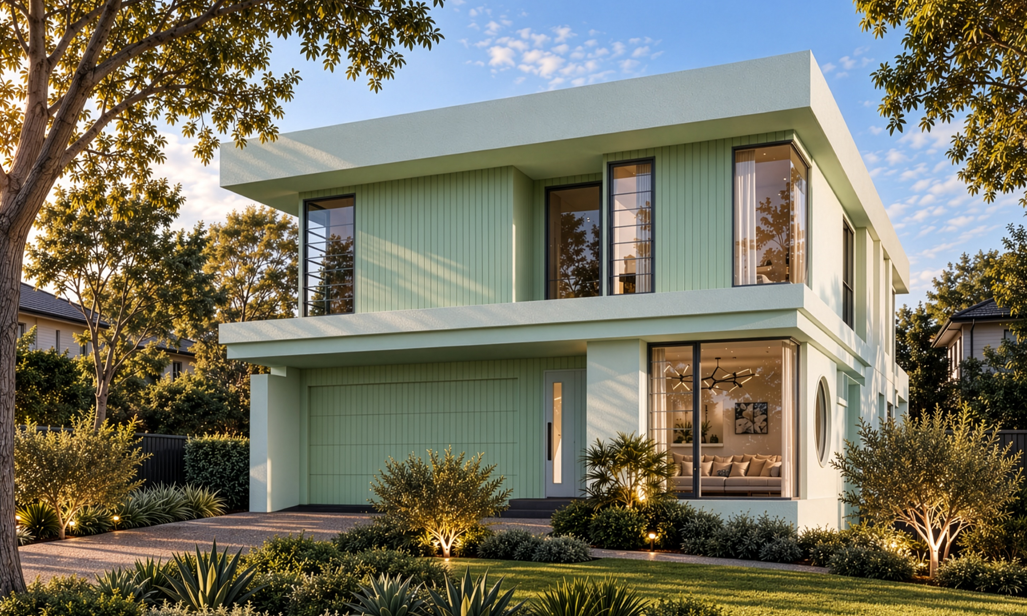
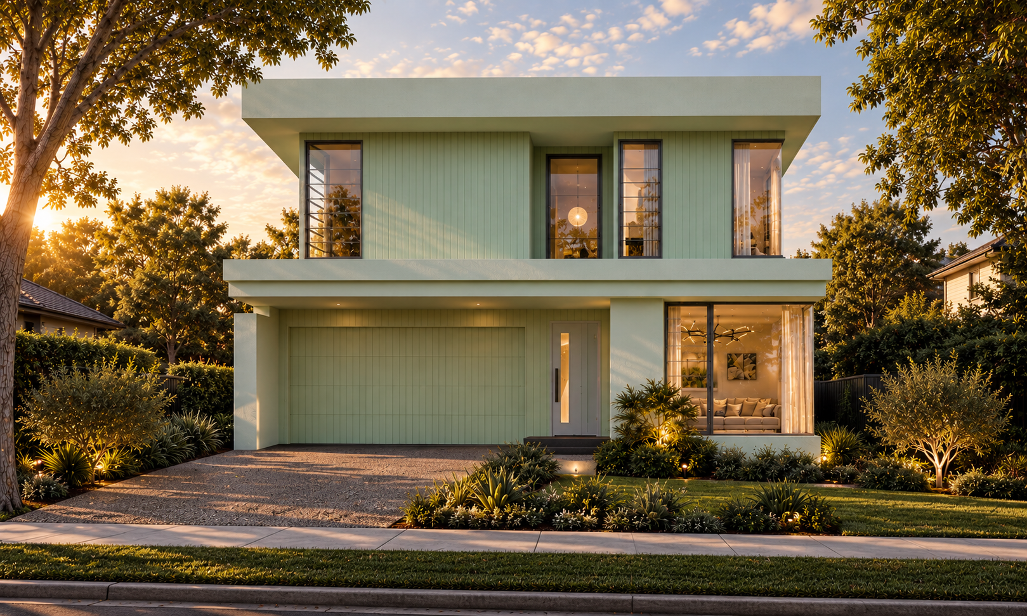
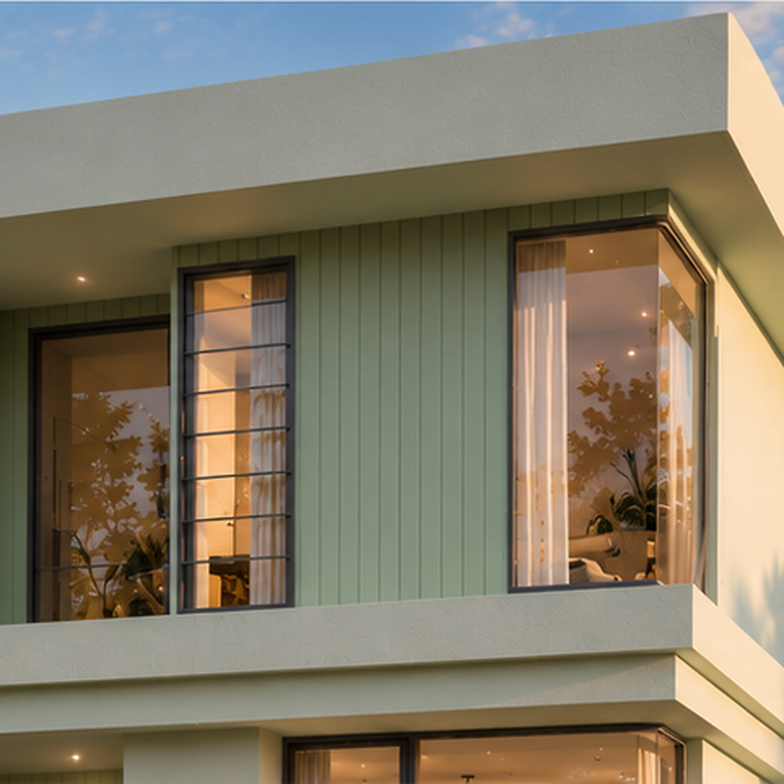
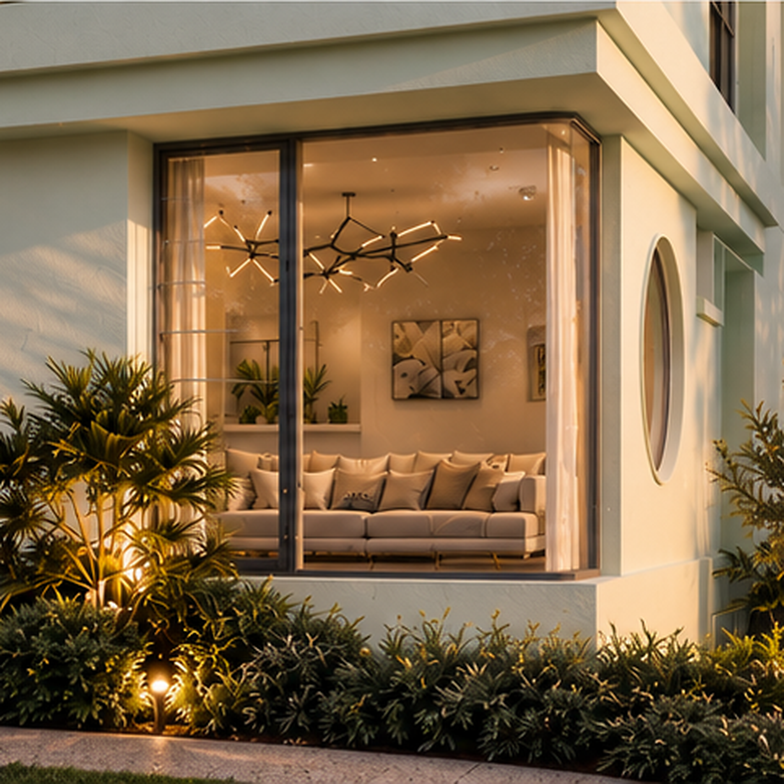
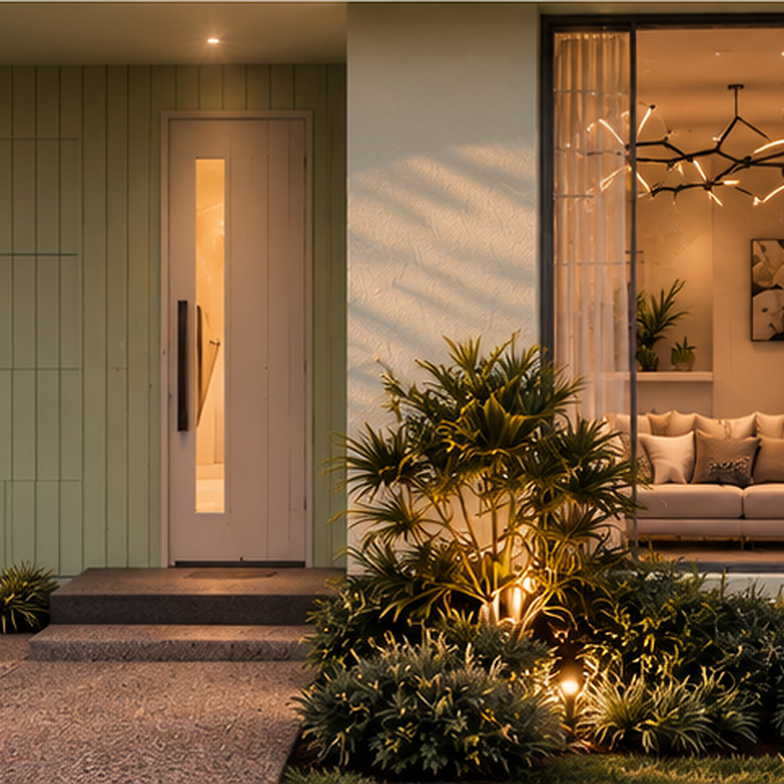
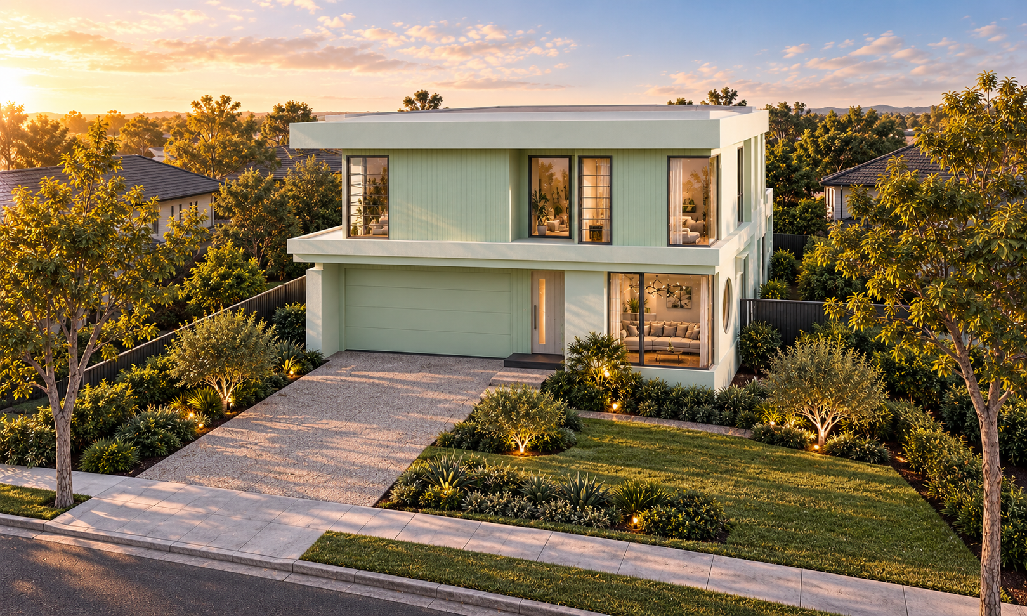
Project: Laguna gives that brief a calm, sculptural expression. Pale rendered forms, soft green vertical cladding and dark-framed glazing are organised through deep horizontal bands, creating shade, depth and a strong sense of proportion. The projecting upper level and broad roofline sharpen the silhouette, while full-height glazing and the circular side window introduce moments of transparency and character. The construction elevations nominate rendered finishes, fine textured cladding and Scyon Axon cladding across the exterior palette.
Inside, the plan moves from more private front-of-house spaces into an open kitchen, meals and living zone, with a generous island and walk-in pantry supporting everyday use. The alfresco extends those shared spaces towards the pool and separate cabana, giving the rear of the home a more resort-like quality. A guest bedroom sits alongside a full ground-floor bathroom, while upstairs four bedrooms are arranged around a separate sitting area. The master suite includes its own walk-in robe and ensuite, reinforcing the balance between connection, privacy and retreat that shapes the home throughout.
Duality Unveiled Gala
Saturday 18 April 2026
An exclusive evening inside Kanso & Juno
Duality Unveiled Gala
Saturday 18 April 2026
An exclusive evening inside Kanso & Juno
Book a private viewingStart Your Dream
Home Journey
Feeling inspired?
The first step in your dream home journey starts with a single click.