

Introducing
Project: Sloane
The Brief
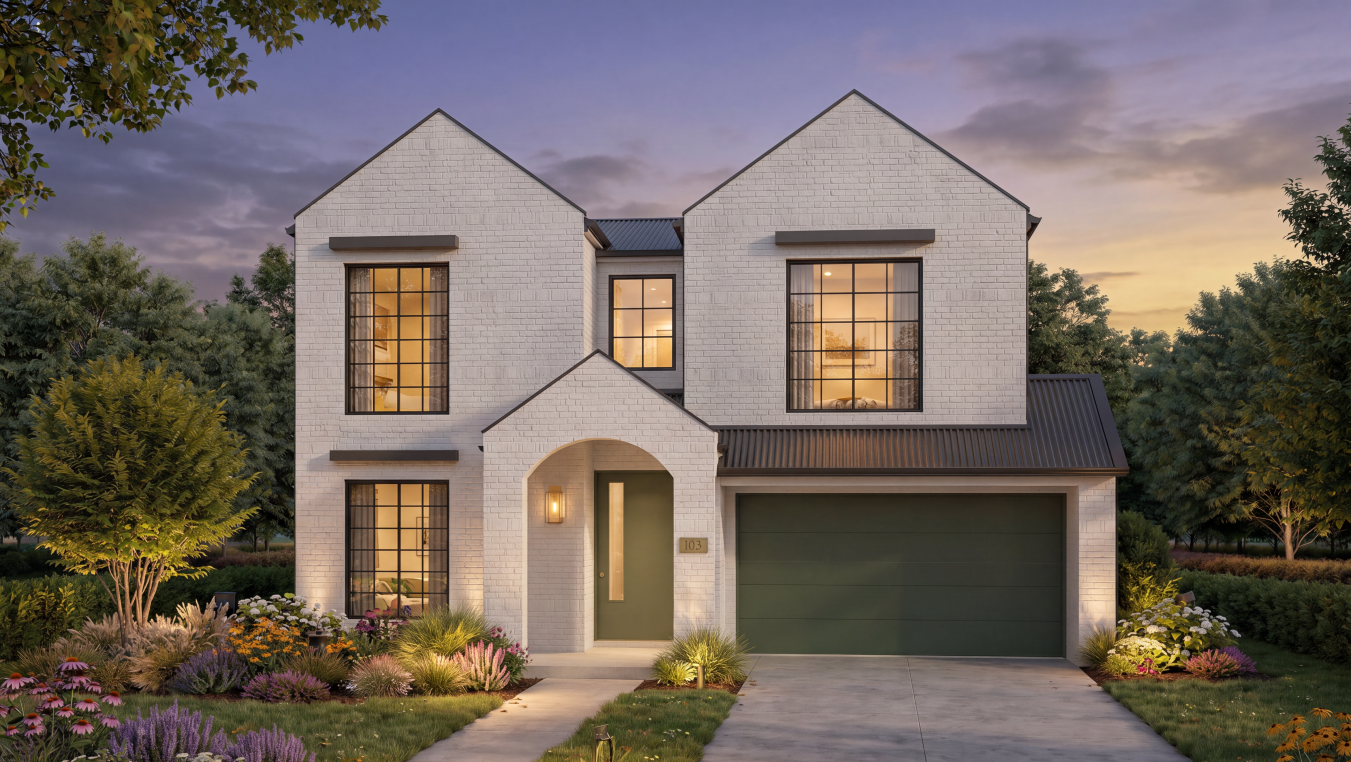
Our clients approached us with an appreciation for heritage architecture and a vision for a home that would support two families. They wanted its character and permanence, expressed through a custom design with the openness, natural light and flexibility of contemporary living.
Understanding the relationship between shared space and personal retreat was central to the brief. Open-plan living would create a generous setting for daily life together, while two master bedrooms upstairs would provide each family with its own private domain. Their Strathfield corner block also presented an opportunity to consider natural light from the outset, allowing it to inform the arrangement and experience of the interiors.
DOUBLE STOREY
Inner West, Strathfield
Location
Strathfield
status
Coming Soon
Type
Custom
The Design
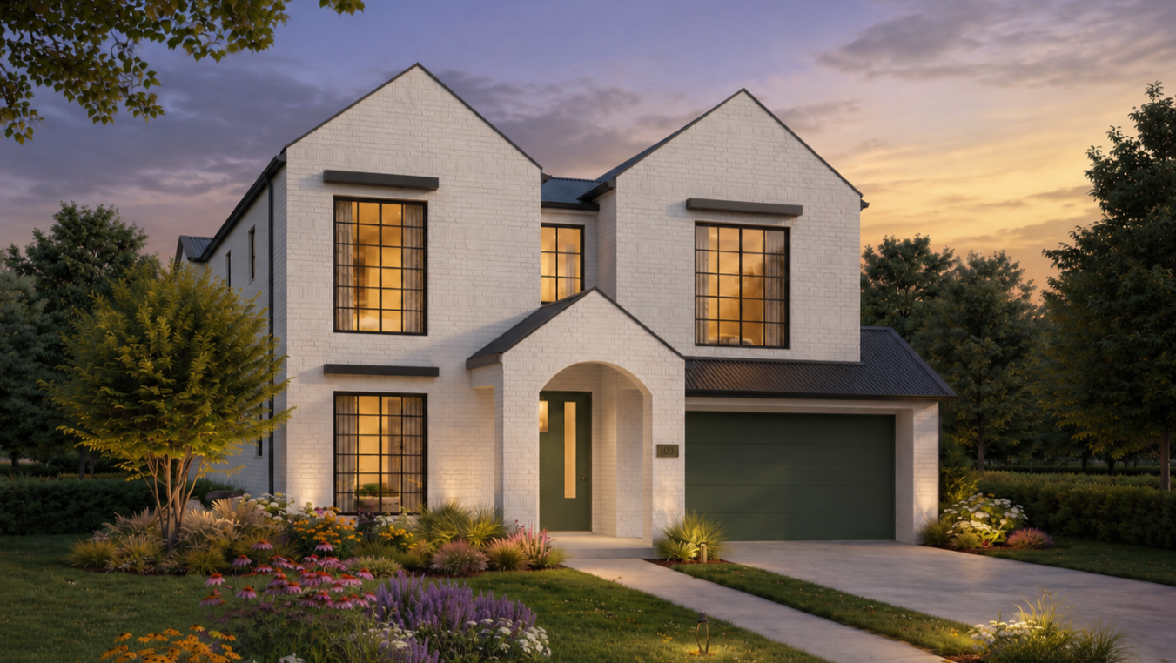
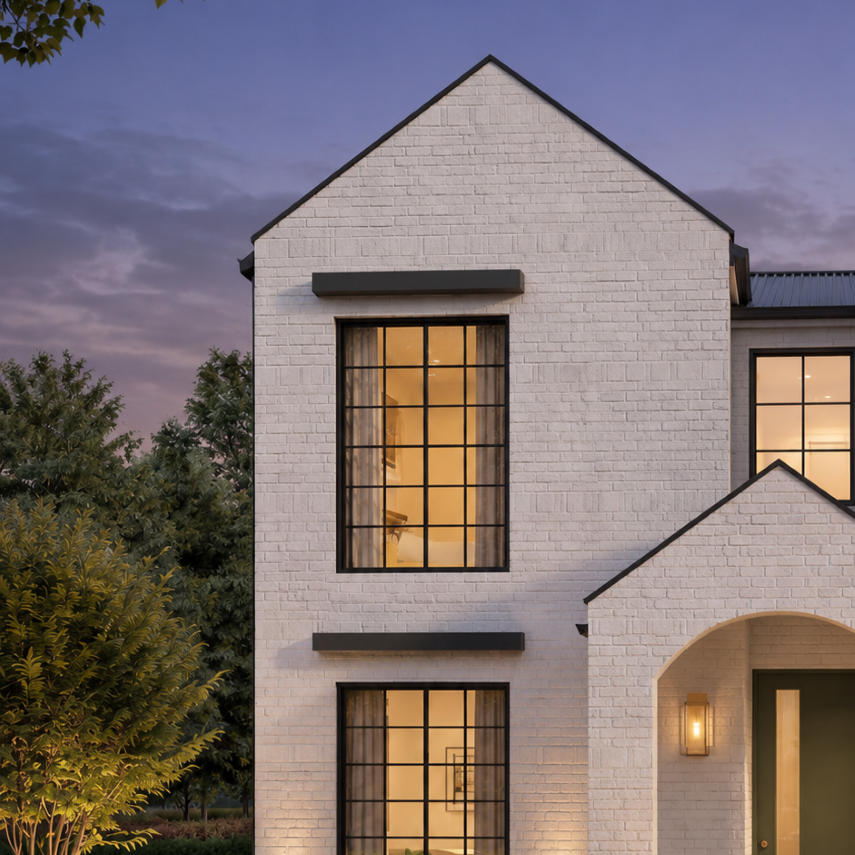
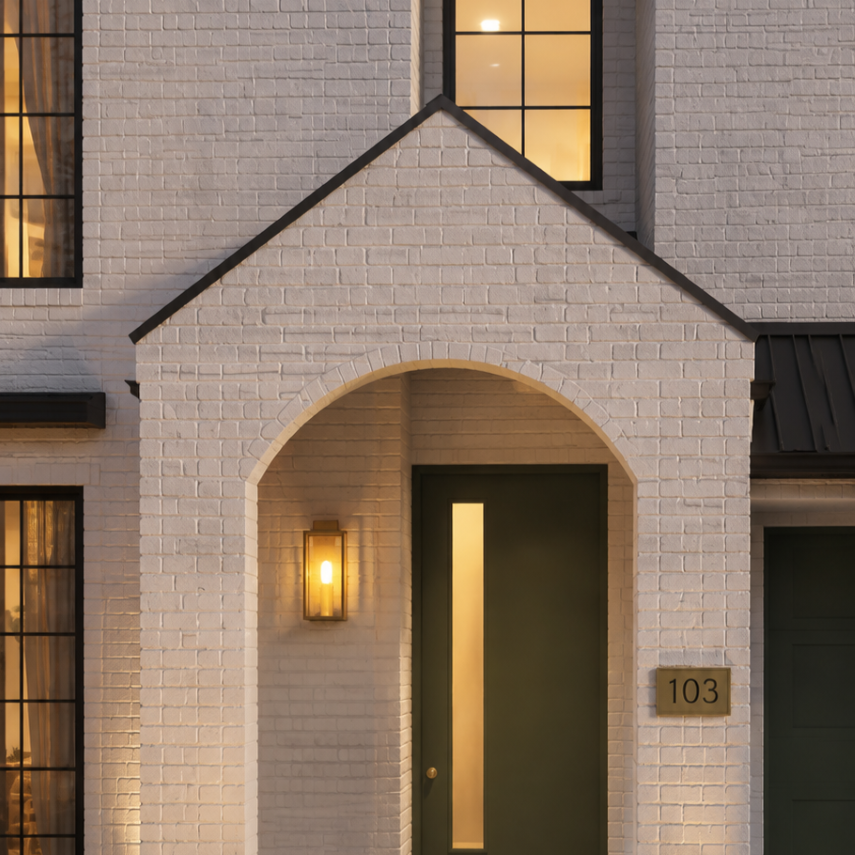
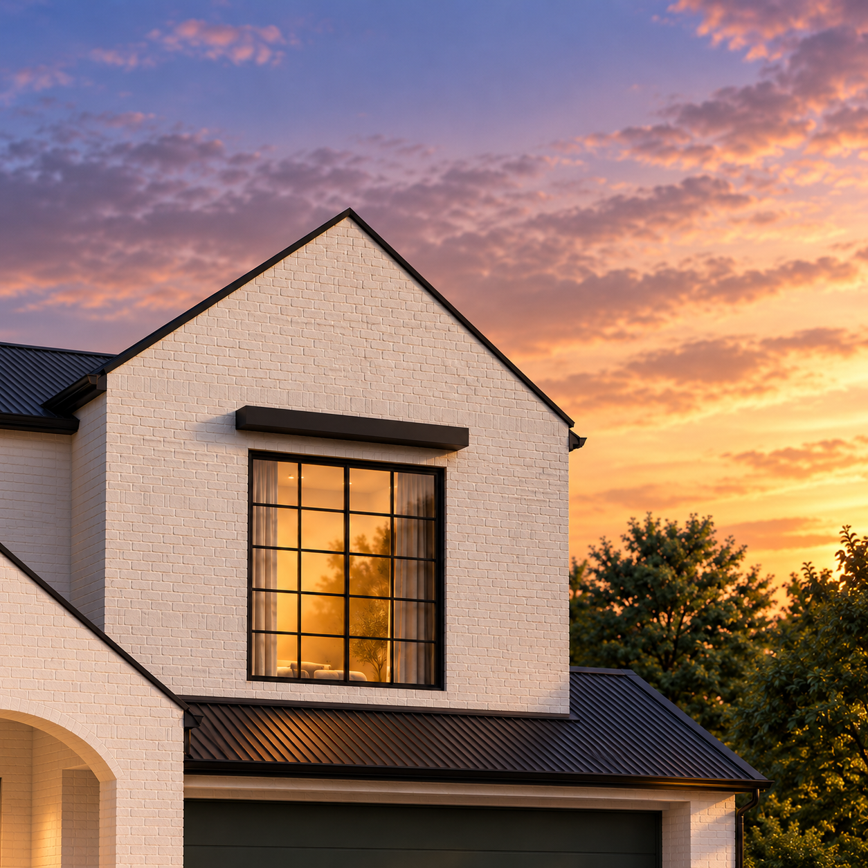
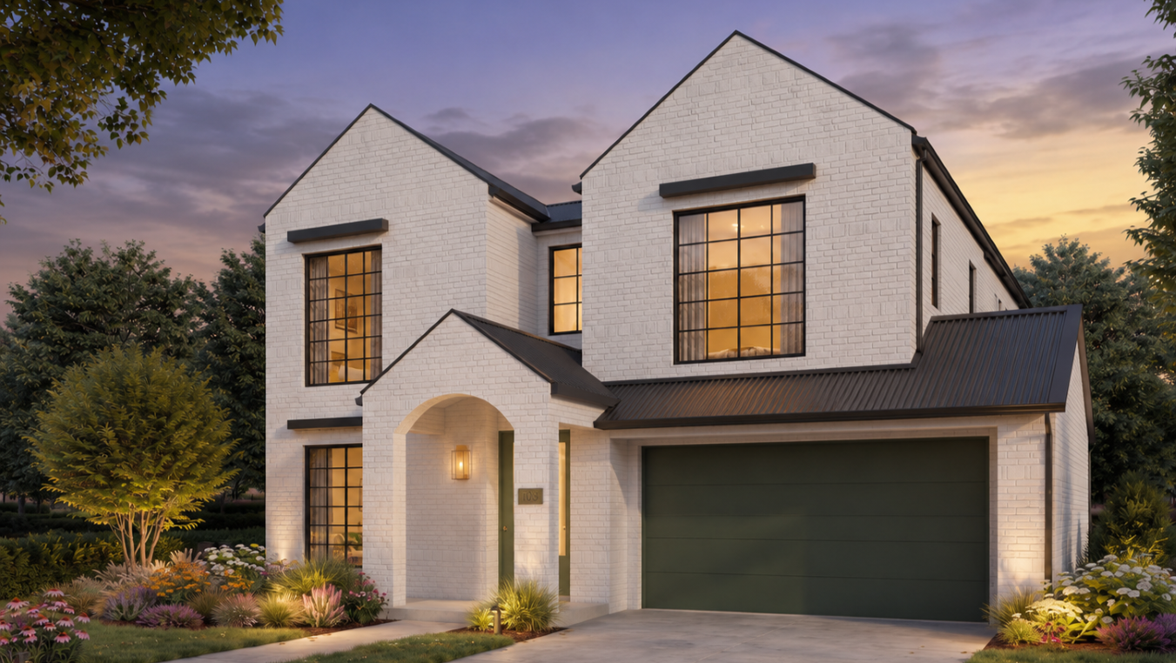
Project: Sloane interprets the clients’ modern heritage brief through paired gables, pale brickwork and tall, dark-framed windows. A recessed arched entry softens the composition, while restrained detailing gives familiar architectural forms a contemporary clarity.
Inside, the kitchen anchors the open-plan living spaces and their connection to the alfresco, supported by a generous island and separate butler’s pantry. A 4.1-metre pop-top ceiling introduces a deliberate change in scale above the living area, with high-level glazing drawing daylight into the interior. Height and light become defining elements of the shared spaces.brbr Upstairs, two master suites, each with an ensuite and walk-in robe, establish private retreats alongside a separate sitting area.

Duality Unveiled Gala
Saturday 18 April 2026
An exclusive evening inside Kanso & Juno
Duality Unveiled Gala
Saturday 18 April 2026
An exclusive evening inside Kanso & Juno
Book a private viewing

Start Your Dream
Home Journey
Feeling inspired?
The first step in your dream home journey starts with a single click.
