Article • August 25, 2025
What is Urban Contemporary Design?
By IMSU Team
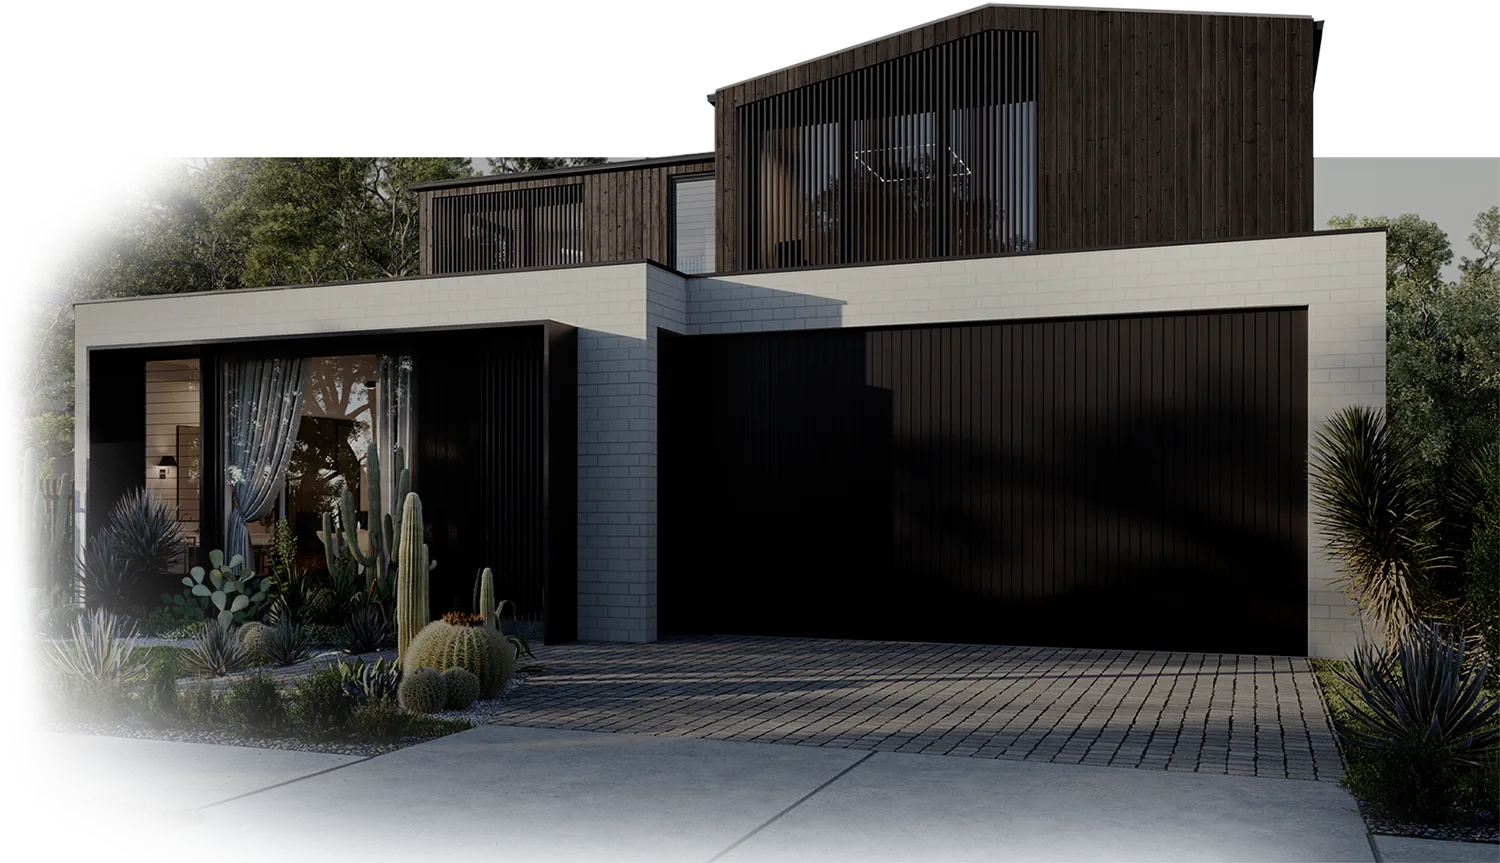
Walk around many inner Australian city areas or busy suburbs, and you’ll likely see examples of urban contemporary design without even realising it. Discovery Point in Sydney’s inner south-west along with Green Square and Barangaroo are great representations of the approach.
Also known as urban modern design, urban contemporary design was born from the need to repurpose industrial-era buildings into desirable living spaces. Defined by a blend of urban, natural, and industrial elements, urban contemporary design has evolved into a distinct and sought-after style.
Download Now
Trending Home
Facade Styles
details
What are the elements of urban contemporary design?
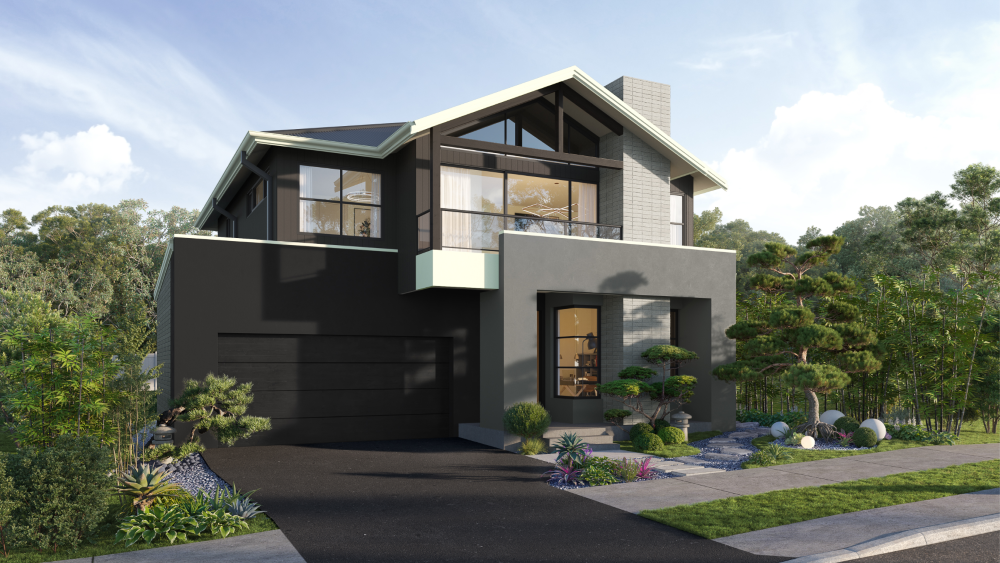
What sets urban contemporary design apart is how it works with the unique setting it’s utilised in, tailoring architectural and design choices to align with the given environment to create a clean, minimalist, yet inviting aesthetic inside and out.
There are key elements you can look out for that signify this overarching approach:
Clean, neutral hues and colours
A standout feature you’ll notice immediately is the use of neutral, natural colours and hues. Think greys, whites, beige, soft browns, muted greens, and pared-down brick-red colours. These hues help complement some of the harsher colours and textures typical of industrial design (think steel greys and blacks), which aids in embedding the design into the surrounding environment and creates a focus on serenity.
Industrial and natural elements
Urban contemporary design seeks to utilise what’s already available and build on it. You’ll notice exposed brickwork paired with organic timber cladding, polished concrete floors softened with jute rugs and linen furnishings. This blend seeks to create harmony between the fundamental gritty elements and the need for liveable comfort.
A mixture of different materials
Building on the pairing of industrial and natural elements, another key feature involves consciously combining different materials. Steel beams, visible ductwork, and metal-framed windows often feature alongside indoor greenery and natural fibres, fabrics, and wood. The aim here is to ensure that everything works together, with no one detail or architectural feature standing out more than the others.
Considered use of space and light
Two points that set urban contemporary design apart are the considered use of space and light. Typically, this approach utilises large open spaces, reducing clutter to keep spaces minimalist. You’ll also notice a focus on and appreciation for natural light, with many architectural designs utilising large windows to maximise this.
Sustainability focus
One final thing you’ll notice when exploring urban contemporary design is the use of sustainable materials wherever possible. Whether recycled, reclaimed, or sourced from ethically and environmentally conscious suppliers, these materials reflect a growing focus from architects and builders to embed sustainability into every aspect of the design process.
Urban contemporary design checklist
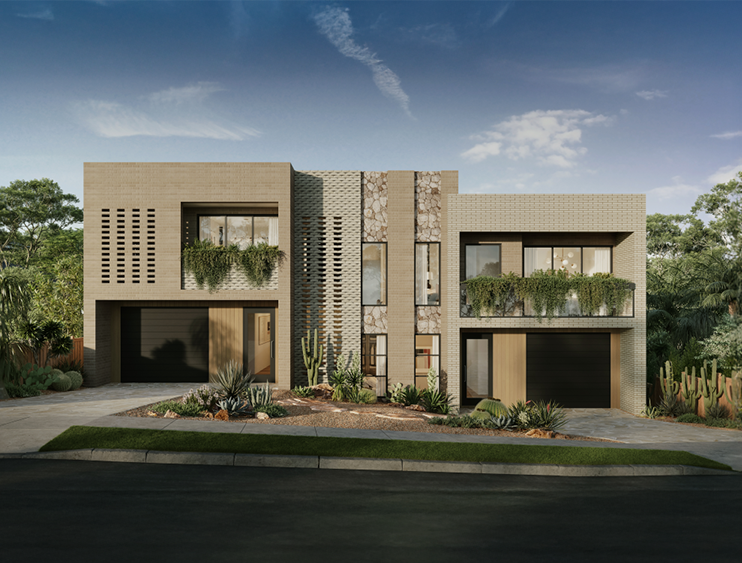
As mentioned, one of the foundational principles of urban contemporary design is that it works with the unique setting in which it’s being implemented, which means the outcome will always look different. That said, if you’re seeking to adopt this approach, here’s a quick checklist to help:
- Neutral colour palette
- Blend of industrial and natural features
- Use of natural light
- Minimalist use of space
- Harmonious blend of different materials, inside and out.

Where to find urban contemporary designers for your home
Outside of large-scale community projects like Green Square and Barangaroo, urban contemporary design has grown in popularity for individual homes in recent years. Whilst they’re most popular in Inner West Sydney and the Northern Beaches, at IMSU, we’ve been designing and delivering urban contemporary homes and interiors across all of Sydney for years. If you’re based outside Sydney, we can still engage with a consultant to create a custom floor plan with our in-house architect.

Continue Reading
Article • September 24, 2026
Waiting to Build? Know What Waiting Could Cost
IMSU Becomes A Quintuple Finalist at the 2026 HIA NSW Awards
What Is Coastal Farmhouse Design? Interiors, Features & Facades
Start Your Dream
Home Journey
Feeling inspired?
The first step in your dream home journey starts with a single click.