

5
DISCOVER THE
Meridian
Project Overview
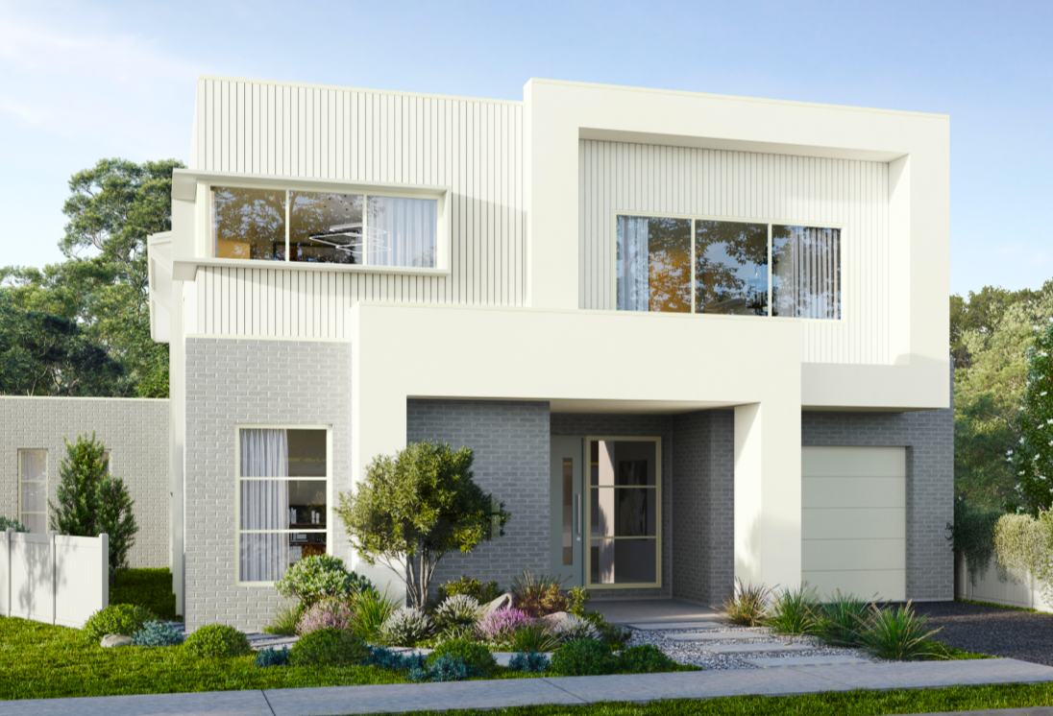
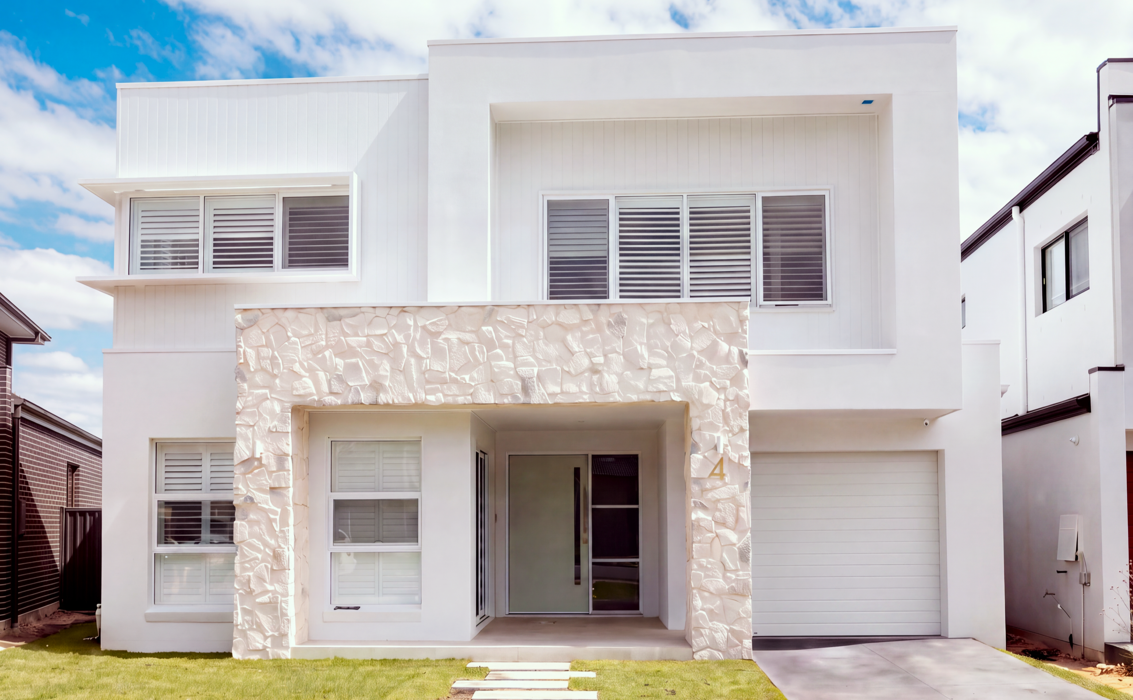
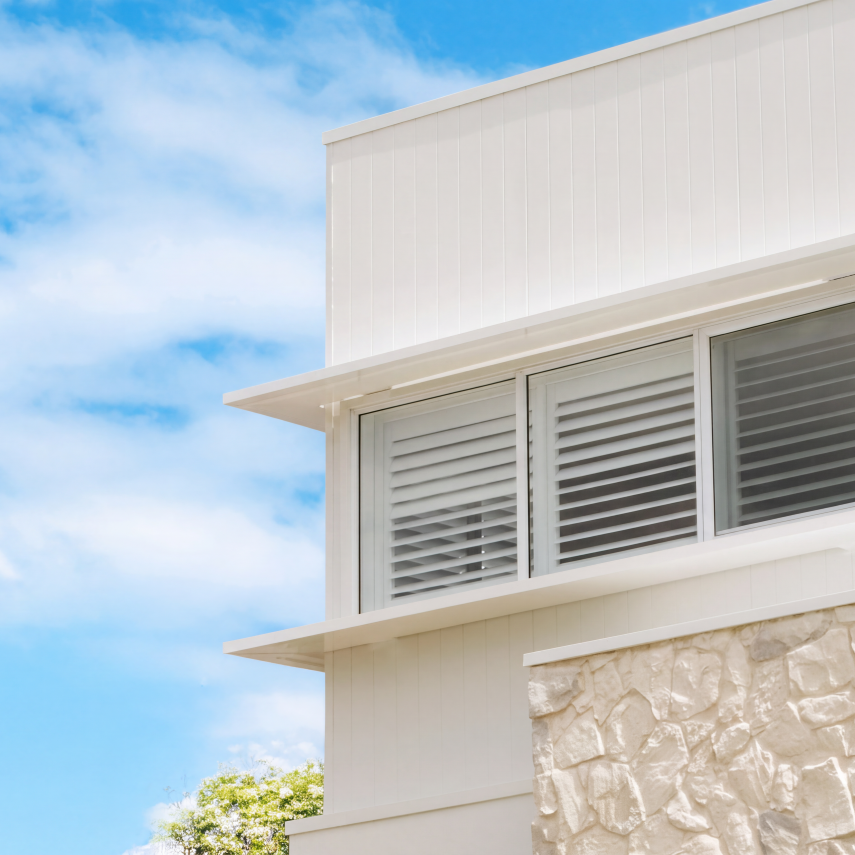
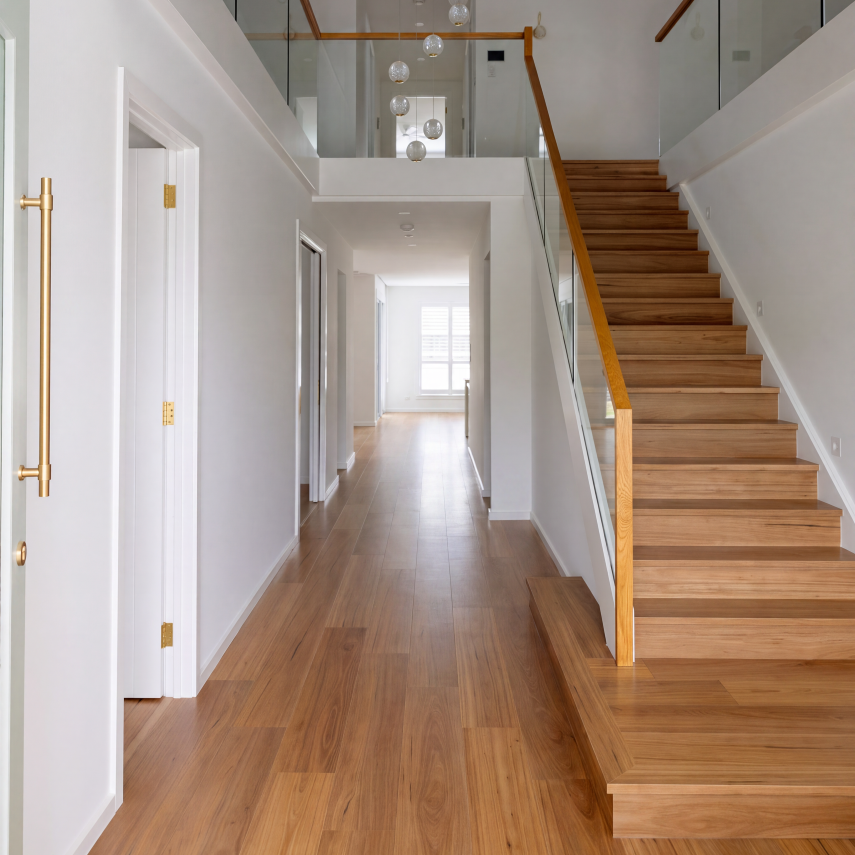
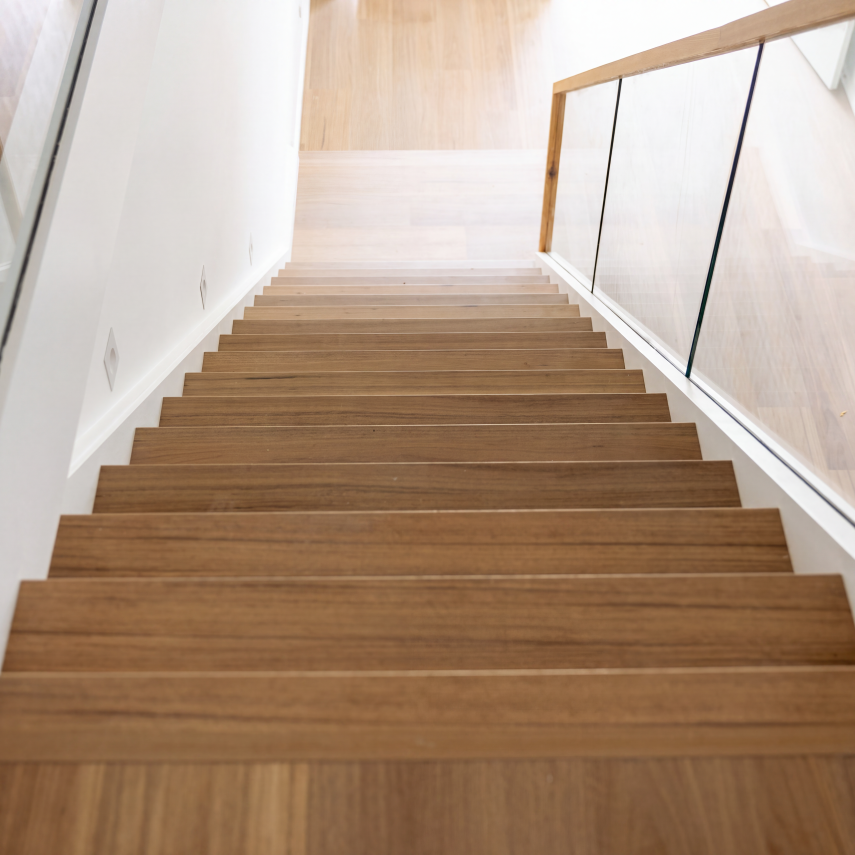
Project: Meridian is a custom two-storey residence in Jordan Springs, defined by strong geometry, layered materials and a refined contemporary facade.
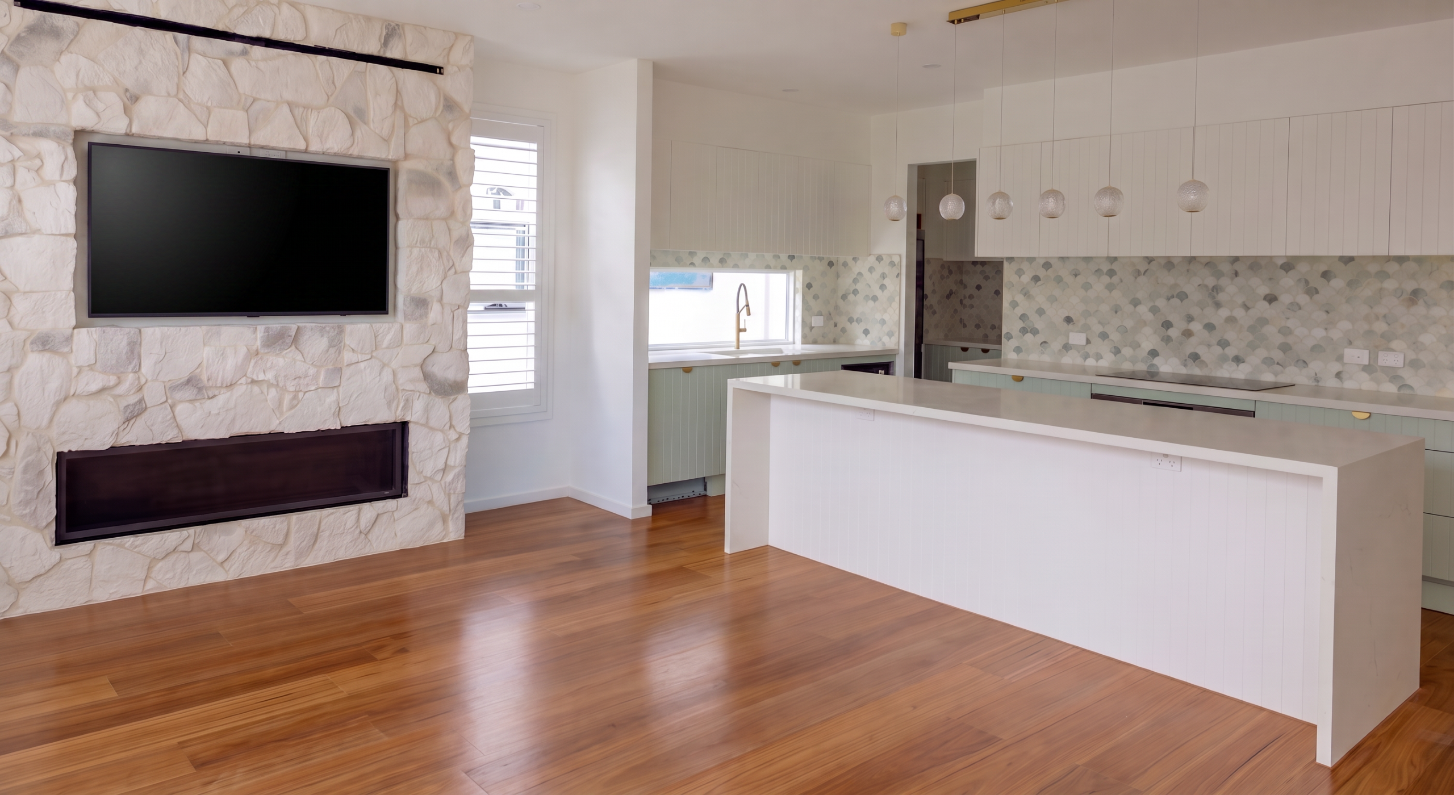
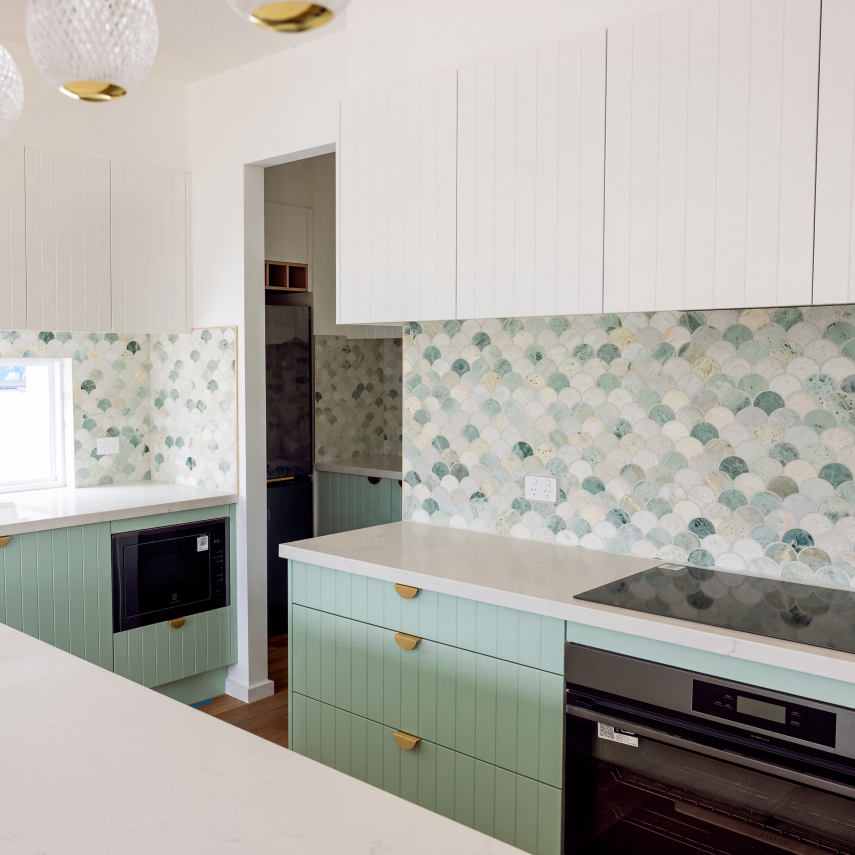
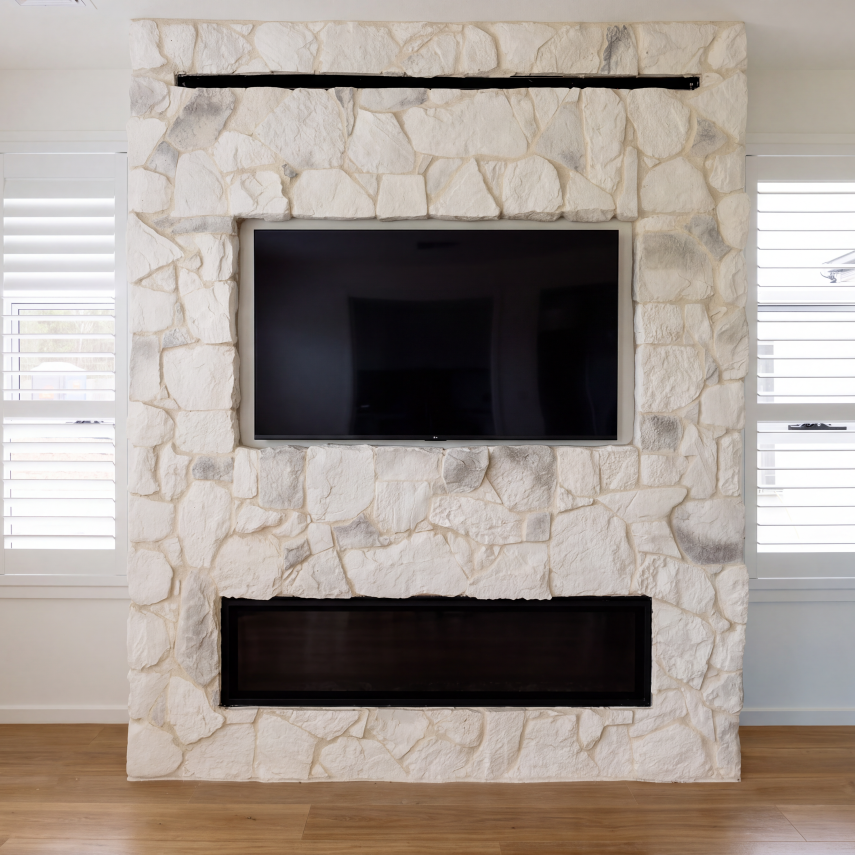
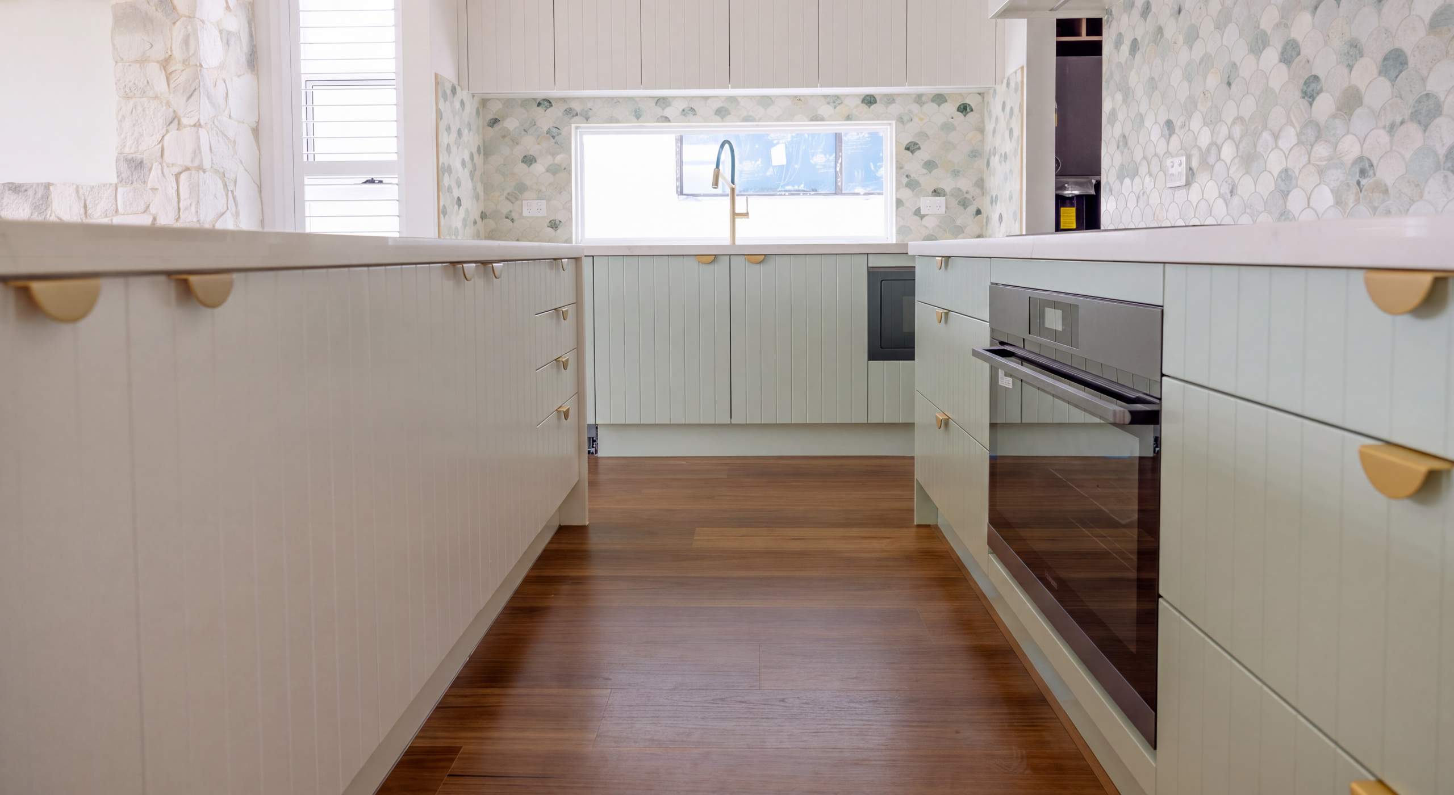
The ground floor is designed for flexible family living, with a guest suite and study leading into an open-plan kitchen, dining and living zone. A walk-in pantry and scullery support the central kitchen, while the alfresco, media room and games space provide multiple areas for entertaining and retreat.
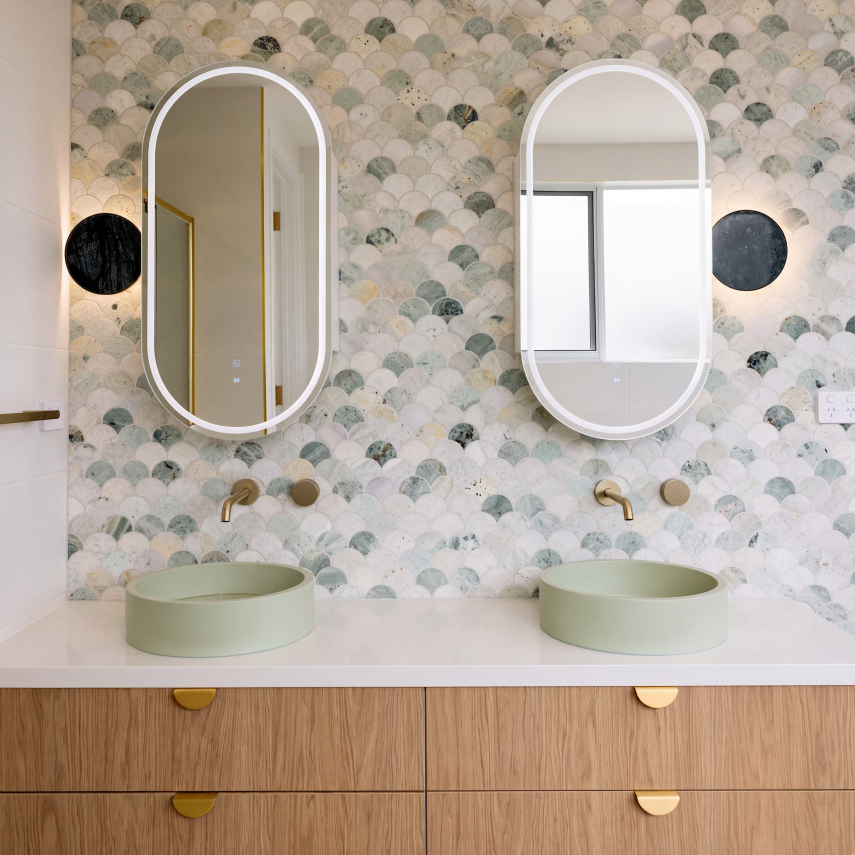
Upstairs, five bedrooms are complemented by a light-filled rumpus. The private master suite features a walk-in robe and ensuite, while each secondary bedroom includes its own walk-in robe and ensuite. Thoughtful storage, a practical mudroom and a restrained material palette complete a home that balances everyday functionality with architectural clarity.
DOUBLE STOREY
Greater Blue Mountains / Outer West, Jordan Springs
Location
Jordan Springs
status
Delivered
Type
Double Storey
Project Timeline
DA Submitted: March 2024
DA Approved: June 2024
CC Approved: July 2024
Site Start: August 2024
Handover: September 2025
Unlike Anything Else
Award-Winning Home Designs
Our range of unique home designs and facades have captured the imagination of thousands of Australians. Along the way, they’ve helped IMSU to become recognised as the most innovative and exciting home builder in Sydney.
VIEW DESIGNSFREE CONSULTATION


$30,000 ON US, FOR YOU.
Duality Unveiled Gala
Saturday 18 April 2026
An exclusive evening inside Kanso & Juno
$30,000 ON US, FOR YOU.
Duality Unveiled Gala
Saturday 18 April 2026
An exclusive evening inside Kanso & Juno
Book a private viewing

GET STARTED
Start Your Dream
Home Journey
Feeling inspired?
The first step in your dream home journey starts with a single click.
5 Star Reviews - Google / Facebook
BOOK A TOURFREE CONSULTATION
BOOK A TOURFREE CONSULTATION
