

DISCOVER THE
Selene

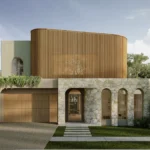


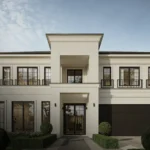

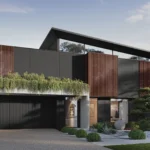
1


Choose Your Facade
1
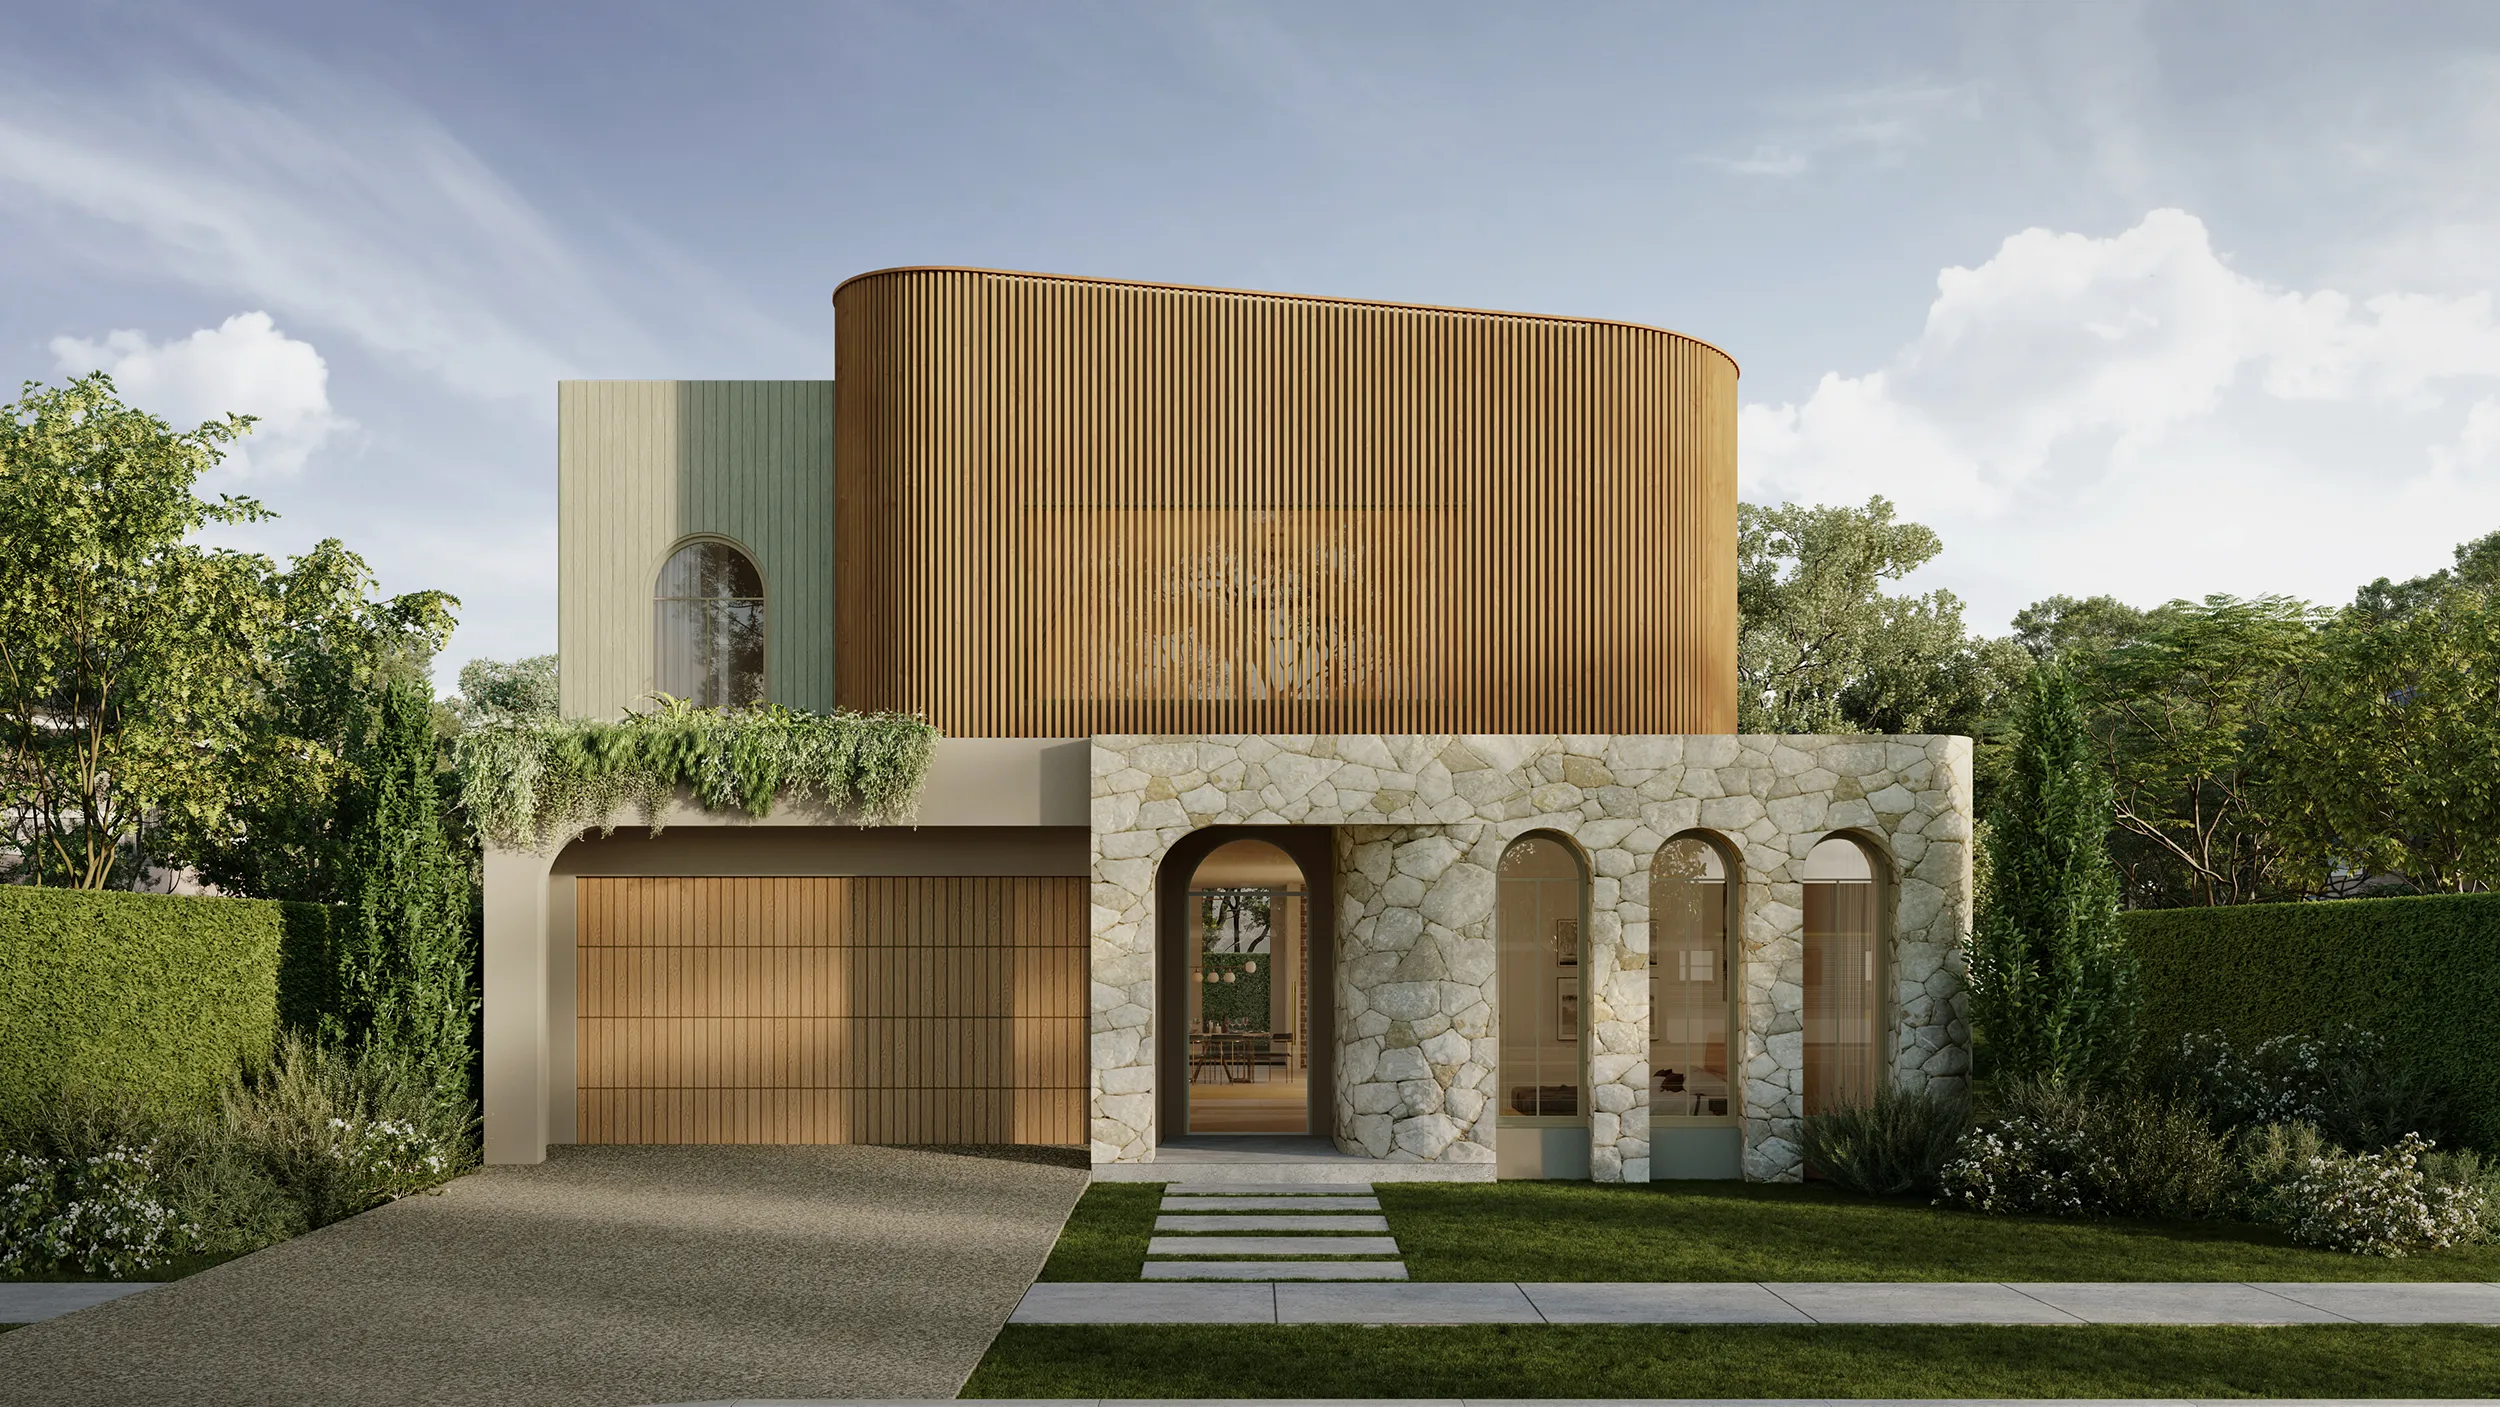
Choose Your Facade

1
Choose Your Facade

1
Choose Your Facade
1
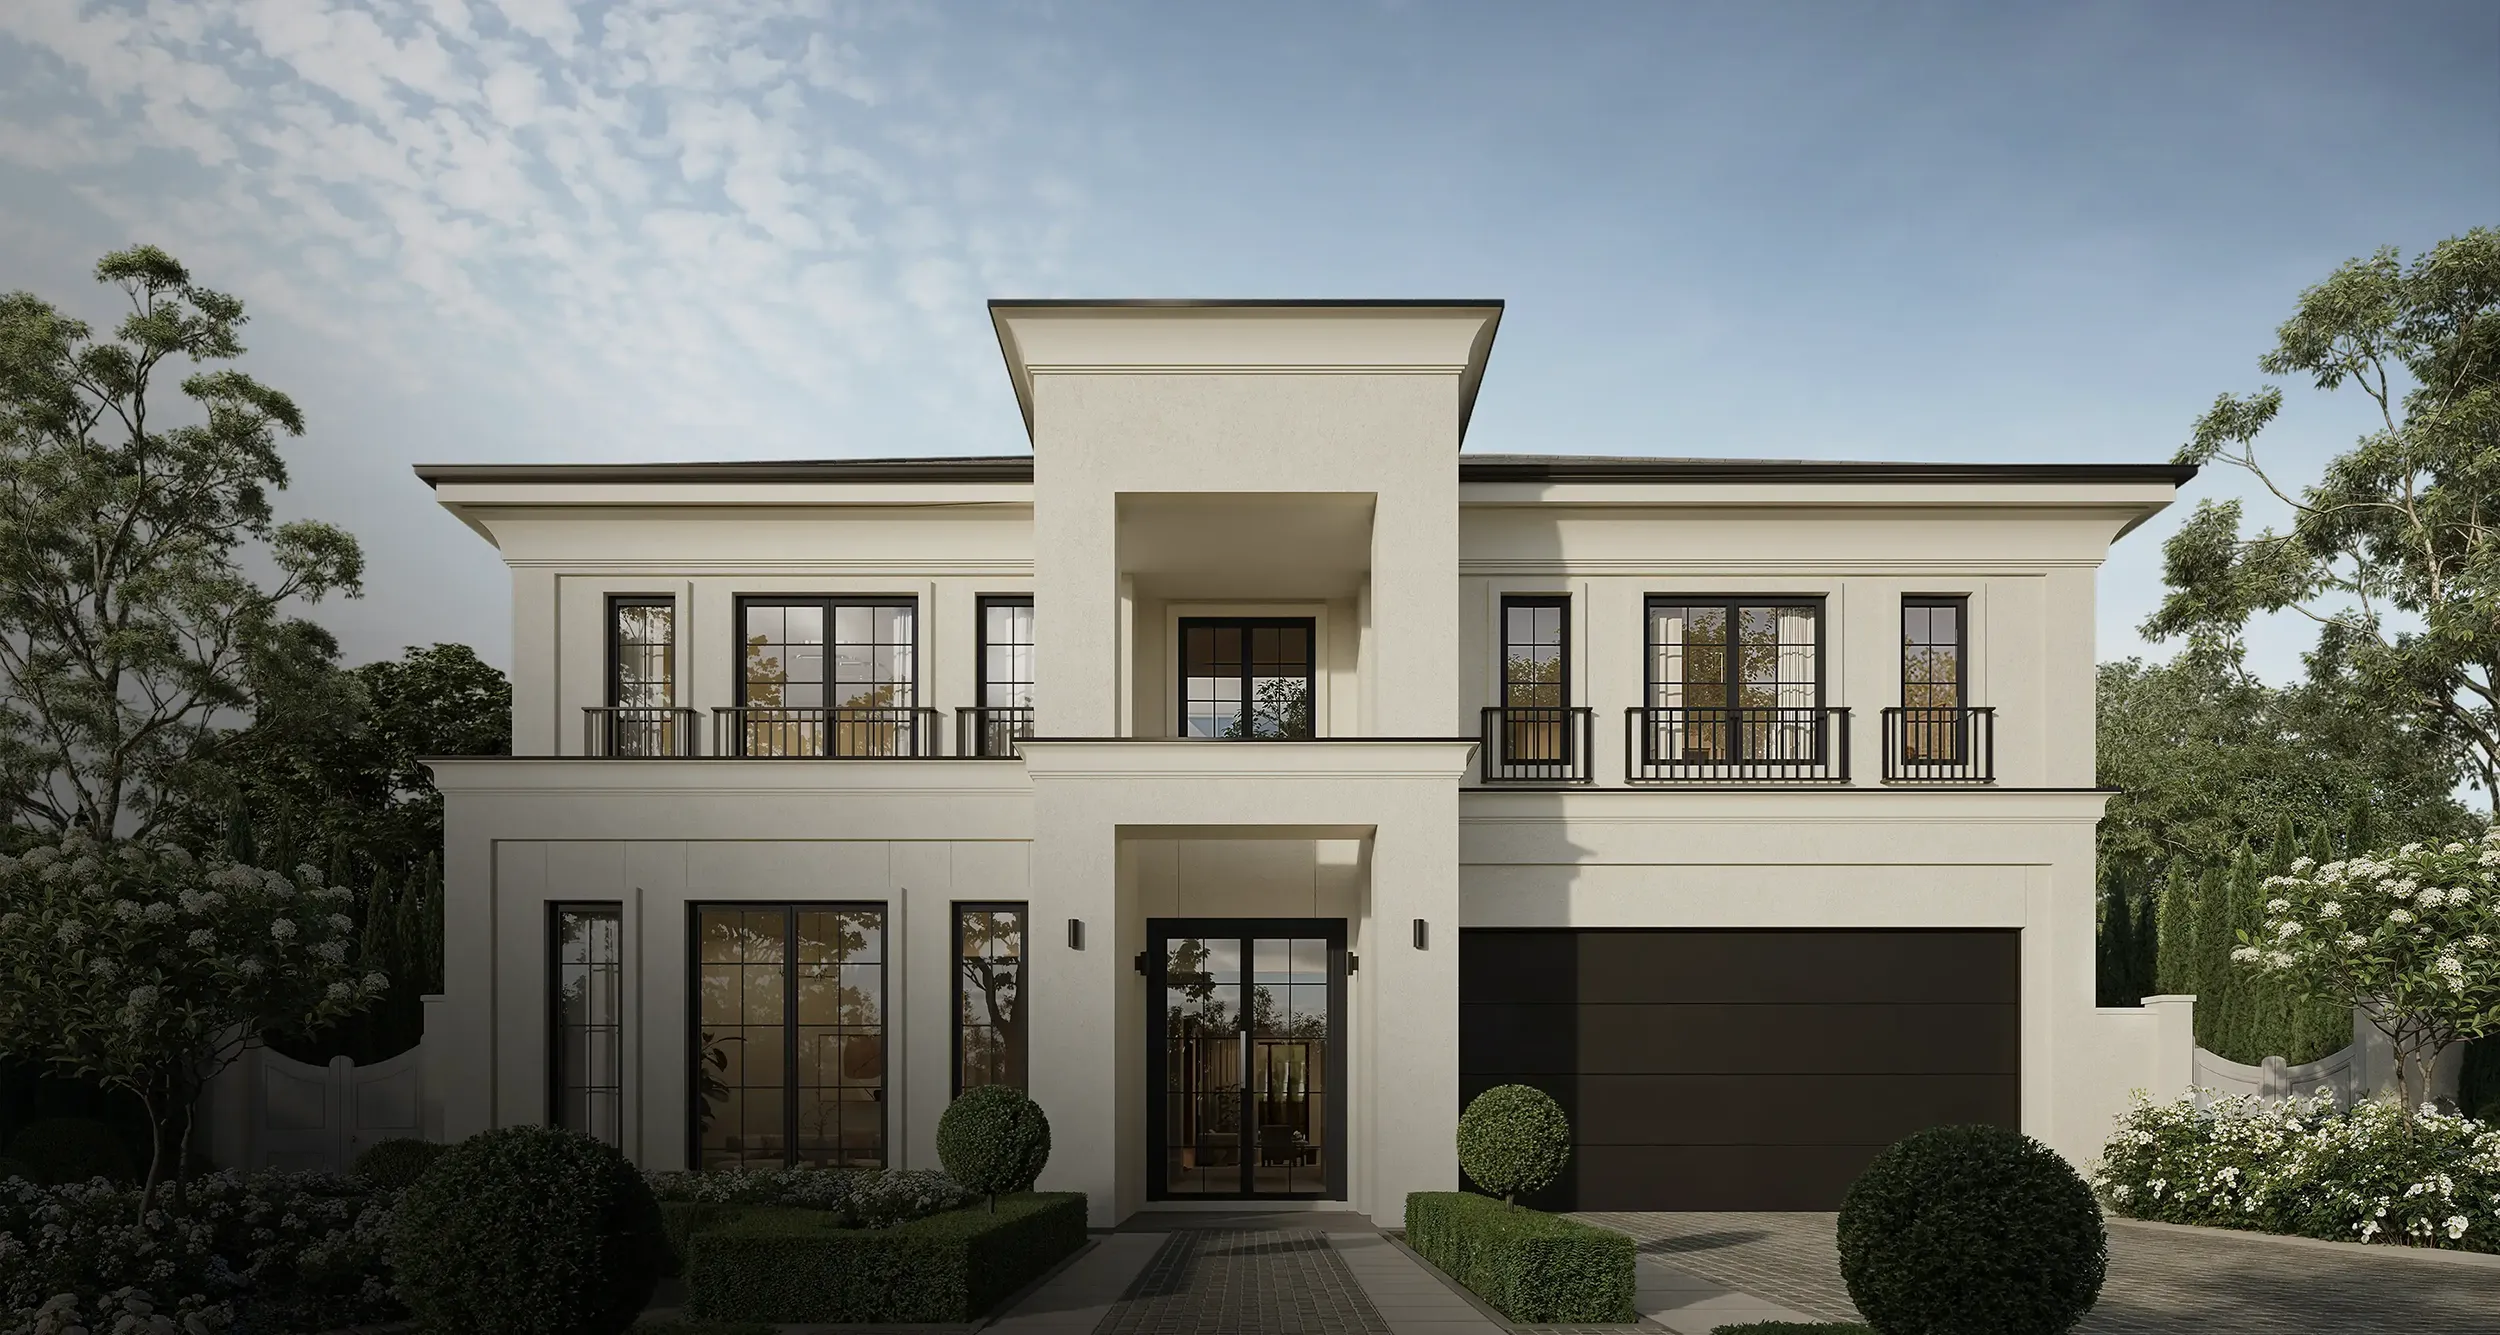
Choose Your Facade

1
Choose Your Facade

1
Choose Your Facade
1
Choose Your Facade
2
Choose Your Floor Plan
On Display
BOOK A TOURVIEW IN 3DFIRST, SELECT YOUR
Selene Size
5
4
4
2
LAND REQUIRED FOR THE Selene 57
Lot Width 18m +
SPECIFICATIONS
Total Area
Ground Floor Area
First Floor Area
Width
Length
525.3 m2 (56.5sq)
216 m2
222.8 m2
15.99 m
22.16 m
5
3
3
2
LAND REQUIRED FOR THE Selene 50
Lot Width 15.5m +
SPECIFICATIONS
Total Area
Ground Floor Area
First Floor Area
Width
Length
470.05 m2 (50.5sq)
194.46 m2
208.14 m2
13.67 m
22.10 m
5
3
3
2
LAND REQUIRED FOR THE Selene 47
Lot Width 15m +
SPECIFICATIONS
Total Area
Ground Floor Area
First Floor Area
Width
Length
438.7 m2 (47.1sq)
185.61 m2
184.59 m2
13.19 m
22.10 m
5
5
3
2
LAND REQUIRED FOR THE Selene 44
Lot Width 15m +
SPECIFICATIONS
Total Area
Ground Floor Area
First Floor Area
Width
Length
409.3 m2 (44.01sq)
162.31 m2
179.90 m2
13.19 m
20.84 m
5
3
3
2
LAND REQUIRED FOR THE Selene 40
Lot Width 15m +
SPECIFICATIONS
Total Area
Ground Floor Area
First Floor Area
Width
Length
369.27 m2 (39.7sq)
148.34 m2
159.53 m2
13.19 m
20.84 m
5
3
3
2
LAND REQUIRED FOR THE Selene 37
Lot Width 15m +
SPECIFICATIONS
Total Area
Ground Floor Area
First Floor Area
Width
Length
349.76 m2 (37.6sq)
144.21 m2
151.76 m2
13.19 m
20.21 m
37 Floor Plan
3
Download Your Selections
Get Expert Insights
Your Next Steps
Made your selections? Great!
Contact us to review your selections, and we’ll also complete a free comprehensive site analysis to mitigate any potential issues, and ensure regulatory compliance.
5 Star Reviews - Google / Facebook
downloadBook a call



OUR POINT OF DIFFERENCE
3D Virtual Tours
BOOK A REAL TOURFREE CONSULTATION

Discover space and sophistication.
A home of boundless imagination.
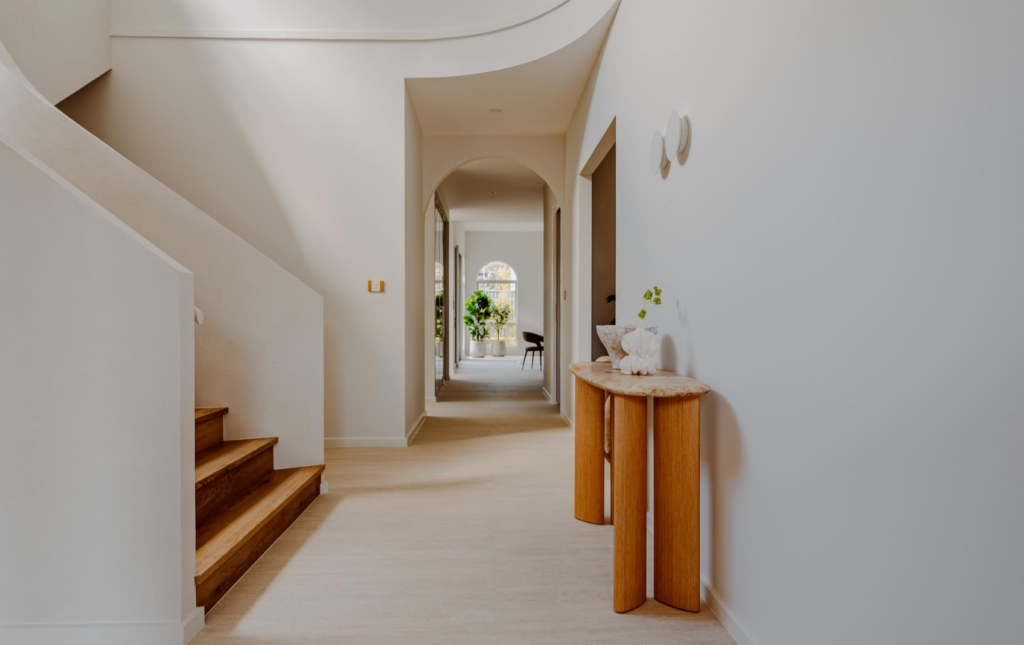

Inspired by the endless, celestial beauty of the mythological titan goddess, the Selene is a residence that exudes space, sophistication and comfort.
Across two expansive storeys, this spacious home offers a sanctuary that echoes the majestic serenity of the night sky.
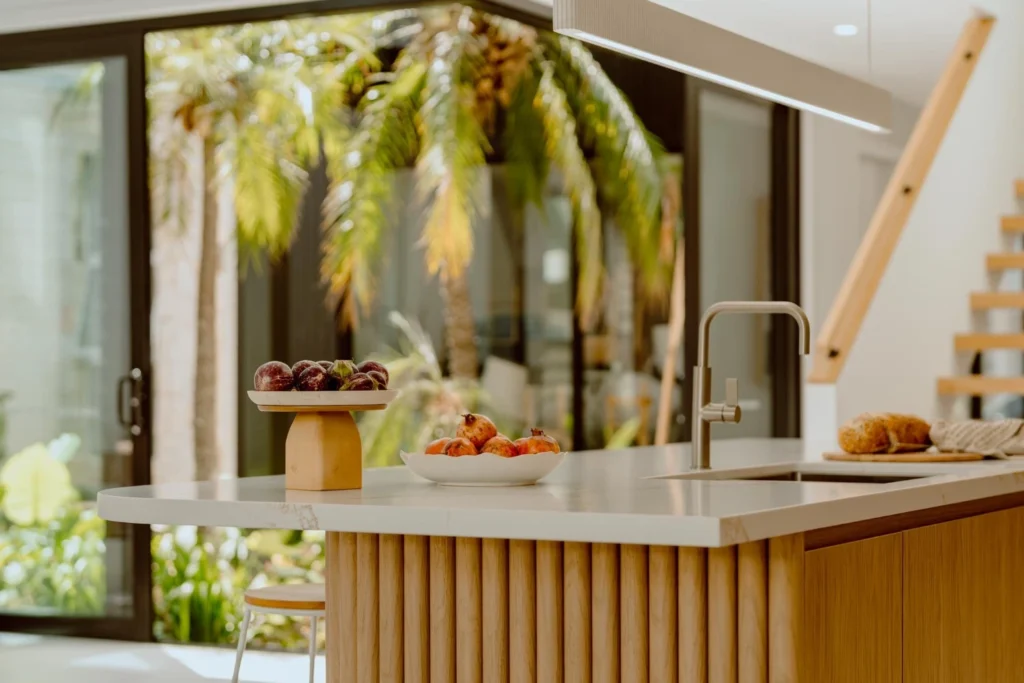
- Oversized Double-Storey Design
- Inside-Outside Entertainment Areas
- Multiple Common Areas
- Study and Privacy Spaces
FREE CONSULTATIONBOOK A TOUR
A celebration of originality.
Unapologetically Unique.
FREE CONSULTATIONBOOK A TOUR
Unlike Anything Else
Award-Winning Home Designs
Our range of inspired designs are renowned for their bold aesthetics and thoughtful planning. Explore the IMSU range below.
VIEW DESIGNSfree consultations

$30,000 ON US, FOR YOU.
Duality Unveiled Gala
Saturday 18 April 2026
An exclusive evening inside Kanso & Juno
$30,000 ON US, FOR YOU.
Duality Unveiled Gala
Saturday 18 April 2026
An exclusive evening inside Kanso & Juno
Book a private viewing

GET STARTED
Start Your Dream
Home Journey
Feeling inspired?
The first step in your dream home journey starts with a single click.
5 Star Reviews - Google / Facebook
BOOK A TOURFREE CONSULTATION
BOOK A TOURFREE CONSULTATION
