

5
DISCOVER THE
Flinders
Project Overview
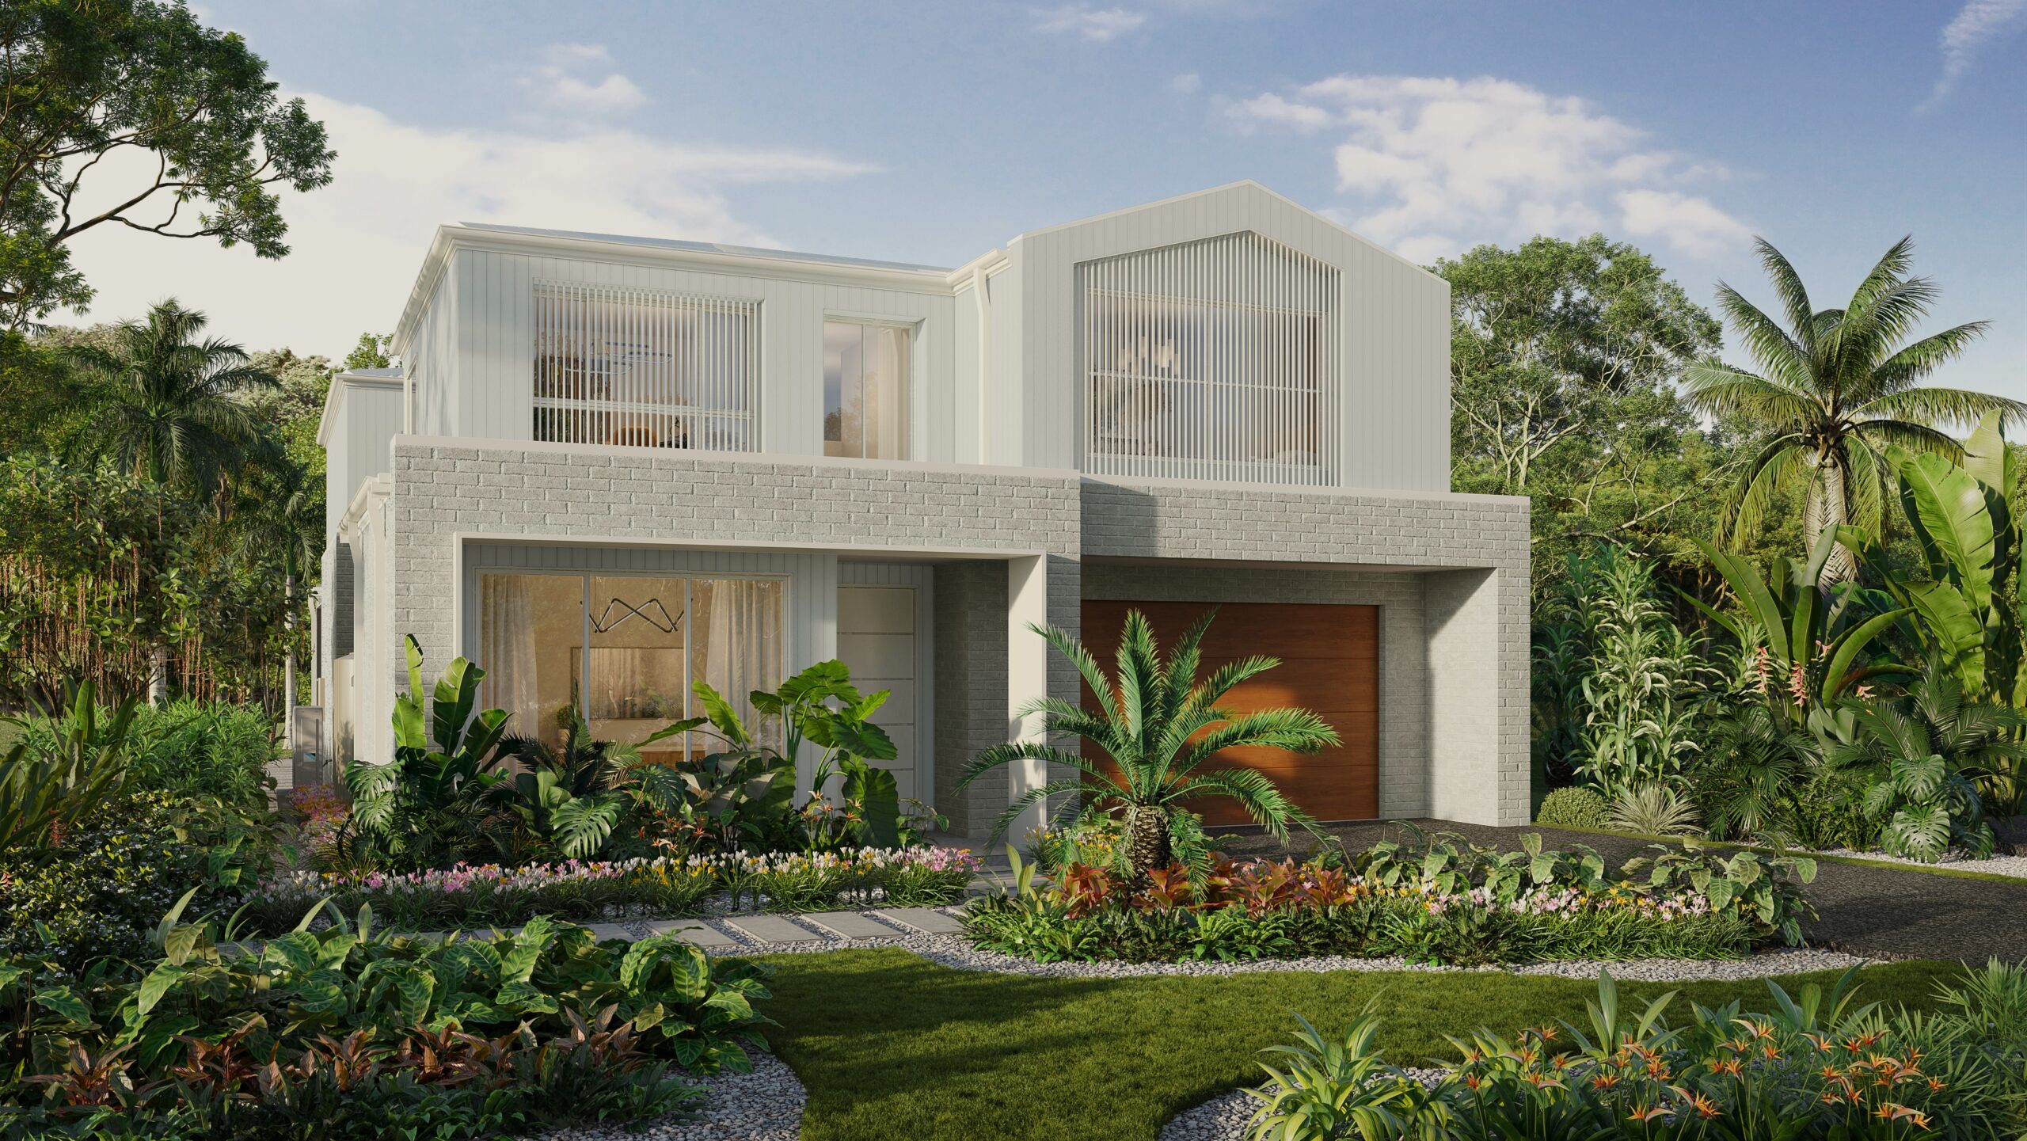
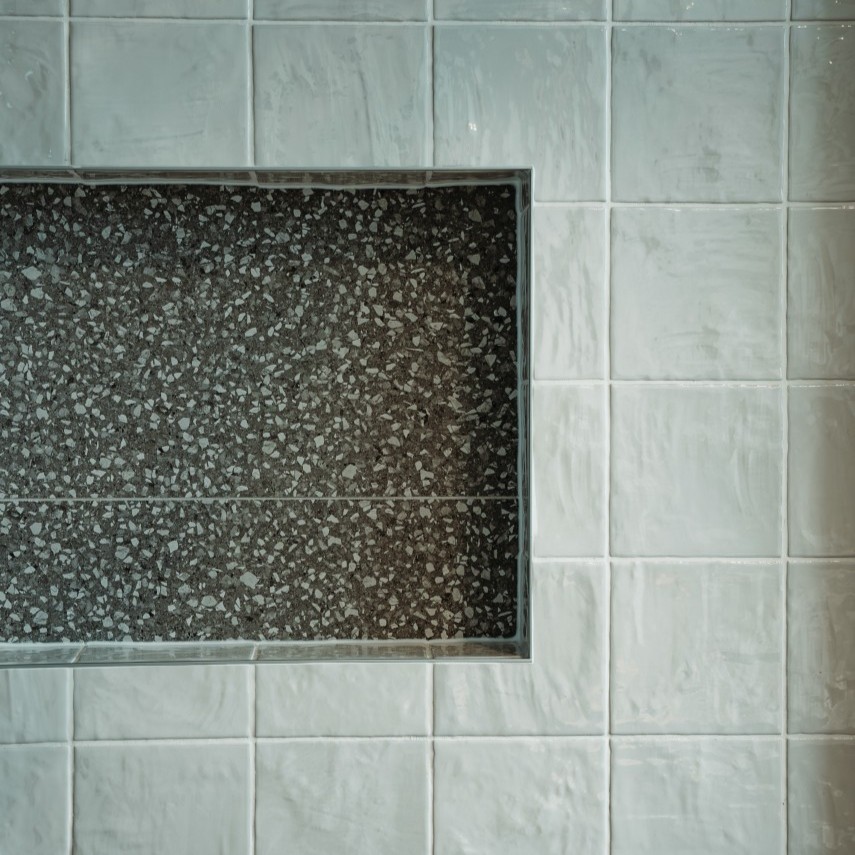
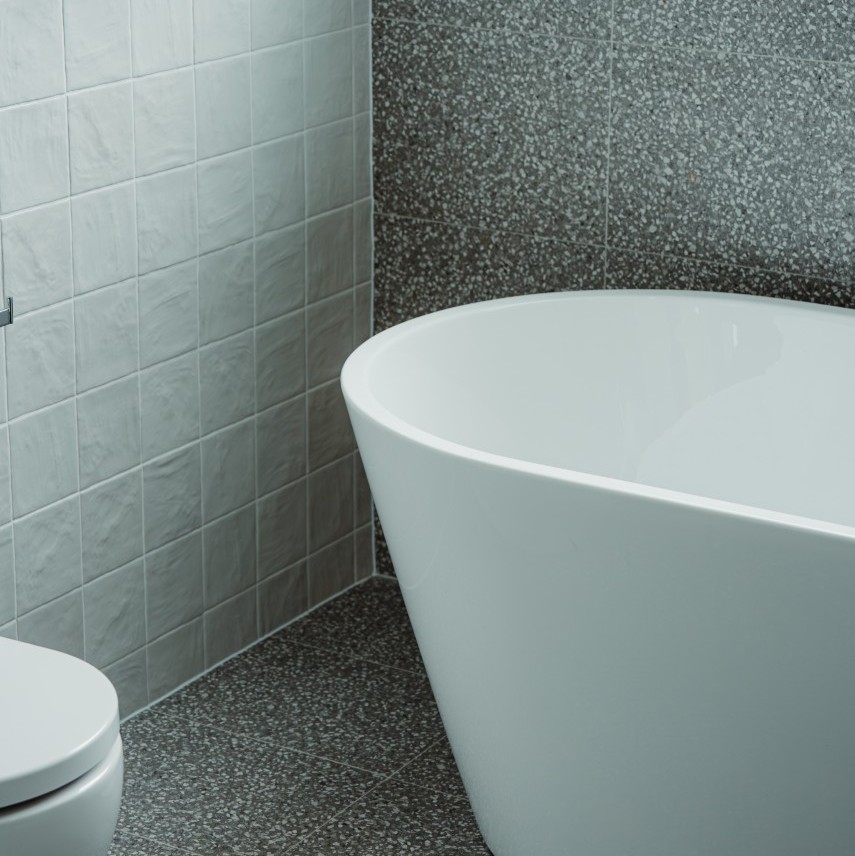


Project: Flinders is a custom two-storey residence in Cronulla, designed as a contemporary coastal home defined by generous open-plan living, balanced proportions, and a considered sense of flow.
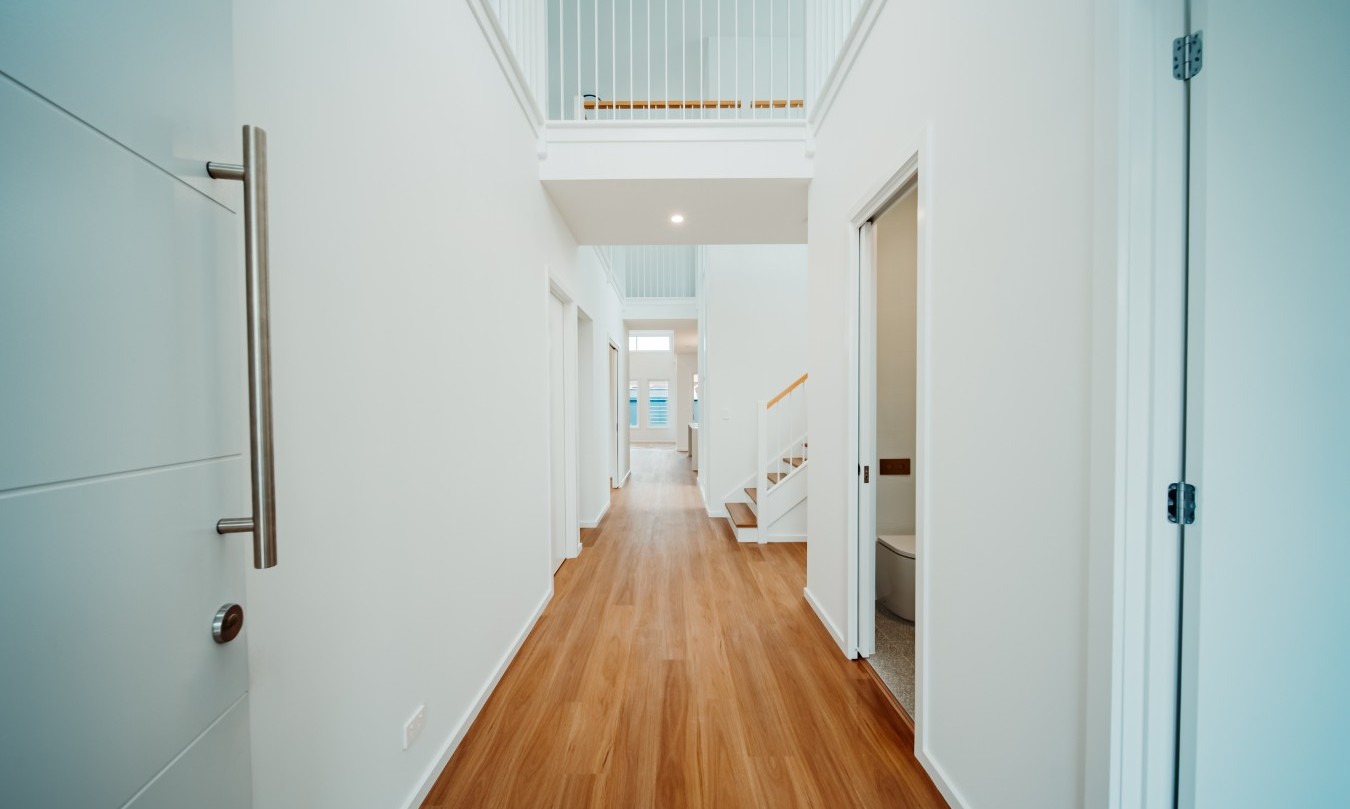
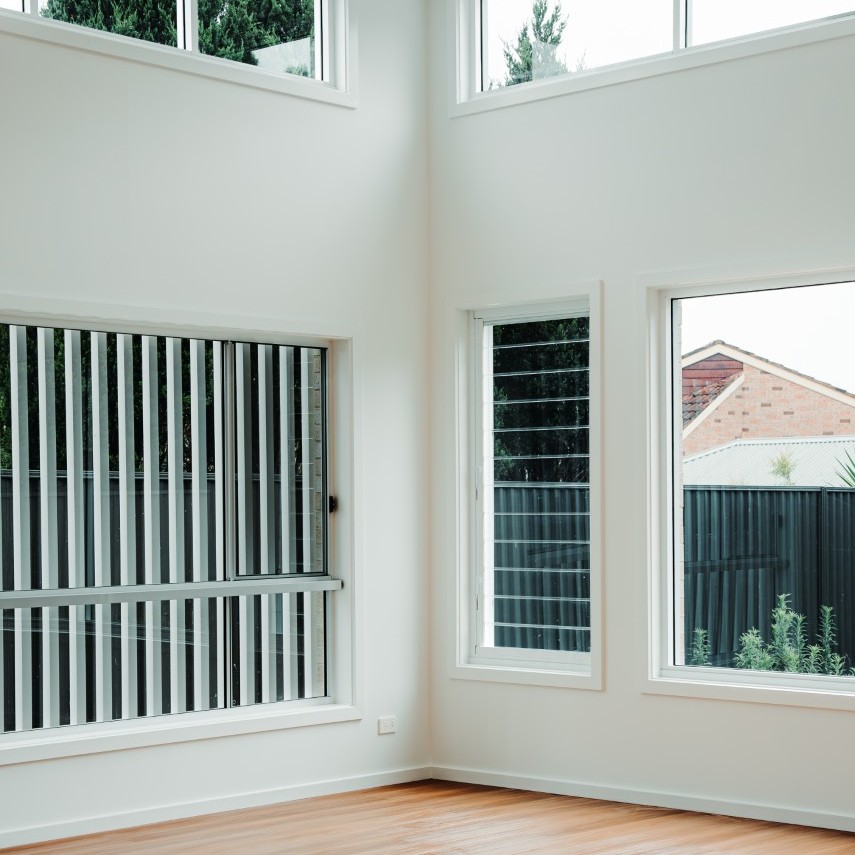
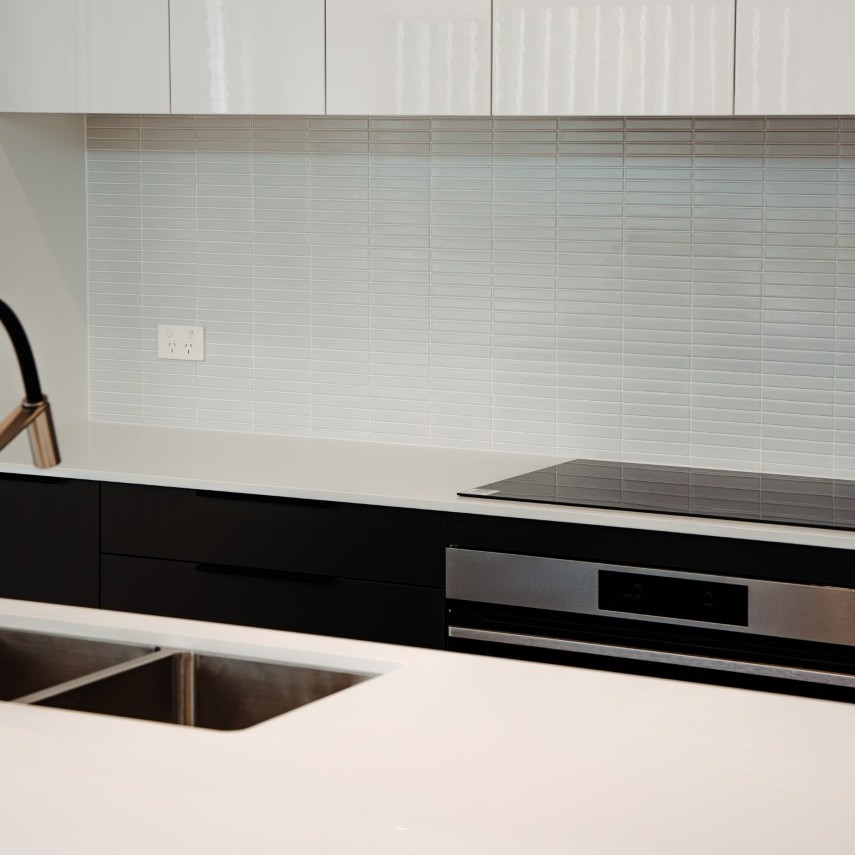
Designed with coastal living in mind, the ground floor of Project: Flinders opens with a private guest suite and a flexible media room, before unfolding into a spacious open-plan living and meals zone. At its centre sits an entertainer’s kitchen with walk-in pantry, flowing effortlessly to the alfresco for year-round
indoor–outdoor connection.
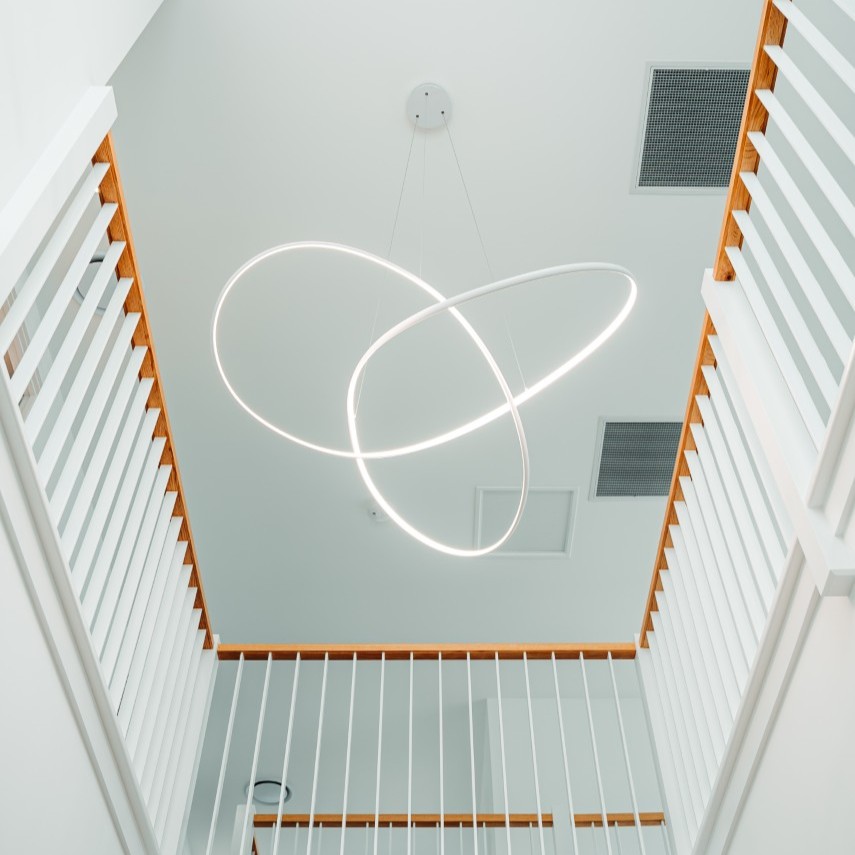
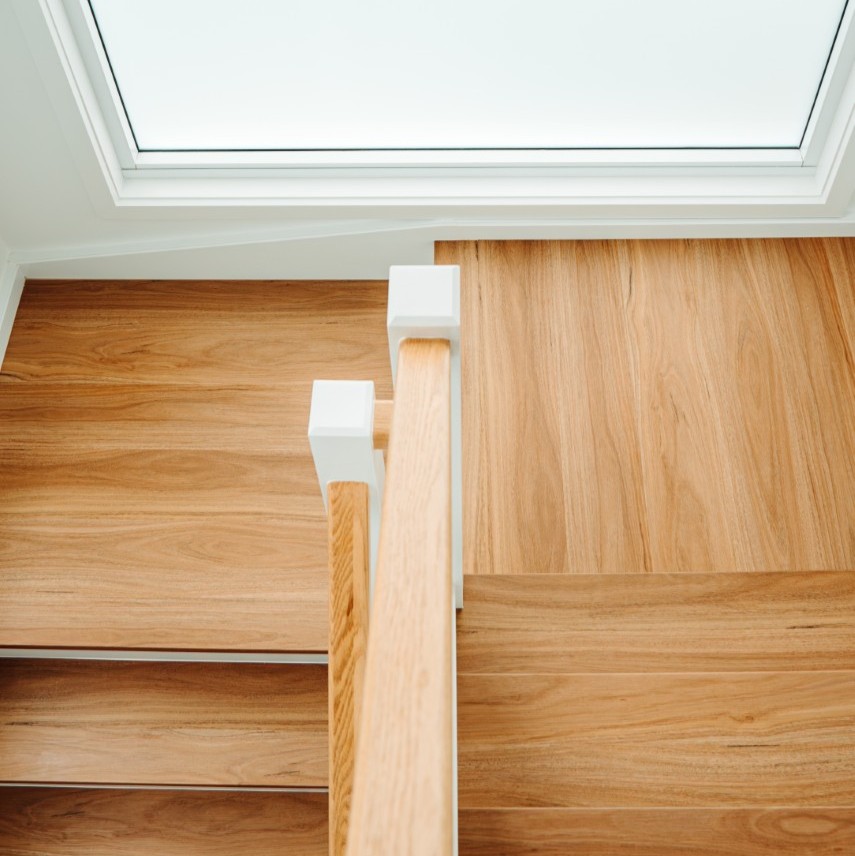
Upstairs, four well-proportioned bedrooms frame a central sitting area, with the master suite enjoying a generous walk-in robe and refined ensuite. Practical inclusions such as the mudroom, dedicated storage, and full laundry ensure everyday ease, while the home’s clean lines and balanced geometry bring a
contemporary sense of calm.
A modern family home with clarity and purpose; thoughtfully planned, beautifully resolved, and shaped for a relaxed Cronulla lifestyle
DOUBLE STOREY
South Sydney / St George, Cronulla
Location
Cronulla
status
Delivered
Type
Double Storey


From the Owner:
“From the very beginning, IMSU approached our build as a true collaboration. They took the time to really understand how we wanted to live in the home, refining the layout with us until it felt right. That level of care and involvement gave us complete confidence that our vision was being respected, not just delivered.
Throughout the build, communication was clear and consistent, and we always felt supported and informed. Stepping into the finished home was incredibly rewarding. IMSU had brought our ideas to life with precision and care, and the result is a home that feels completely ours. We would happily recommend IMSU to anyone looking for a builder who genuinely partners with their clients.”
Project Timeline
CDC Submitted: June 2024
CDC Approved: October 2024
Demolition: November 2024
Site Start: January 2025
Handover: December 2025

Unlike Anything Else
Award-Winning Home Designs
Our range of unique home designs and facades have captured the imagination of thousands of Australians. Along the way, they’ve helped IMSU to become recognised as the most innovative and exciting home builder in Sydney.
VIEW DESIGNSFREE CONSULTATION


$30,000 ON US, FOR YOU.
Duality Unveiled Gala
Saturday 18 April 2026
An exclusive evening inside Kanso & Juno
$30,000 ON US, FOR YOU.
Duality Unveiled Gala
Saturday 18 April 2026
An exclusive evening inside Kanso & Juno
Book a private viewing

GET STARTED
Start Your Dream
Home Journey
Feeling inspired?
The first step in your dream home journey starts with a single click.
5 Star Reviews - Google / Facebook
BOOK A TOURFREE CONSULTATION
BOOK A TOURFREE CONSULTATION
