

5
DISCOVER THE
Pinnacle
Project Overview
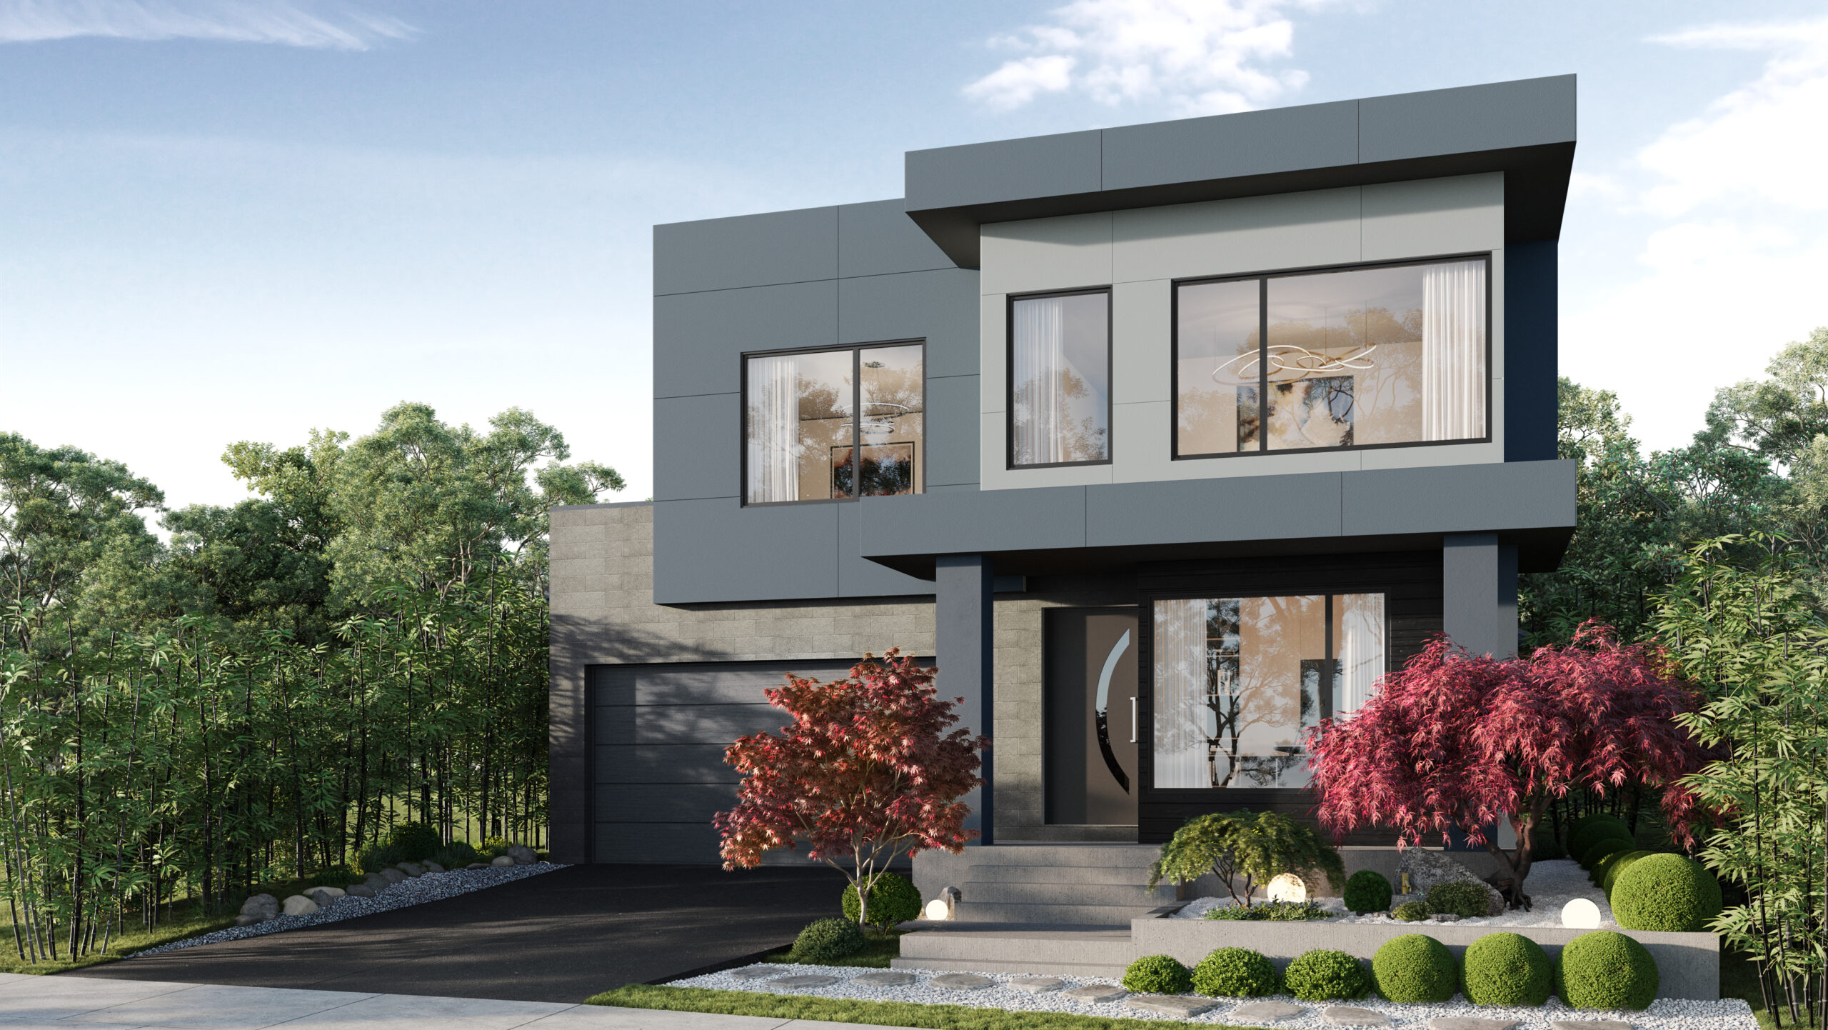
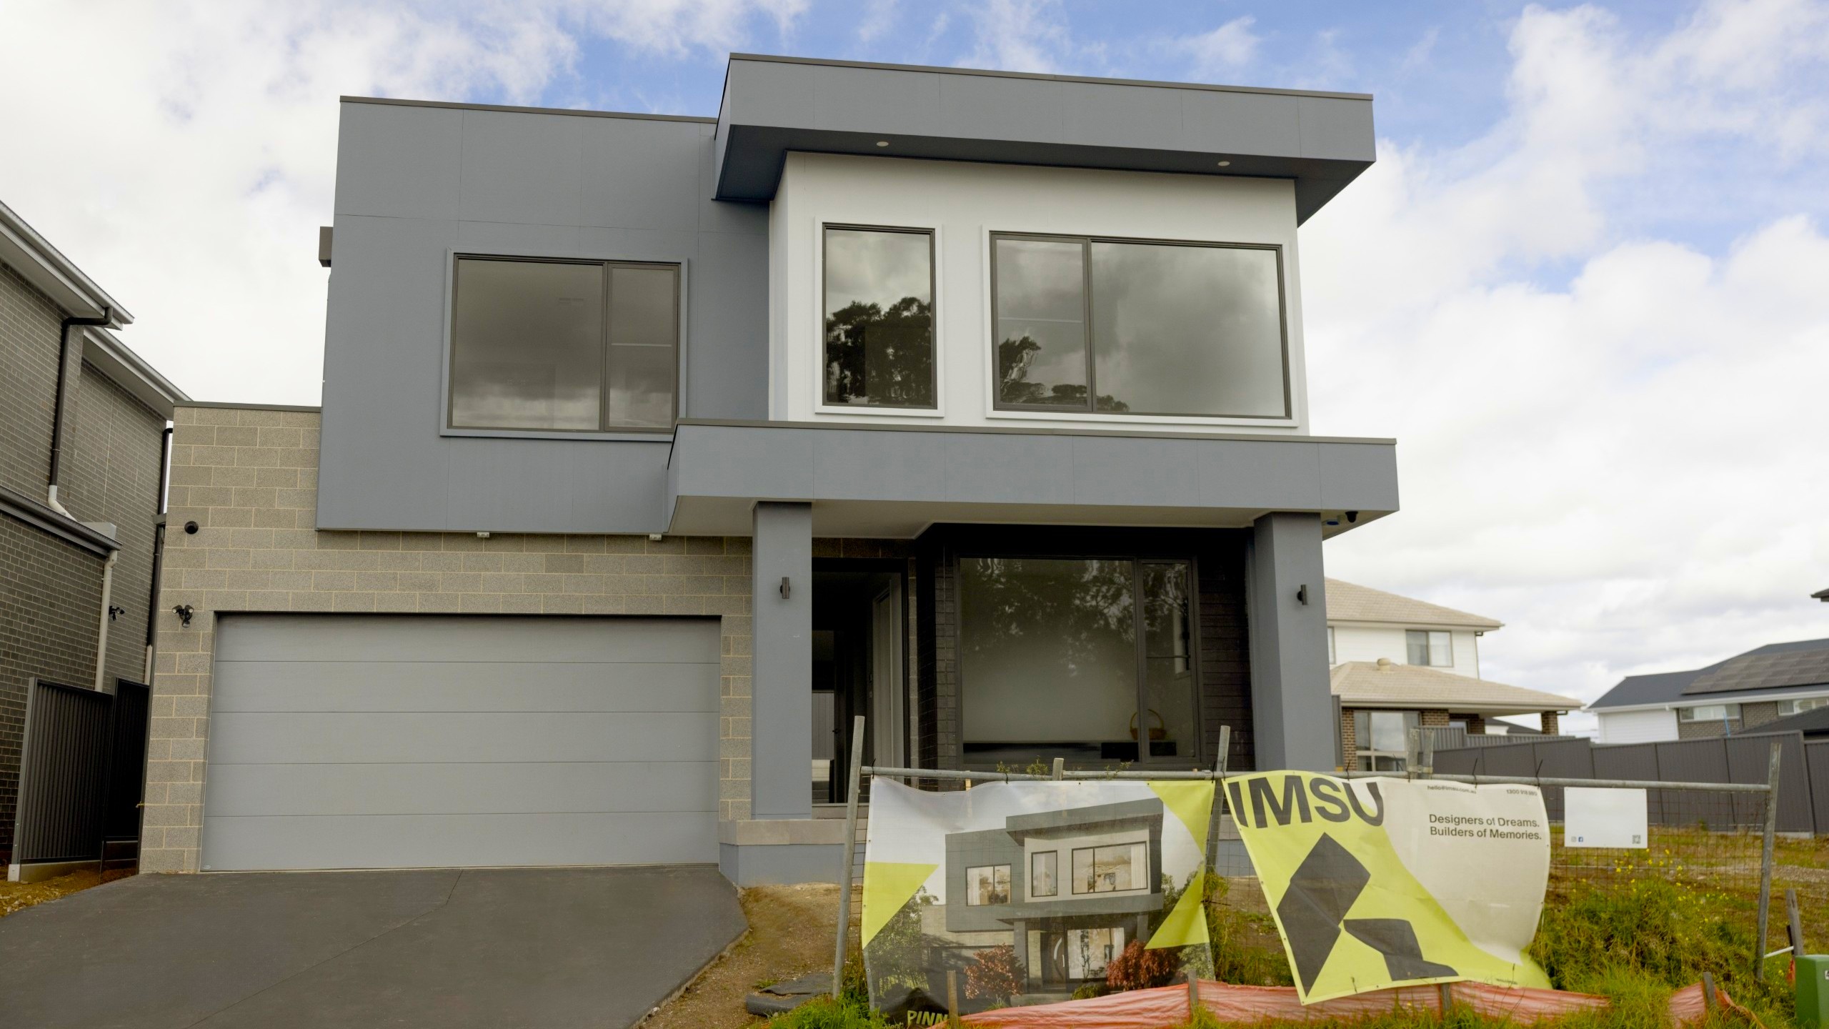
Project: Pinnacle is a contemporary two-storey residence in Glenmore Park, designed to balance generous family living with strong architectural presence and everyday functionality.
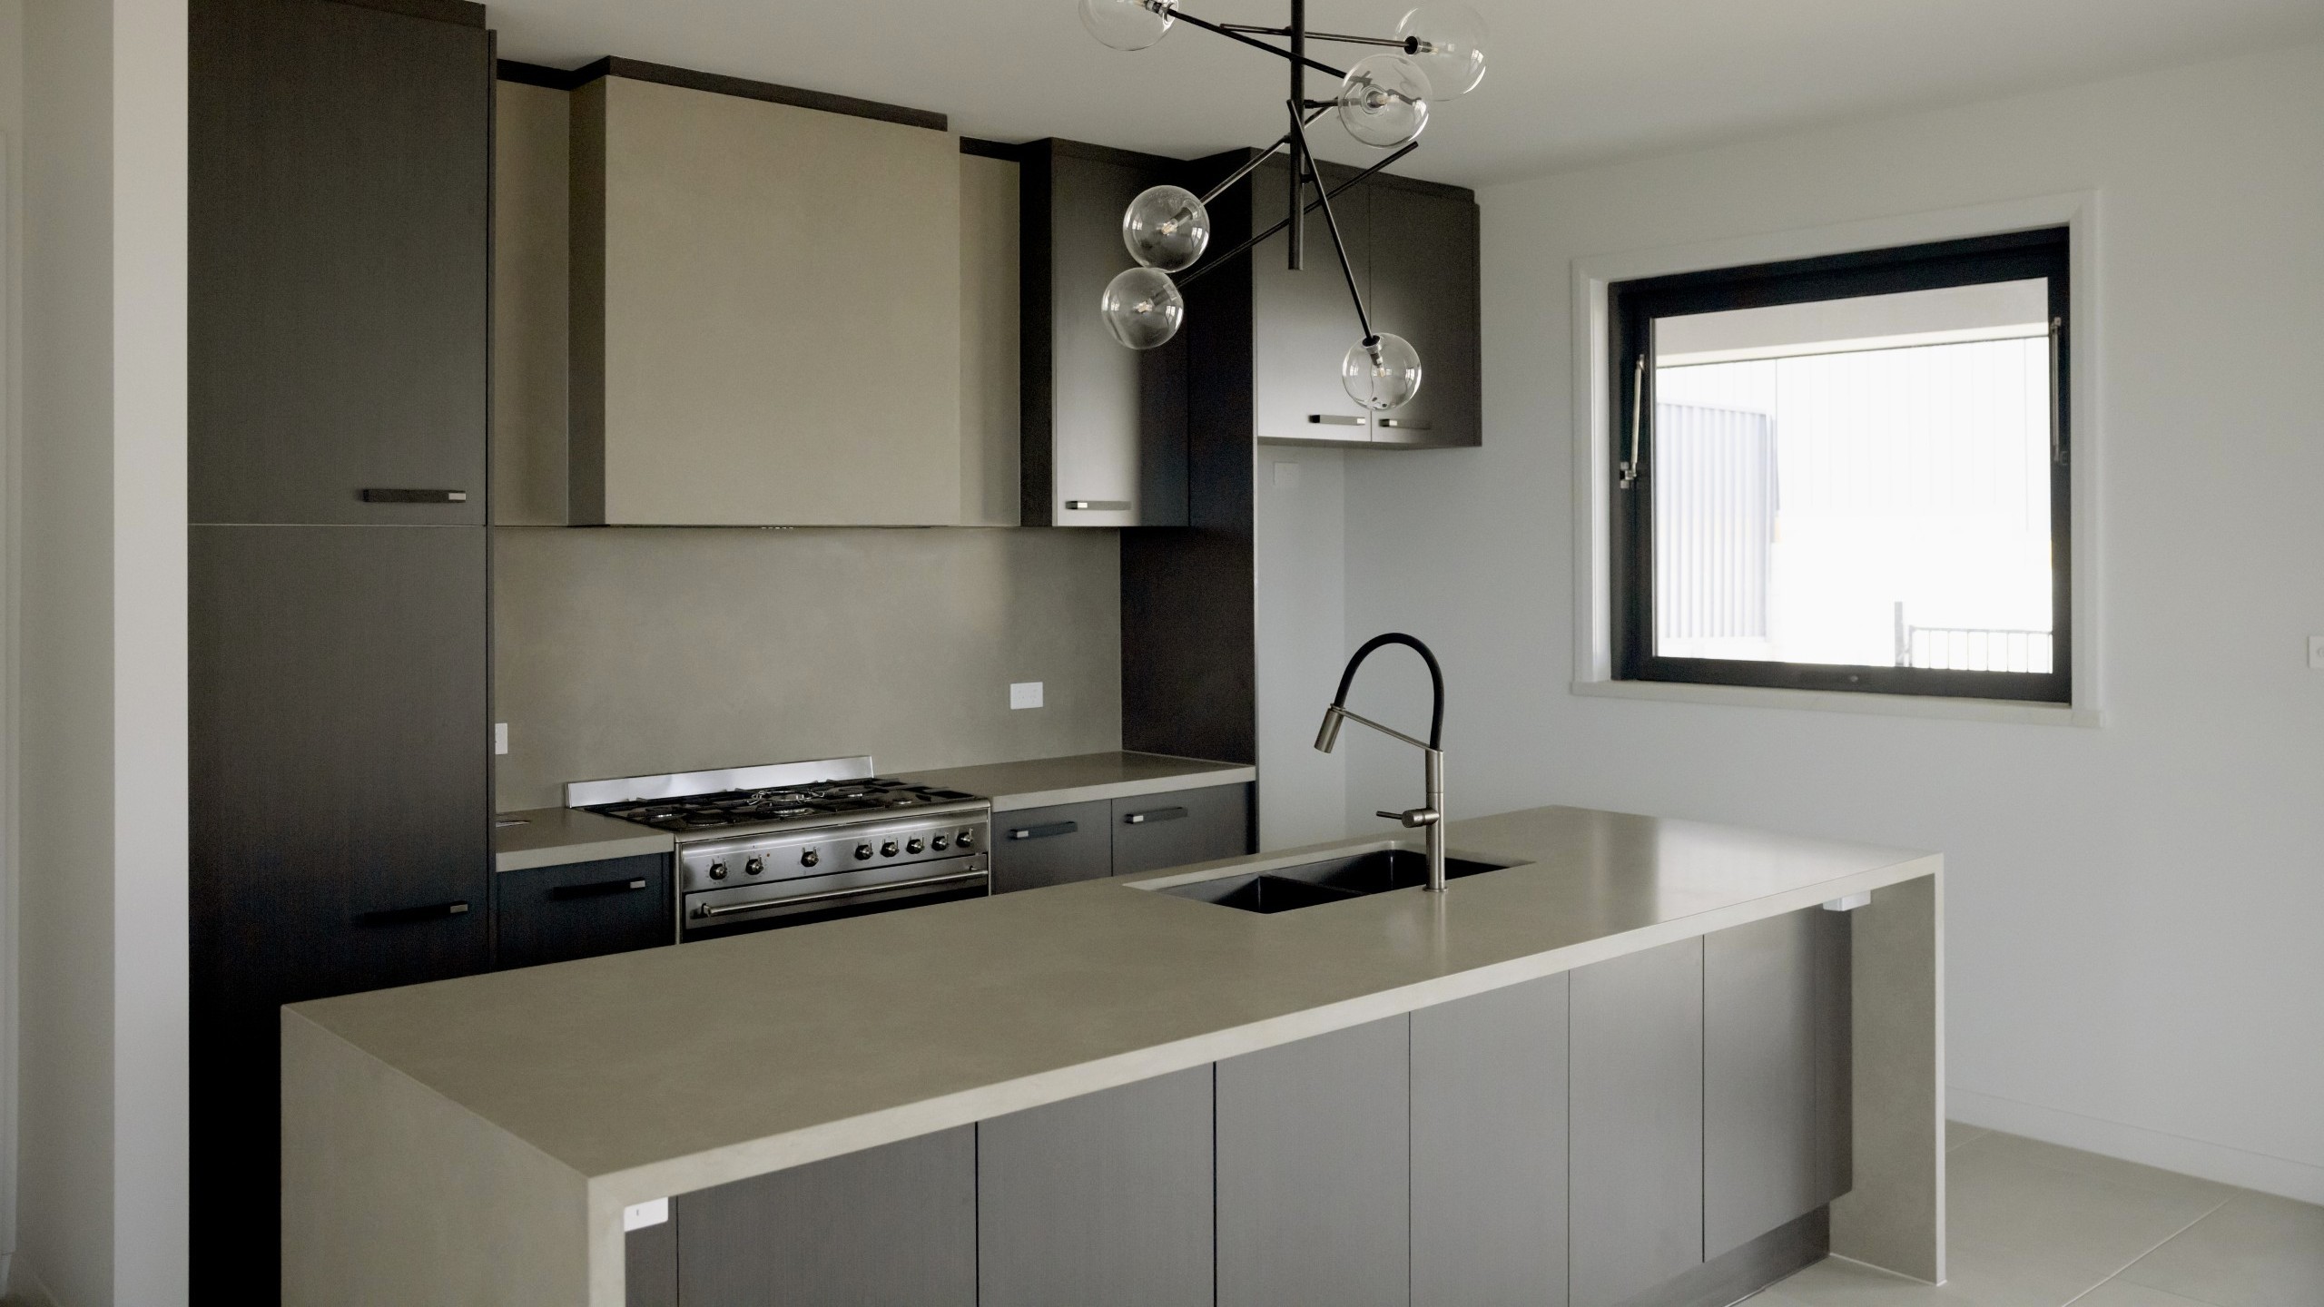
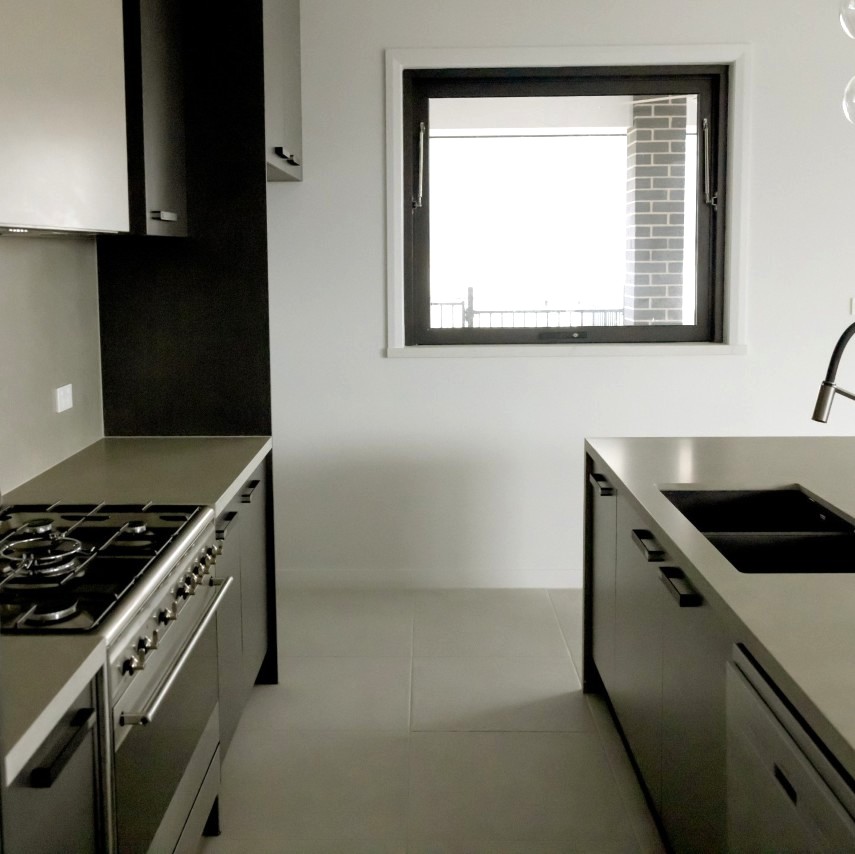


Downstairs, a front family room and separate media room provide distinct spaces to relax, while the open-plan kitchen, living and meals area forms the heart of the home. A walk-in pantry supports the kitchen, with the main living zone opening directly to a generous alfresco for easy indoor-outdoor entertaining.
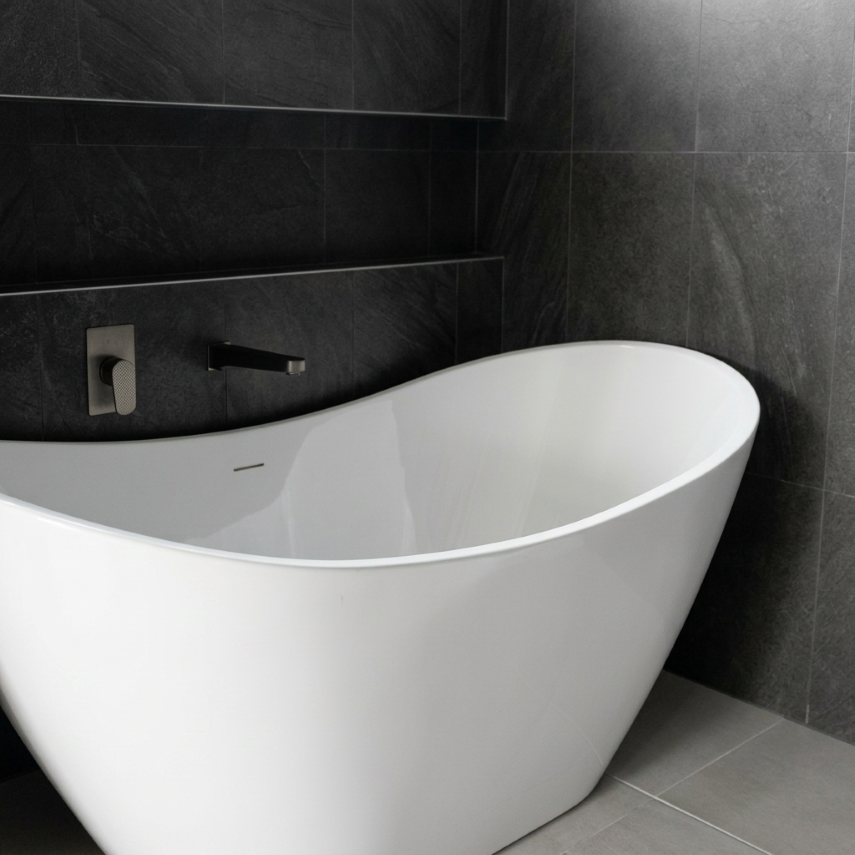
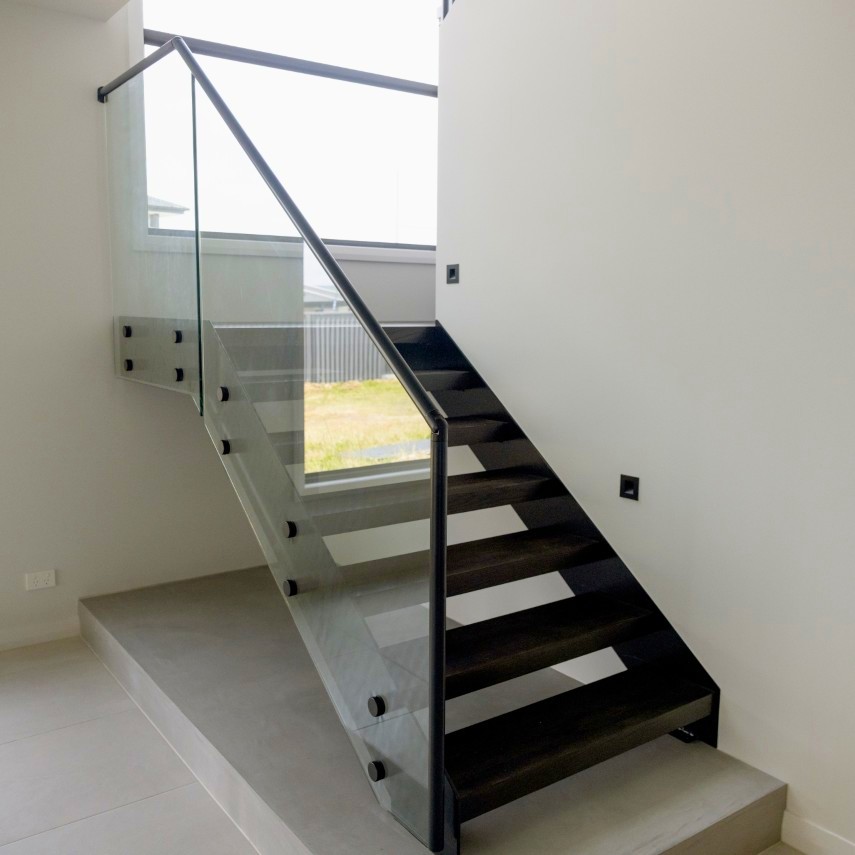
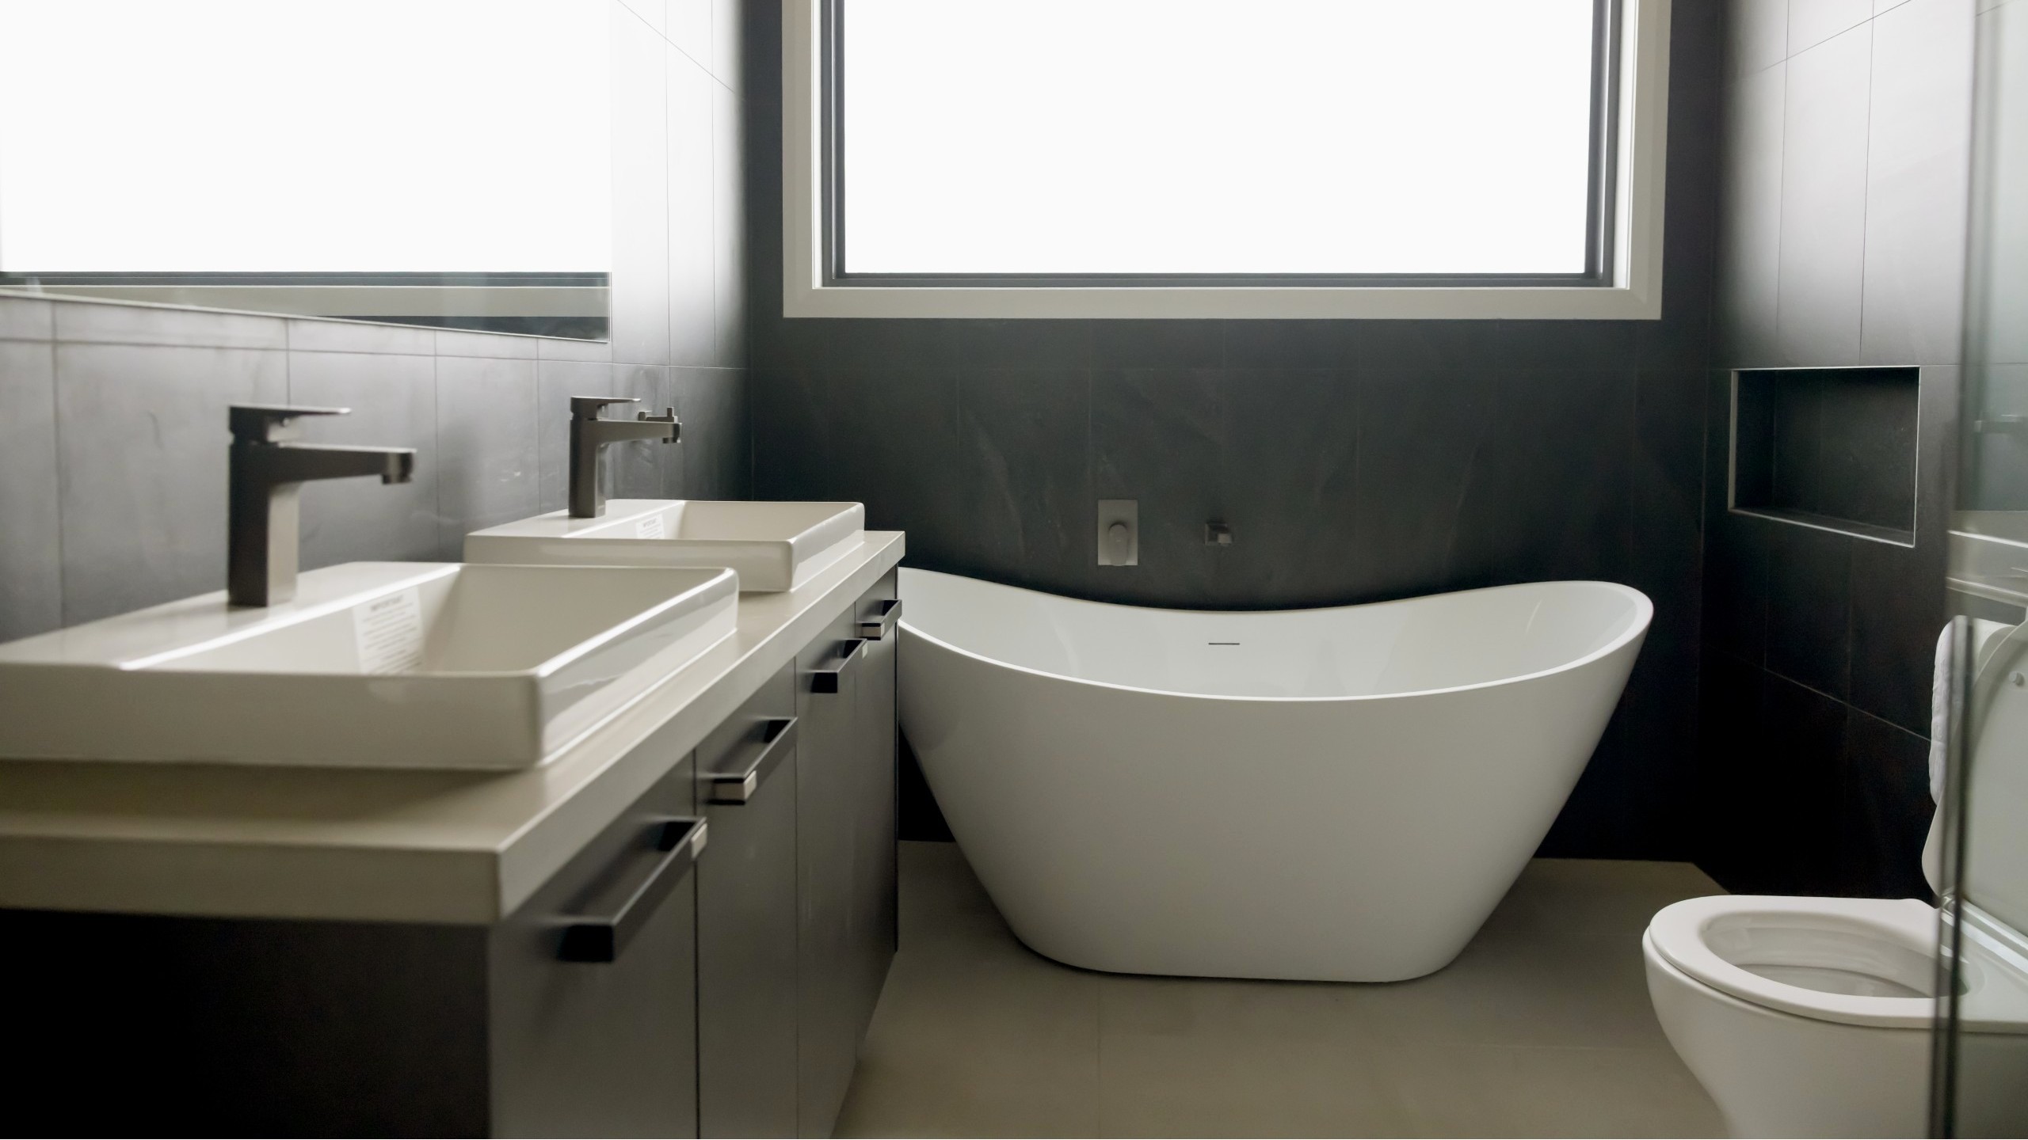
Upstairs, five bedrooms are complemented by a separate sitting area. The main bedroom features a walk-in robe and private ensuite, while the remaining bedrooms include built-in storage and share a central bathroom.
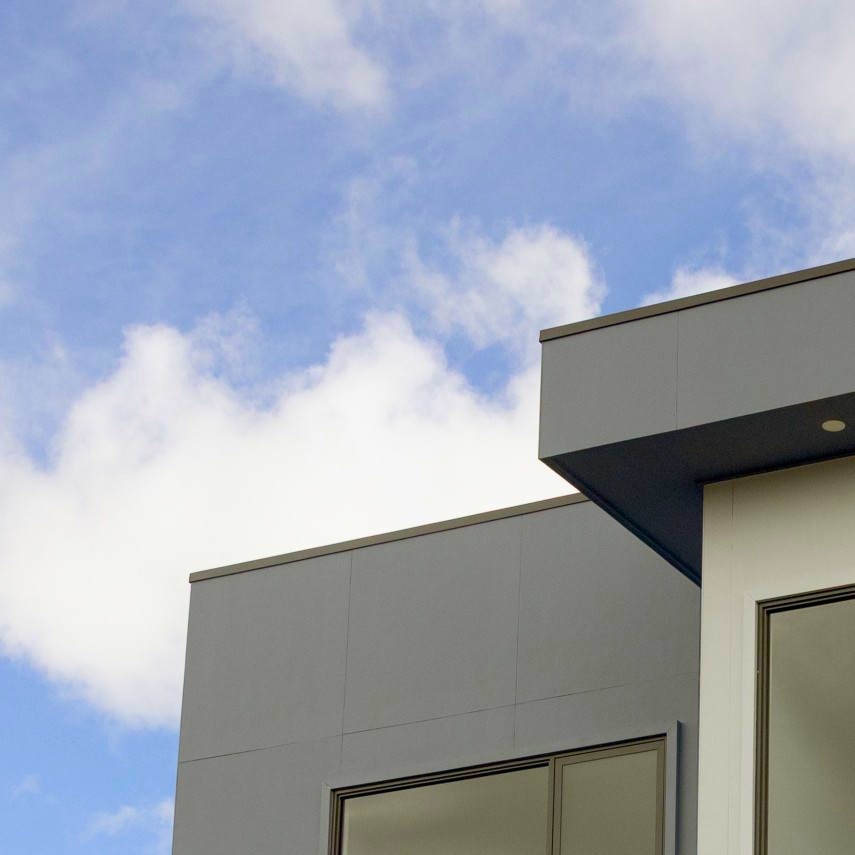
The facade gives Project: Pinnacle a bold, contemporary character, with layered geometric forms, deep overhangs and a restrained palette of charcoal and soft grey tones. Light masonry, dark cladding and black-framed glazing create contrast and depth, while the integrated garage and strong horizontal lines give the home a refined, confident street presence.
DOUBLE STOREY
Greater Blue Mountains / Outer West, Glenmore Park
Location
Glenmore Park
status
Delivered
Type
Double Storey
Project Timeline
CDC Submitted: May 2024
CDC Approved: May 2024
Site Start: July 2024
Handover: August 2025
Unlike Anything Else
Award-Winning Home Designs
Our range of unique home designs and facades have captured the imagination of thousands of Australians. Along the way, they’ve helped IMSU to become recognised as the most innovative and exciting home builder in Sydney.
VIEW DESIGNSFREE CONSULTATION


$30,000 ON US, FOR YOU.
Duality Unveiled Gala
Saturday 18 April 2026
An exclusive evening inside Kanso & Juno
$30,000 ON US, FOR YOU.
Duality Unveiled Gala
Saturday 18 April 2026
An exclusive evening inside Kanso & Juno
Book a private viewing

GET STARTED
Start Your Dream
Home Journey
Feeling inspired?
The first step in your dream home journey starts with a single click.
5 Star Reviews - Google / Facebook
BOOK A TOURFREE CONSULTATION
BOOK A TOURFREE CONSULTATION
