

5
DISCOVER THE
Solstice
Project Overview
Project: Solstice is a contemporary two-storey residence in North Richmond, designed around connected family living with a strong balance of entertaining, work and retreat spaces.
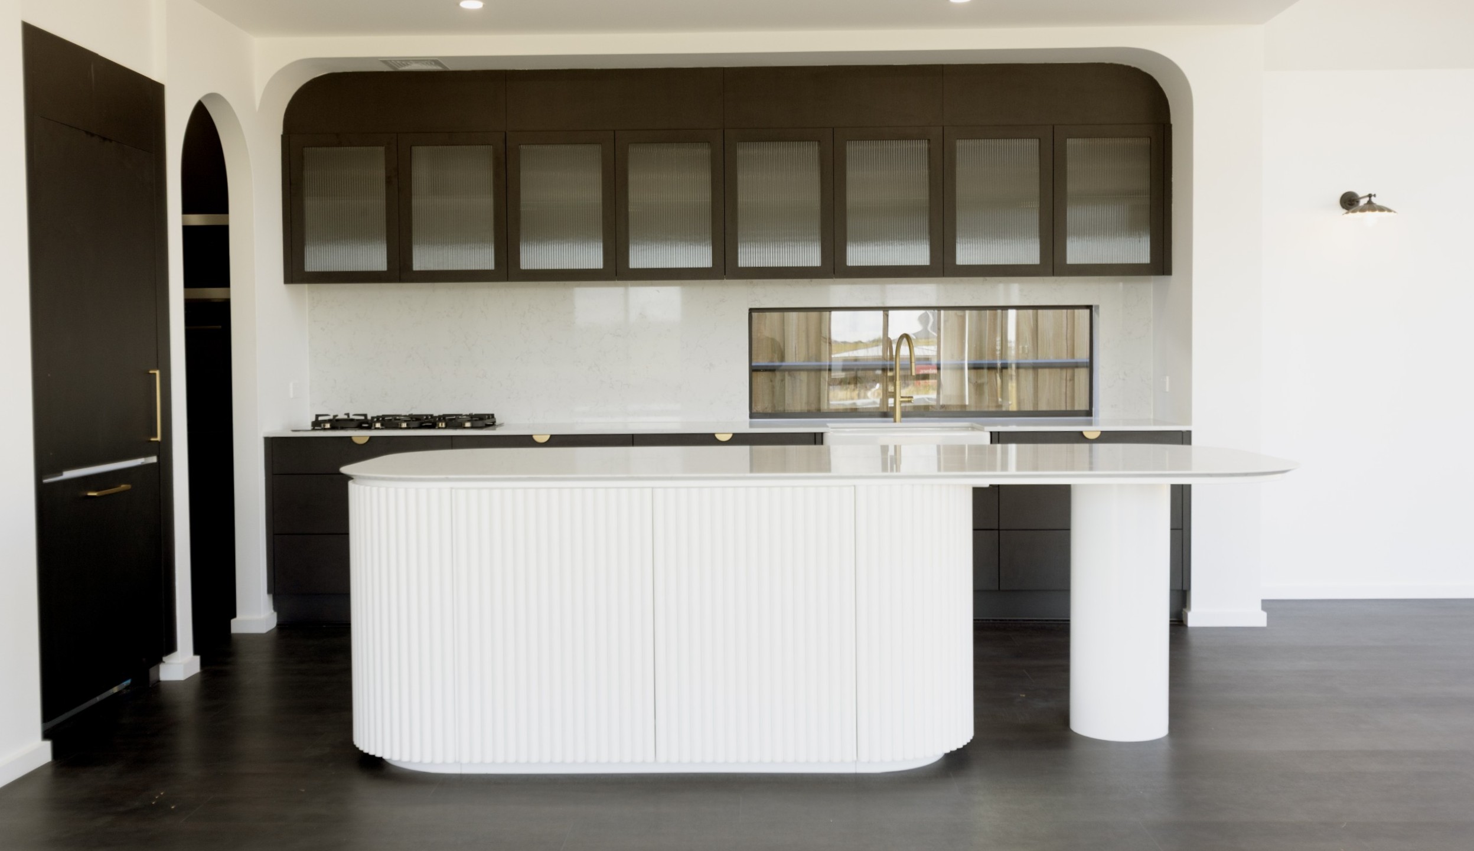
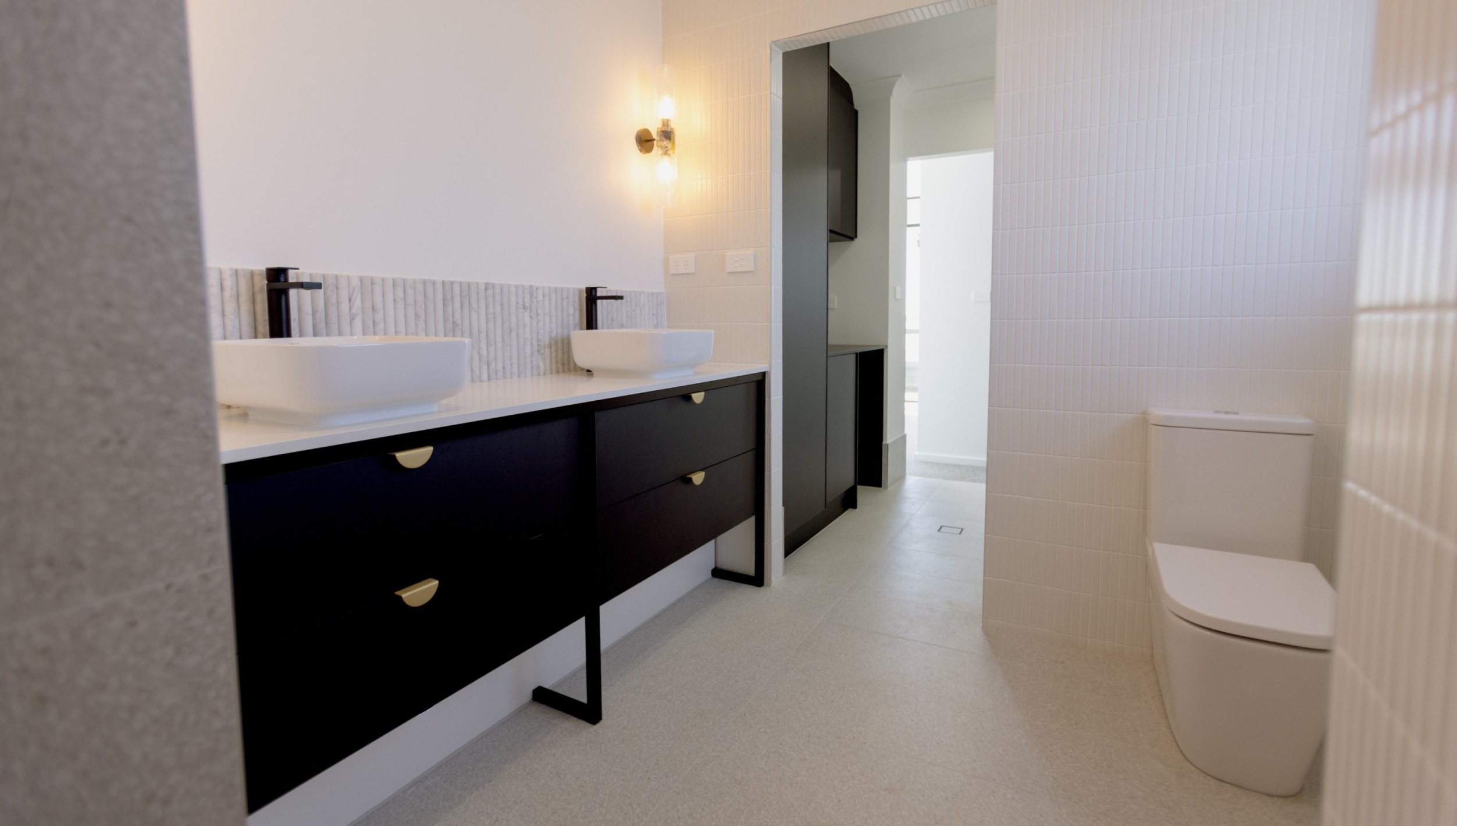
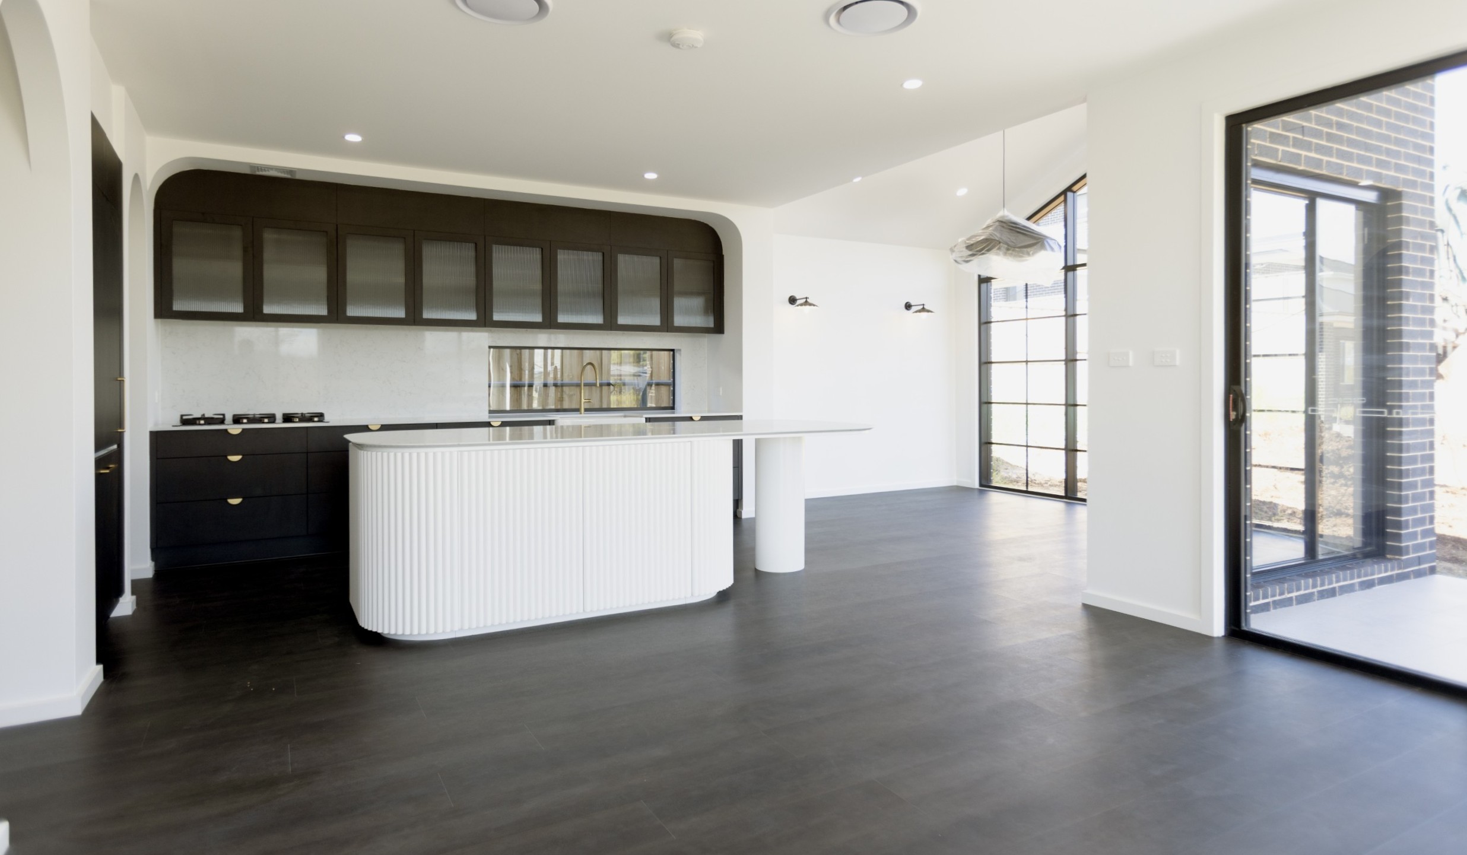

Downstairs, the kitchen, living and dining zones form the heart of the home, extending naturally to the alfresco. A separate media room and dedicated study provide added flexibility, while a walk-in pantry, bathroom, laundry, generous storage and double garage support everyday functionality.
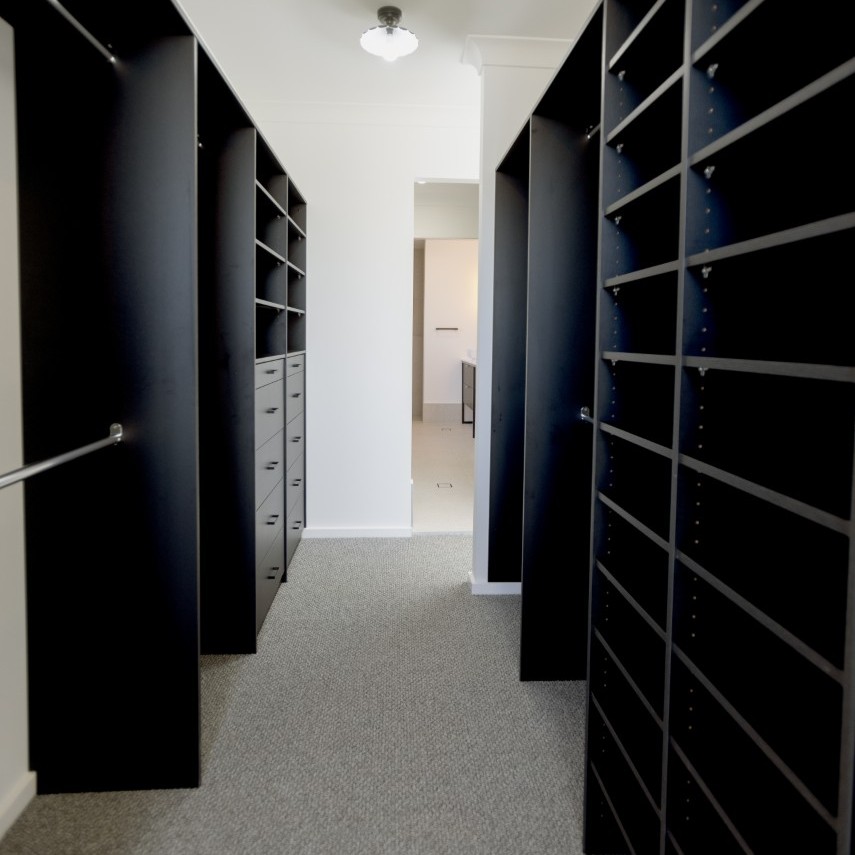
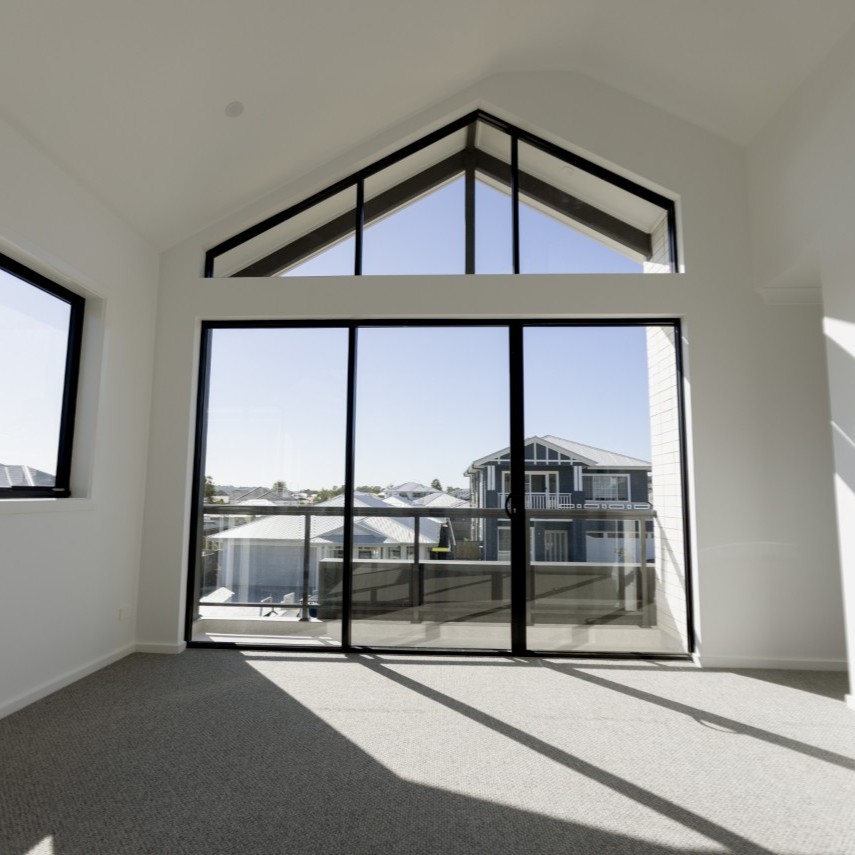
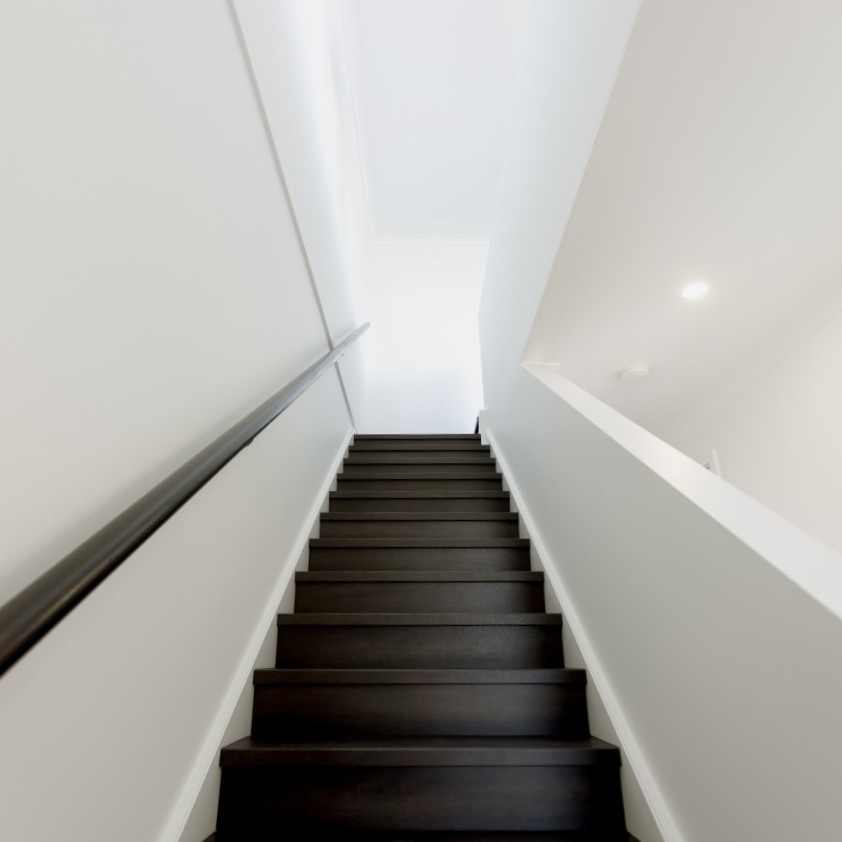
Upstairs, four bedrooms are complemented by a spacious rumpus, with the main suite featuring a walk-in robe, ensuite and balcony. Additional robes and a central bathroom complete the private upper level.
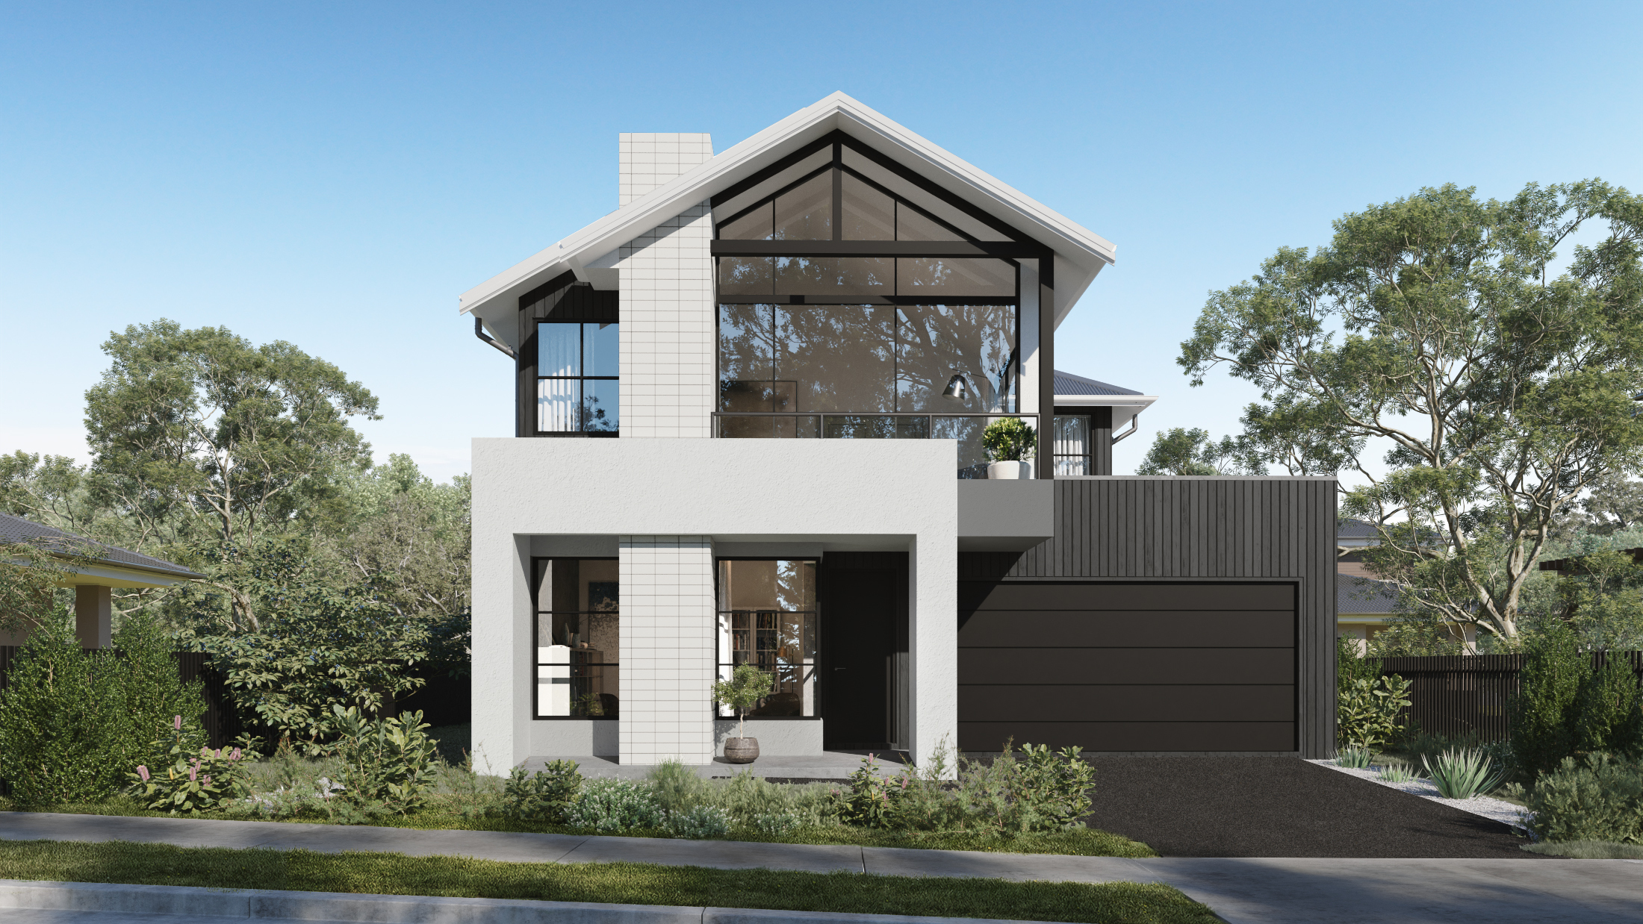
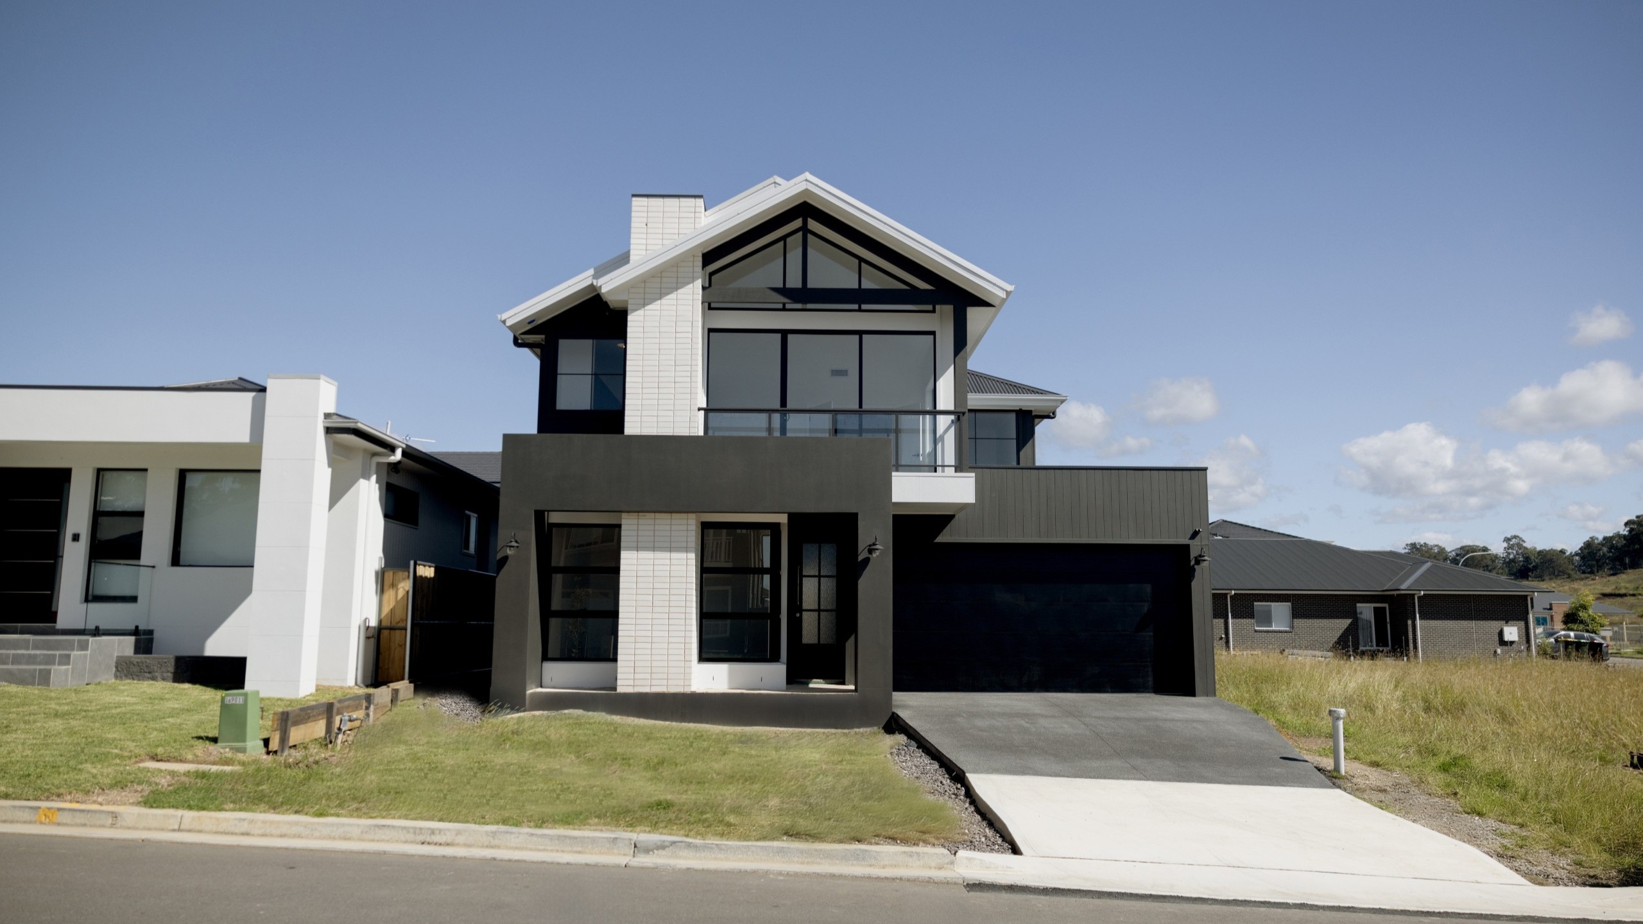
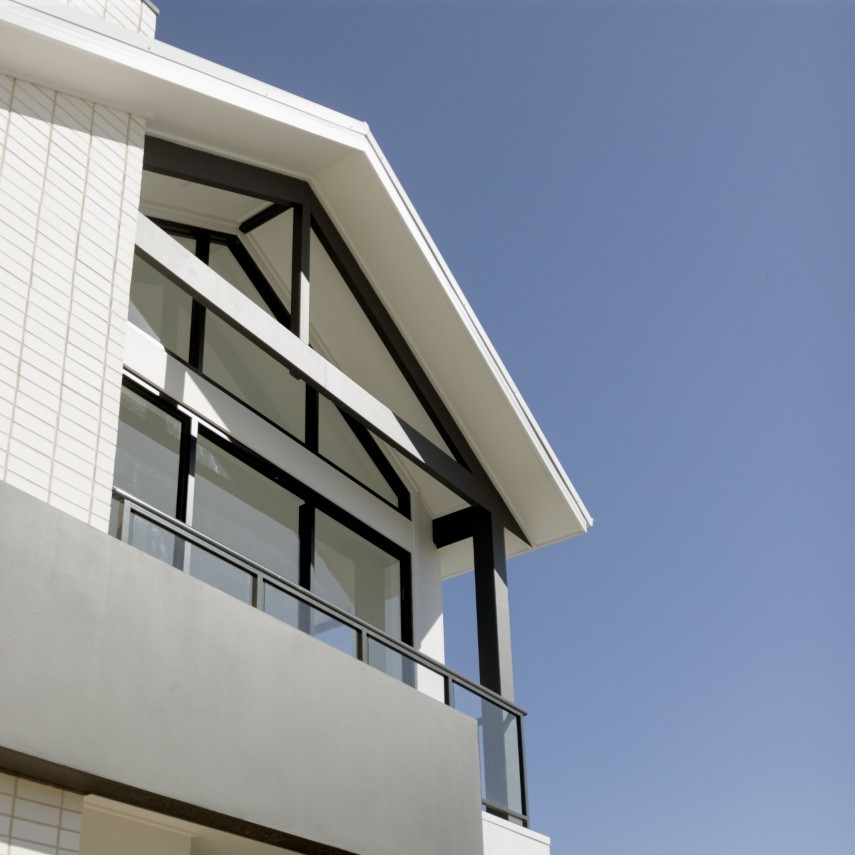
The facade gives Project: Solstice a striking architectural identity, led by a dramatic gabled roofline and expansive feature glazing. Light masonry and render are contrasted against dark vertical cladding, black-framed windows and a dark garage door, creating a bold yet refined street presence with strong contemporary character.
DOUBLE STOREY
Greater Blue Mountains / Outer West, North Richmond
Location
North Richmond
status
Delivered
Type
Double Storey
Project Timeline
CDC Submitted: October 2022
CDC Approved: October 2022
Site Start: January 2023
Handover: March 2024
Unlike Anything Else
Award-Winning Home Designs
Our range of unique home designs and facades have captured the imagination of thousands of Australians. Along the way, they’ve helped IMSU to become recognised as the most innovative and exciting home builder in Sydney.
VIEW DESIGNSFREE CONSULTATION


$30,000 ON US, FOR YOU.
Duality Unveiled Gala
Saturday 18 April 2026
An exclusive evening inside Kanso & Juno
$30,000 ON US, FOR YOU.
Duality Unveiled Gala
Saturday 18 April 2026
An exclusive evening inside Kanso & Juno
Book a private viewing

GET STARTED
Start Your Dream
Home Journey
Feeling inspired?
The first step in your dream home journey starts with a single click.
5 Star Reviews - Google / Facebook
BOOK A TOURFREE CONSULTATION
BOOK A TOURFREE CONSULTATION
