

5
DISCOVER THE
Gemini
Project Overview
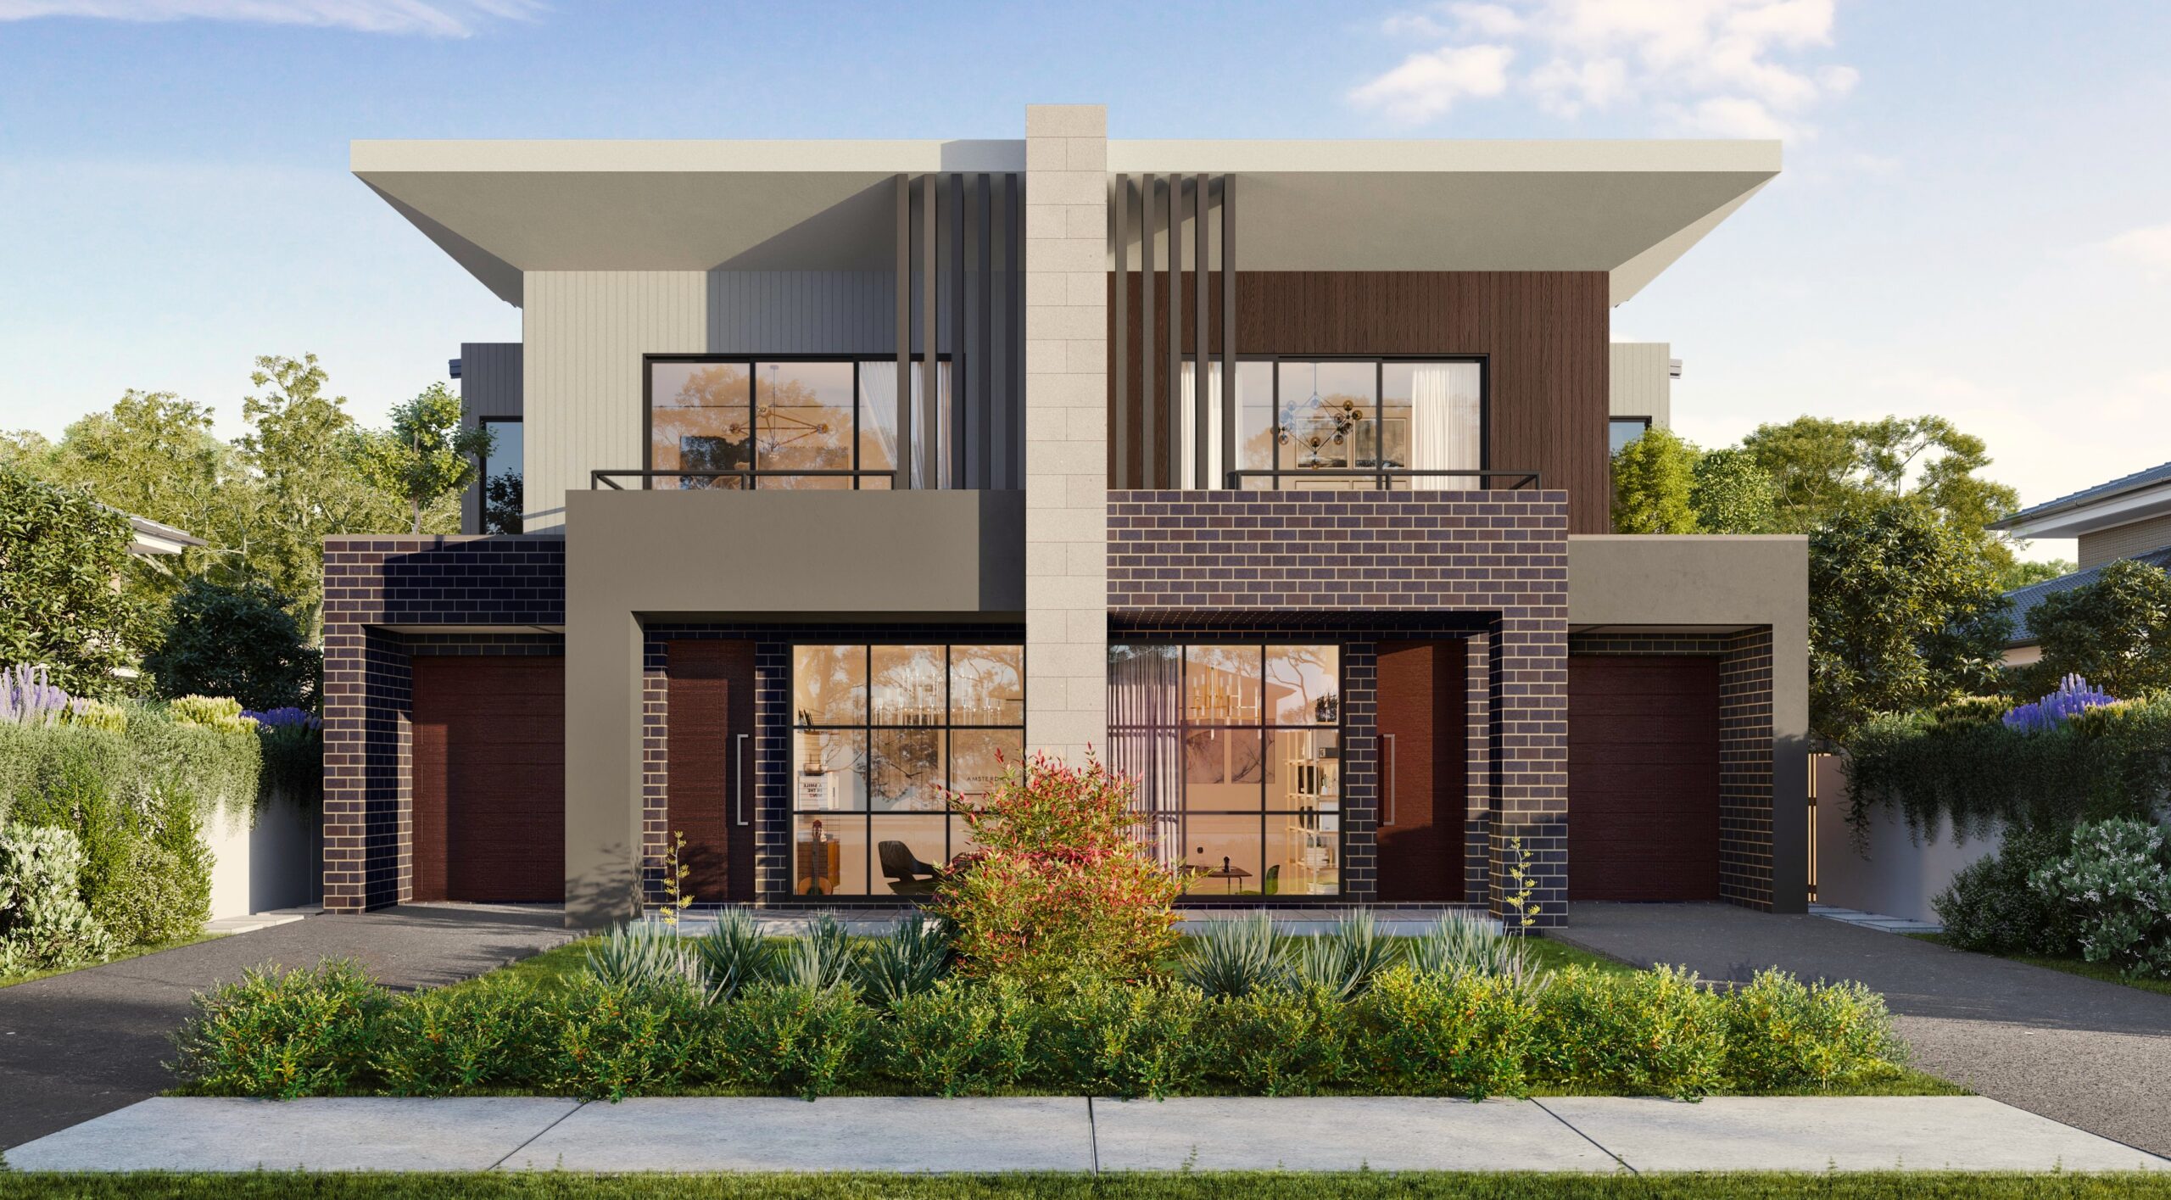
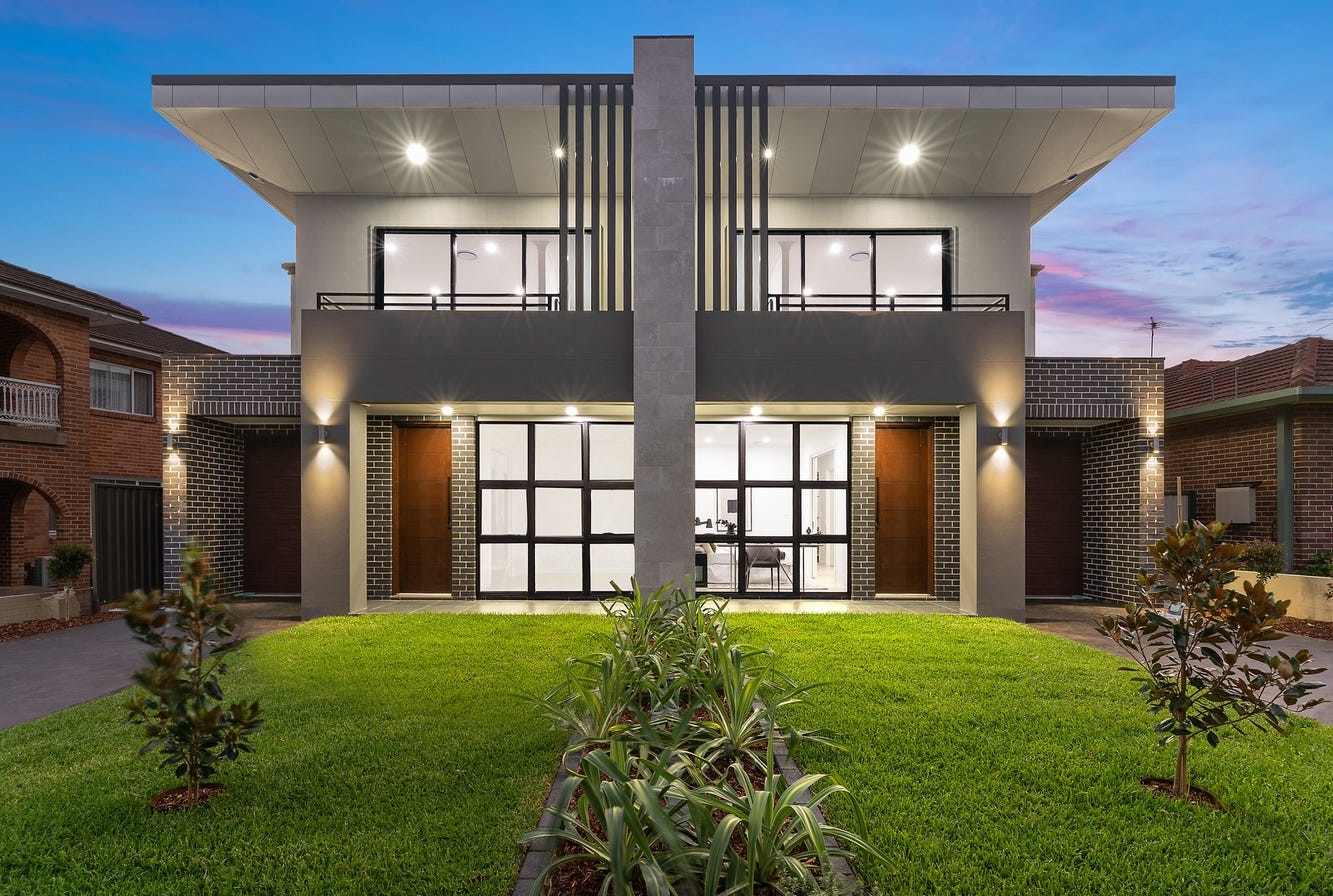
Project: Gemini is a contemporary duplex residence designed to deliver two distinct homes within a cohesive architectural form, balancing privacy, functionality and generous family living.
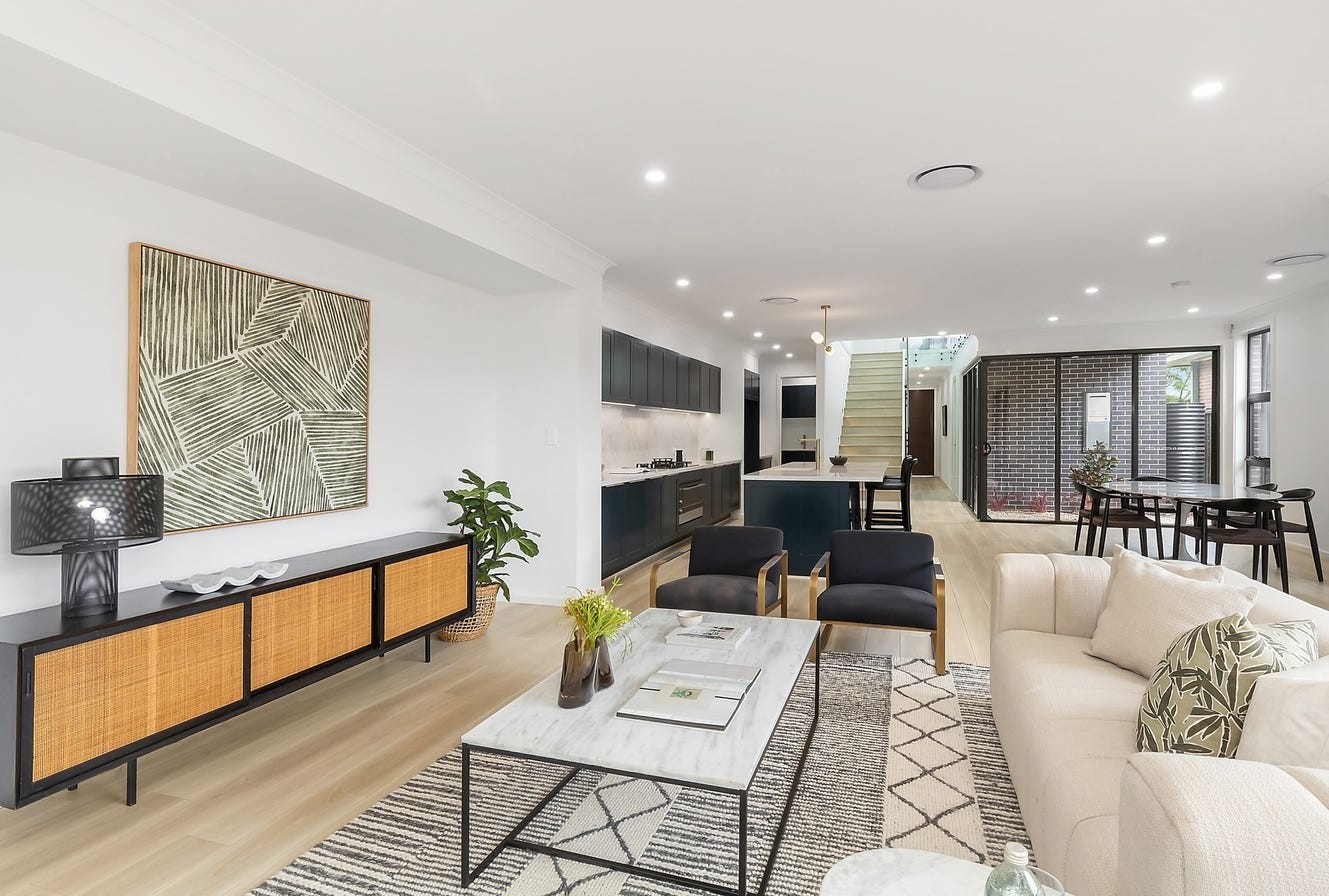
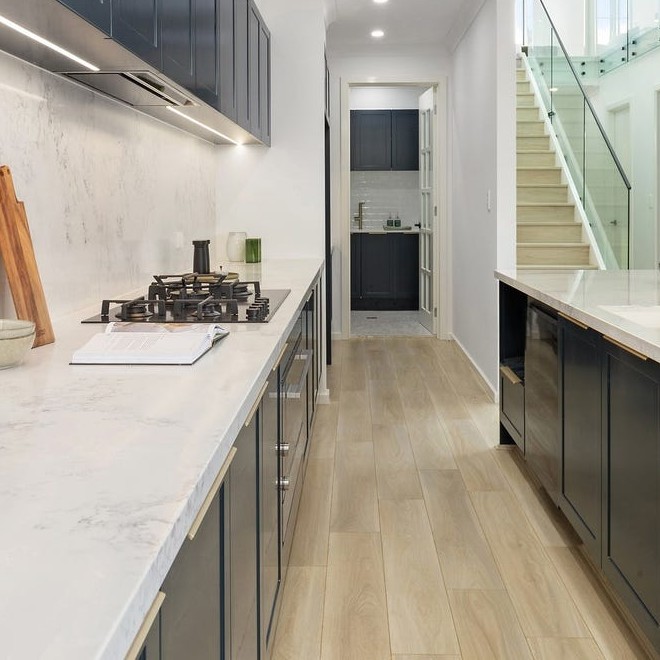
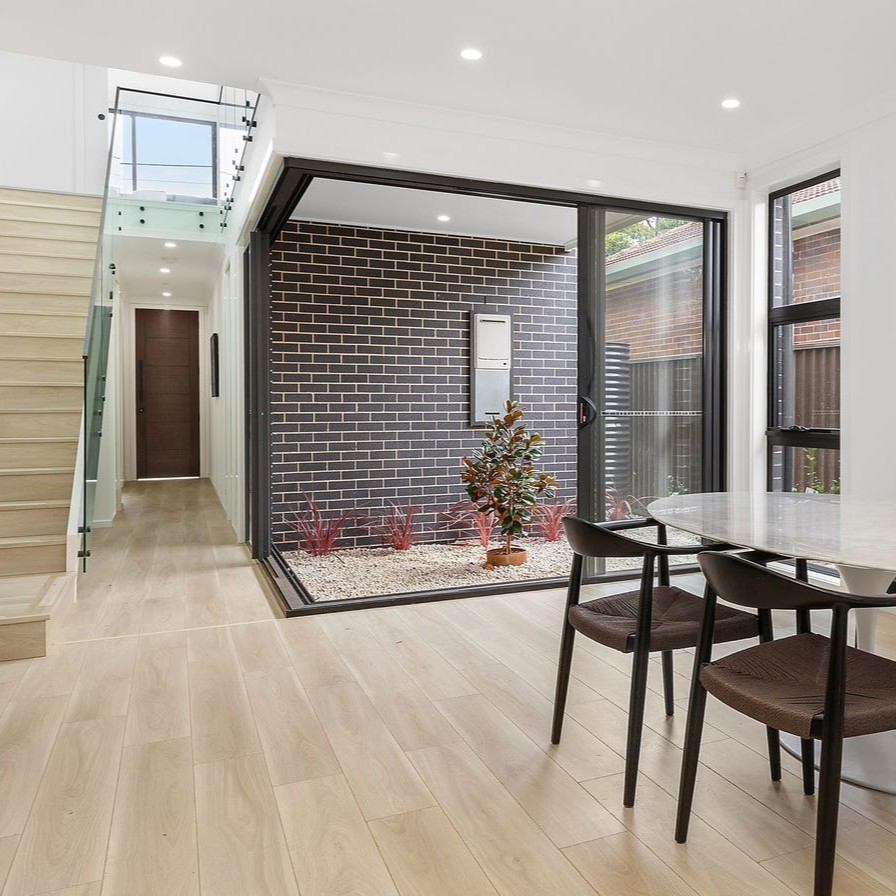
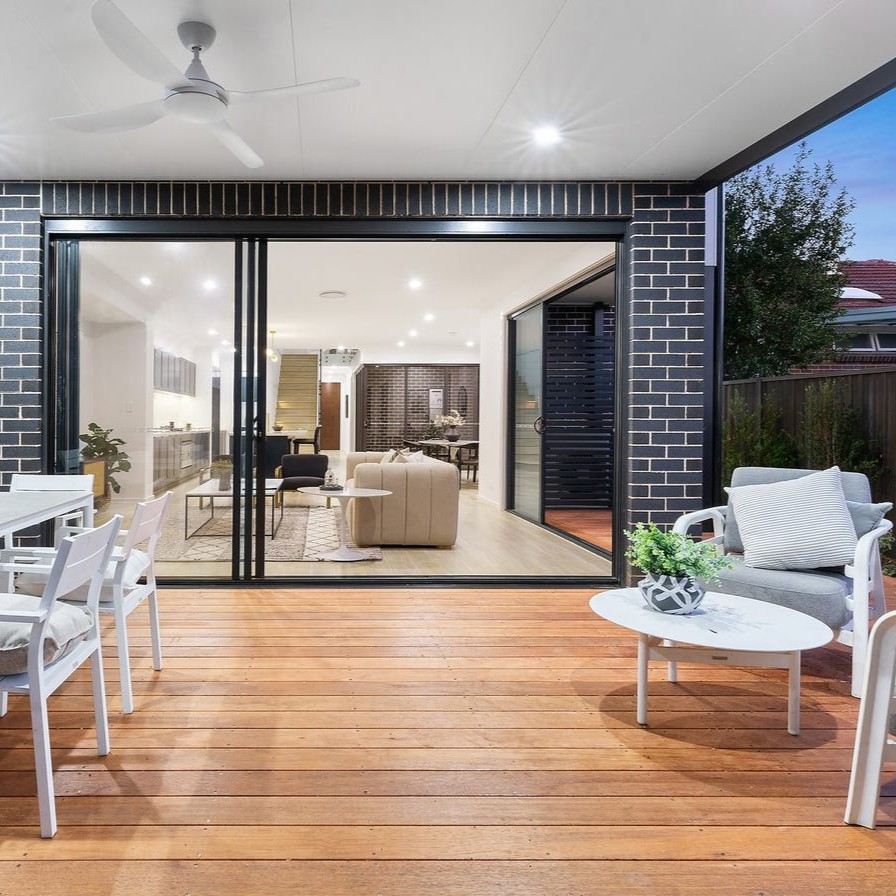
Across the development, each residence is planned around open, connected living with considered separation between shared family spaces and private retreats. The supplied layout features an expansive kitchen, dining and living zone on the ground floor, complemented by a study, additional bedroom and bathroom, creating flexibility for guests, extended family or working from home.
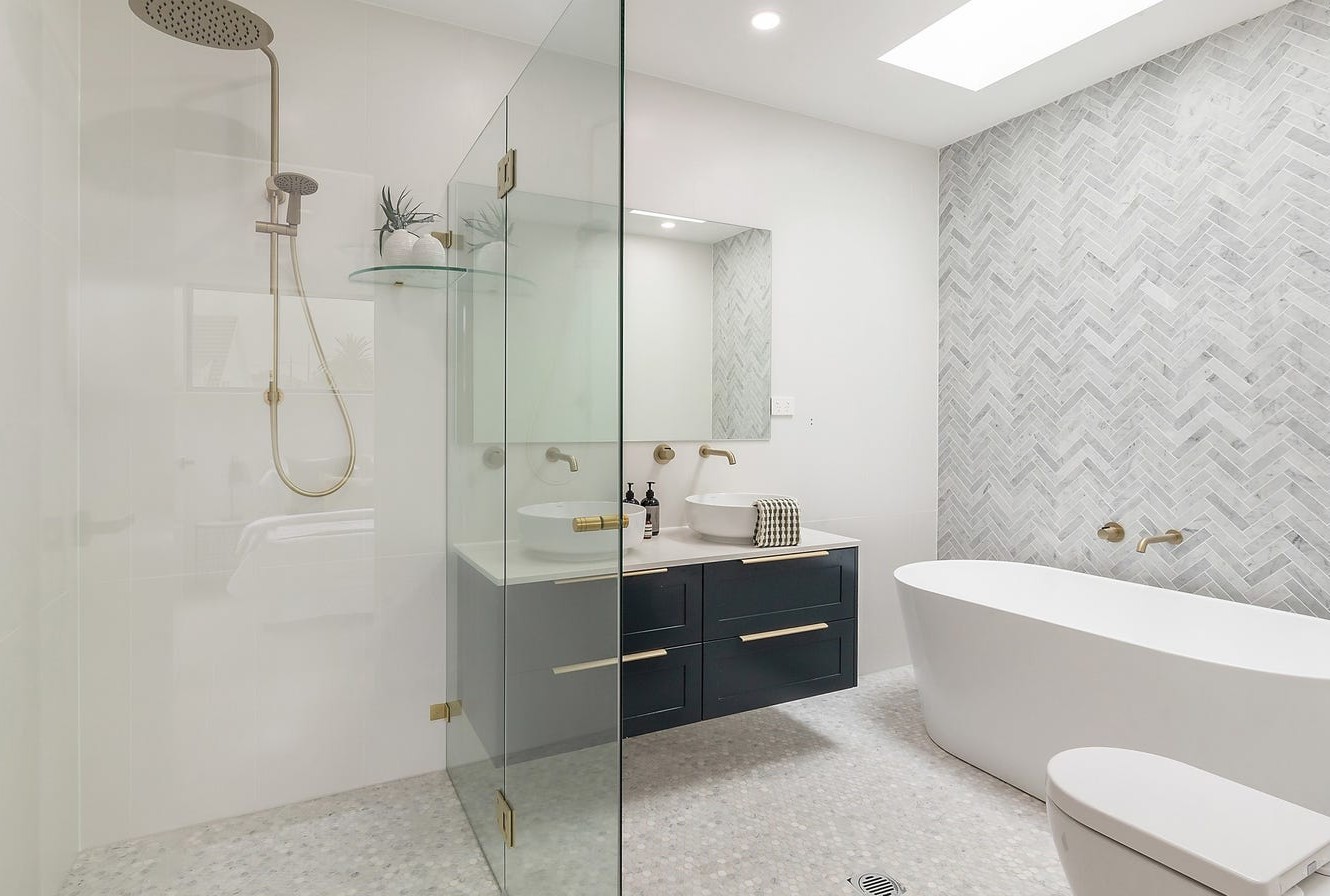
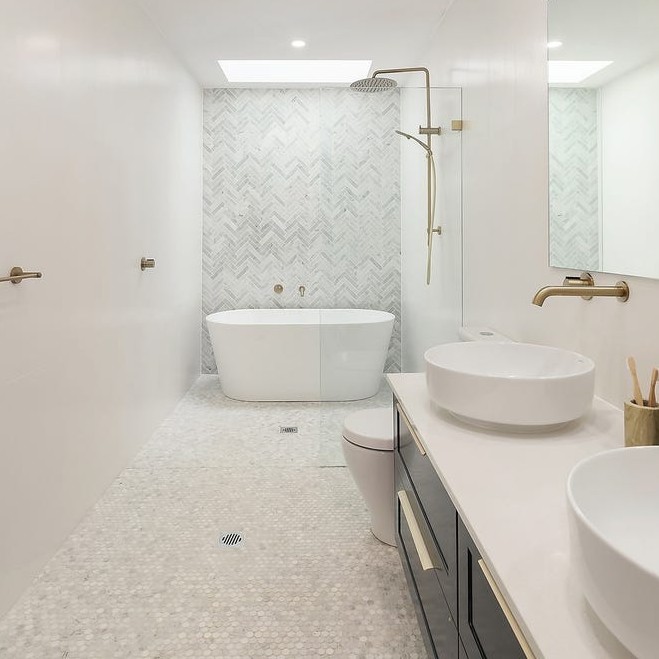
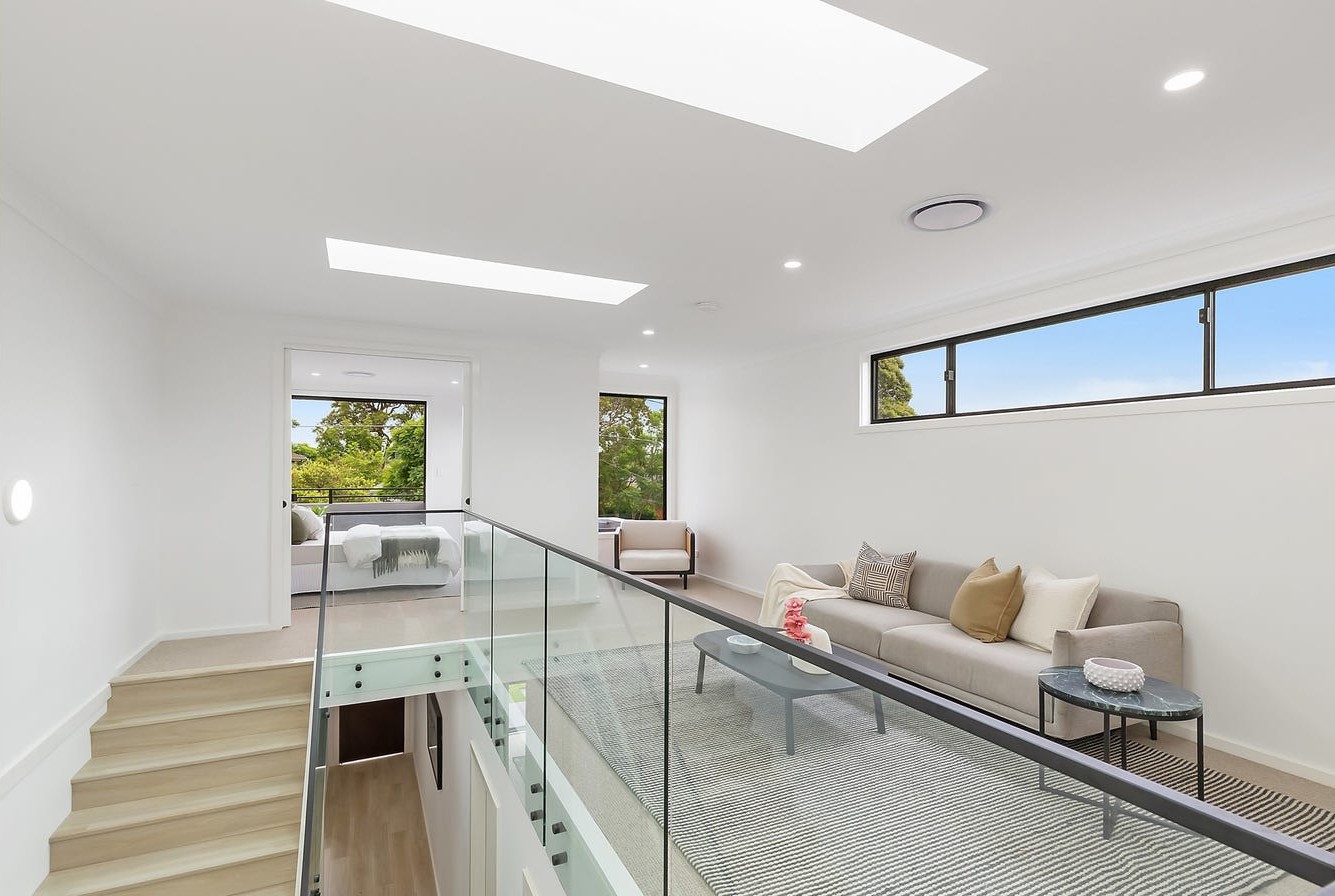
Upstairs, the accommodation is supported by a generous retreat, with the main suite featuring a walk-in robe, ensuite and private balcony. Additional bedrooms, a central bathroom and ample storage complete the upper level, creating a duplex that feels considered, spacious and individually liveable while forming part of a unified overall residence.
DOUBLE STOREY
Western Sydney, East Ryde
Location
East Ryde
status
Delivered
Type
Dual Living
From the Owner:
"Working with IMSU on Project: Gemini was a fantastic experience from start to finish. The team made the entire process feel clear, considered and well managed, with communication and customer service always a priority.
Throughout the build, we felt supported and informed, and the IMSU team was always approachable, responsive and attentive to the details that mattered to us.
The finished home has been delivered beautifully and we’re incredibly happy with the result. Project: Gemini is everything we hoped it would be, and we couldn’t be more pleased with the experience IMSU provided along the way."
Unlike Anything Else
Award-Winning Home Designs
Our range of unique home designs and facades have captured the imagination of thousands of Australians. Along the way, they’ve helped IMSU to become recognised as the most innovative and exciting home builder in Sydney.
VIEW DESIGNSFREE CONSULTATION


$30,000 ON US, FOR YOU.
Duality Unveiled Gala
Saturday 18 April 2026
An exclusive evening inside Kanso & Juno
$30,000 ON US, FOR YOU.
Duality Unveiled Gala
Saturday 18 April 2026
An exclusive evening inside Kanso & Juno
Book a private viewing

GET STARTED
Start Your Dream
Home Journey
Feeling inspired?
The first step in your dream home journey starts with a single click.
5 Star Reviews - Google / Facebook
BOOK A TOURFREE CONSULTATION
BOOK A TOURFREE CONSULTATION
