

5
DISCOVER THE
Aria
Project Overview
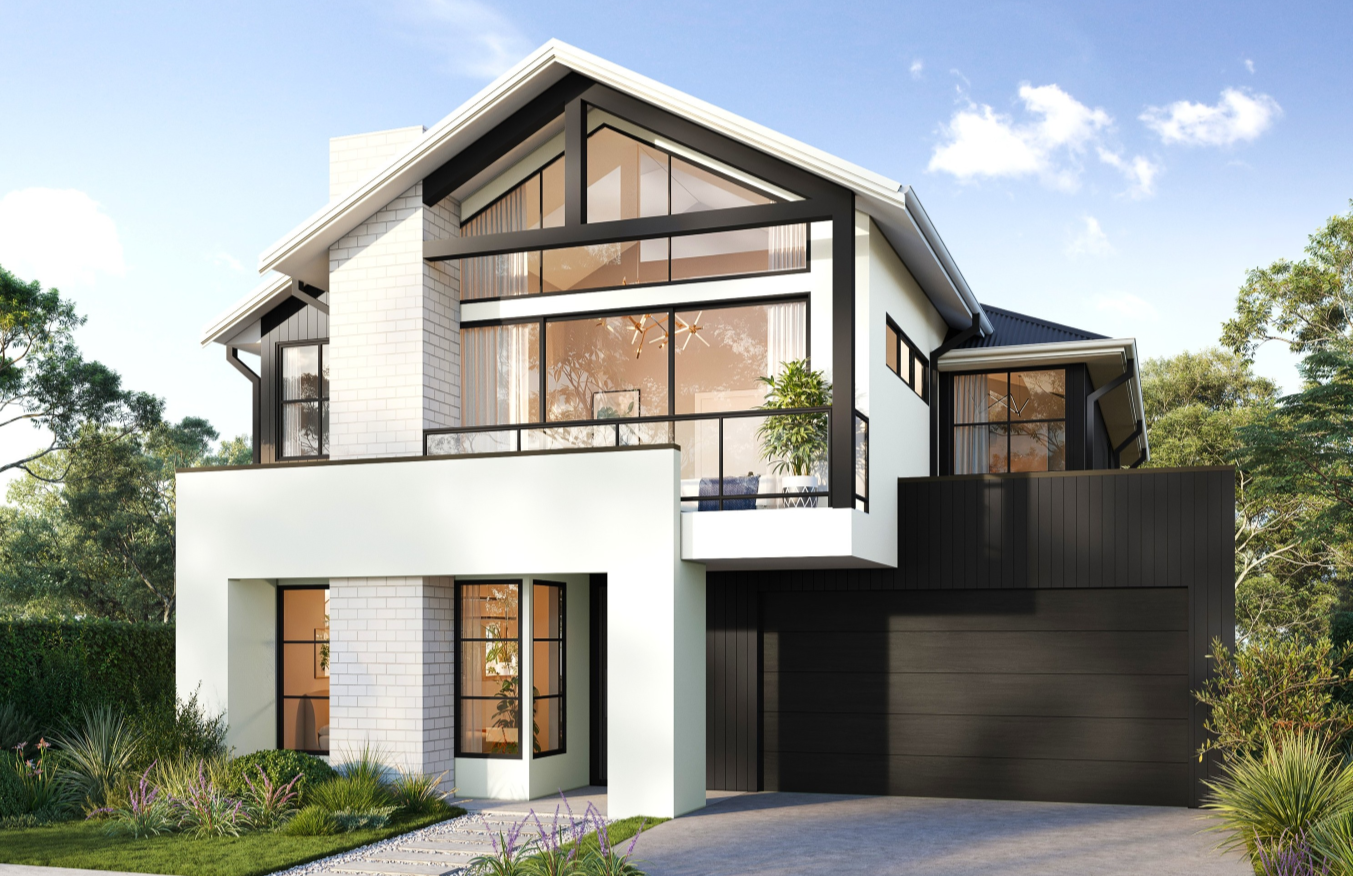


Project: Aria is a contemporary two storey residence located in
Gledswood Hills, designed to balance refined street presence
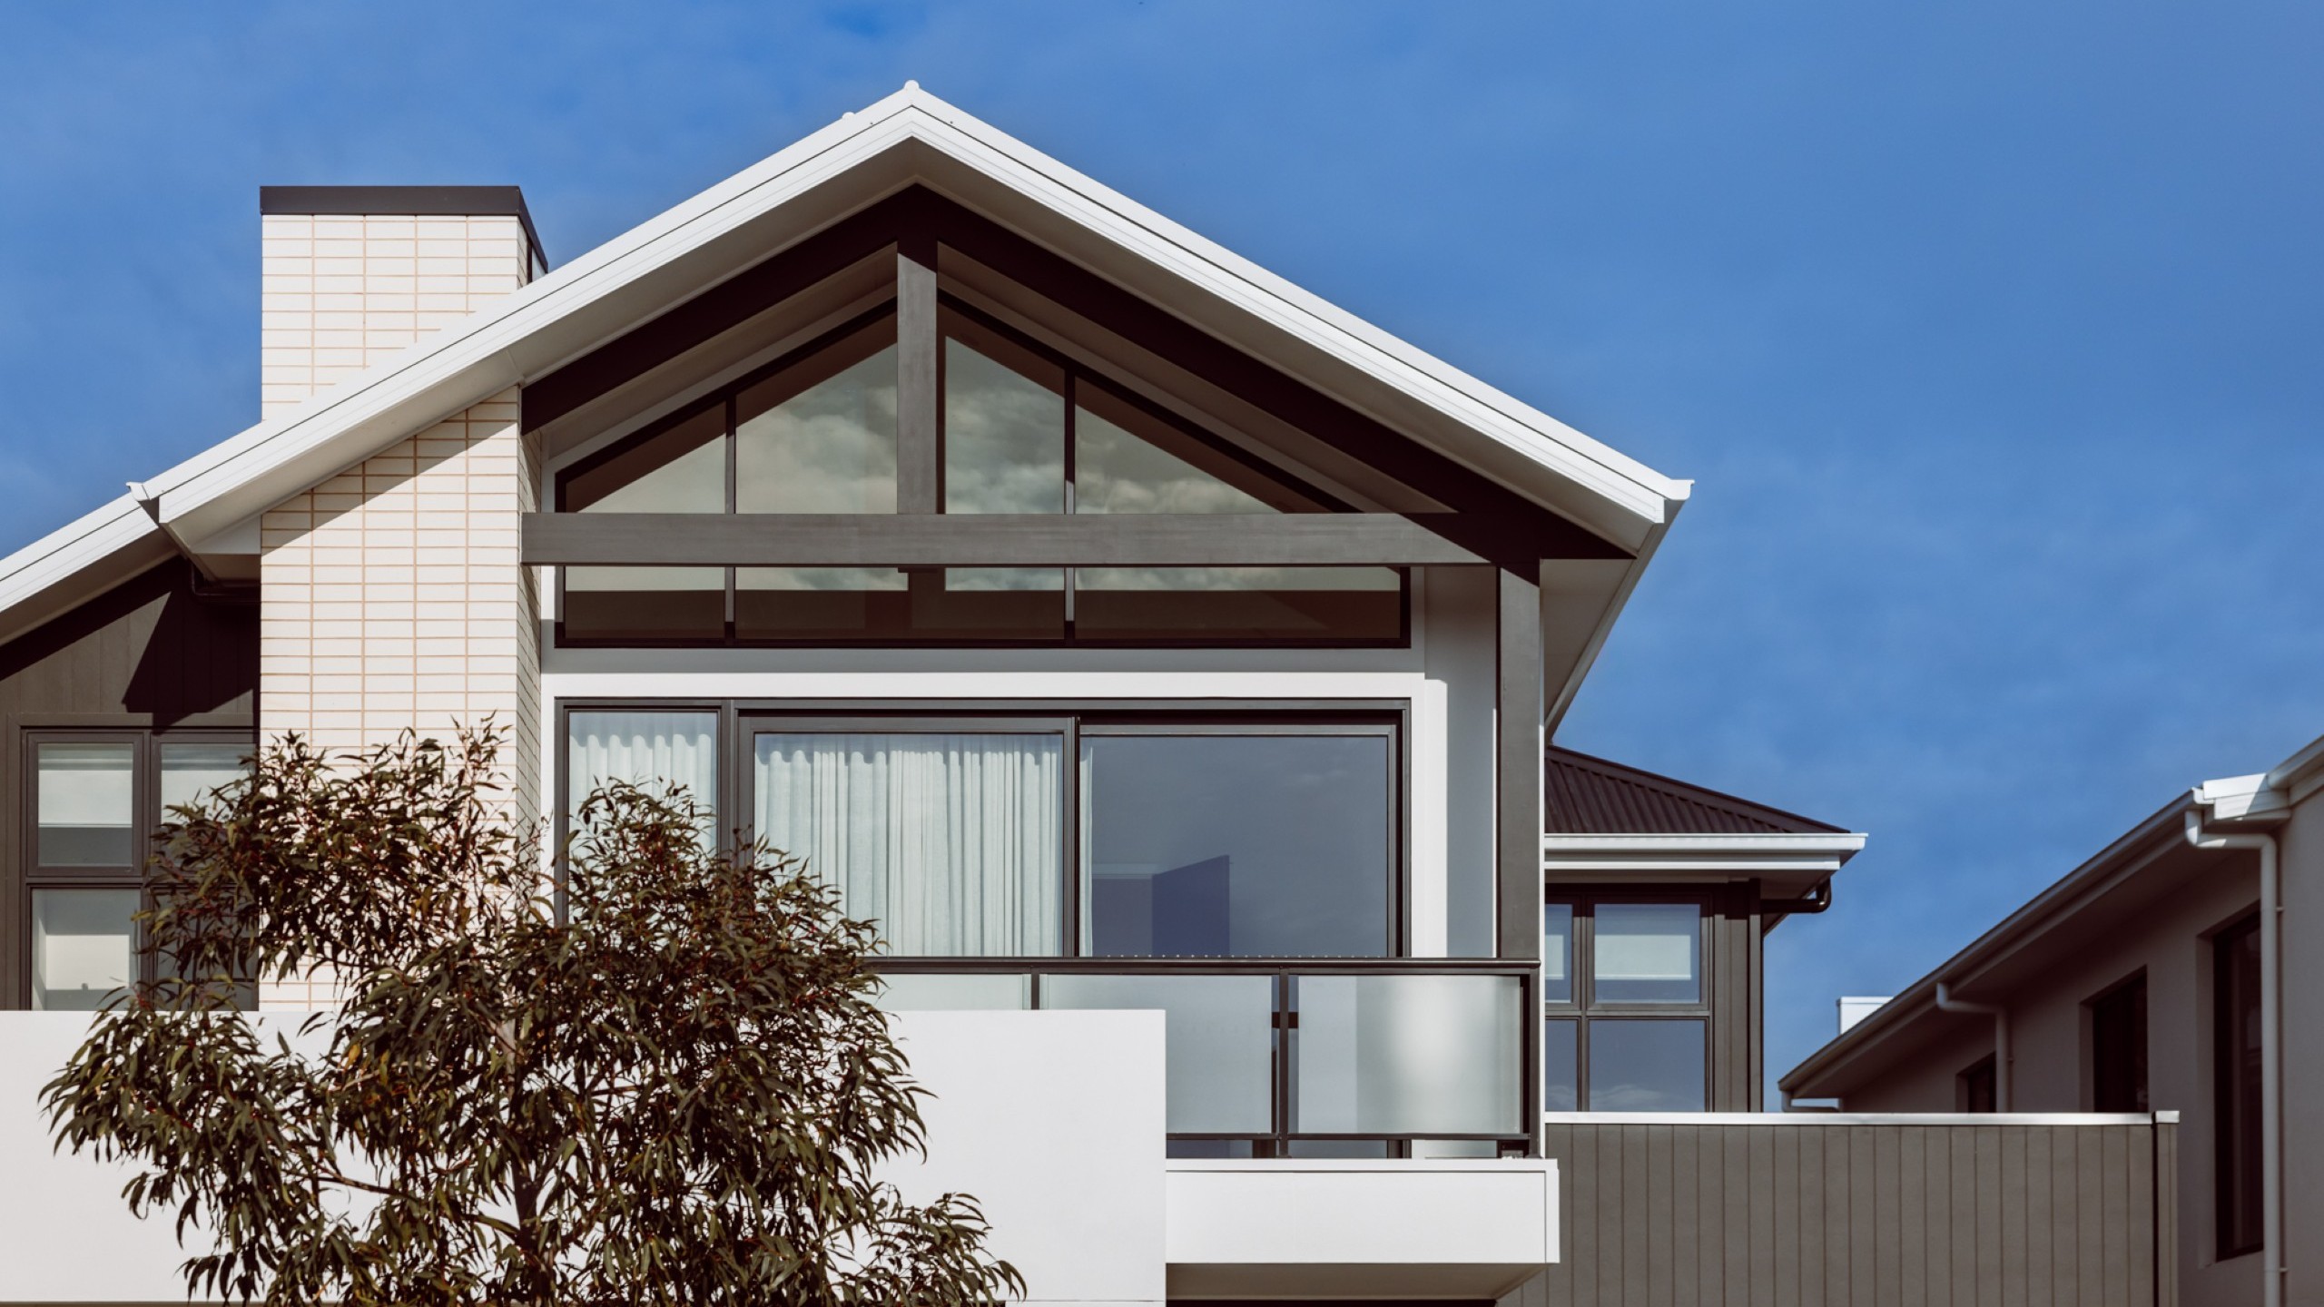
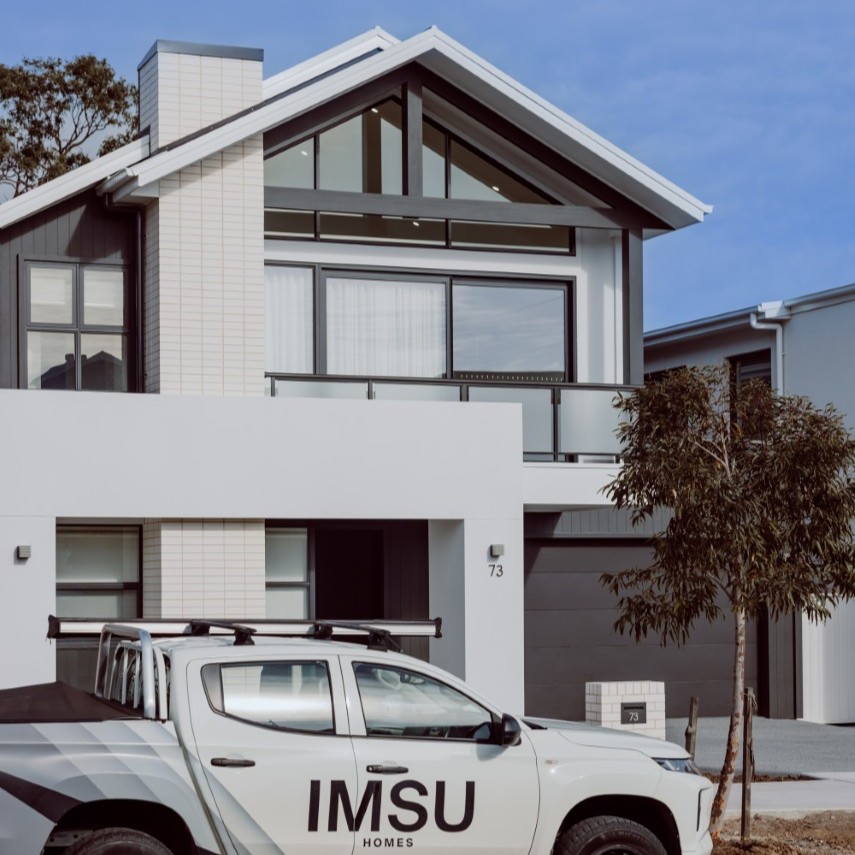
with highly functional family living. Defined by its clean lines,
layered materials, and a modern Manhattan inspired facade, the
home presents a confident architectural identity while remaining
well suited to its suburban streetscape.
Spanning approximately 37 squares, the home has been thoughtfully planned to maximise space, natural light, and everyday practicality across both levels.
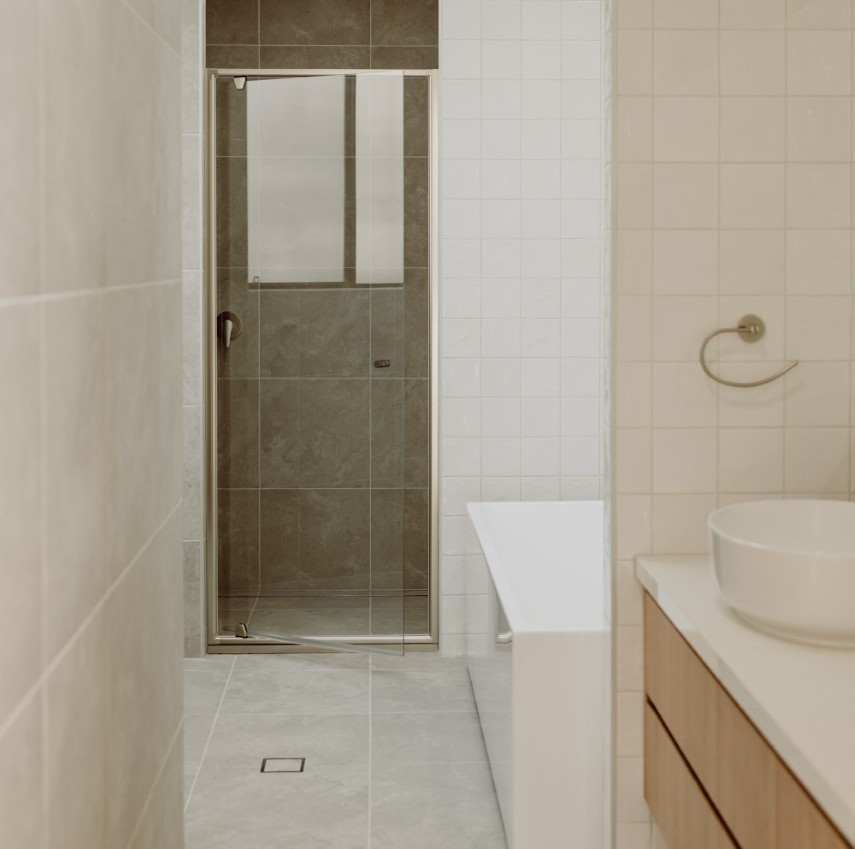
On the ground floor, a private bedroom is positioned at the front of the home, ideal for guests or multi generational living, complemented by a nearby bathroom. A dedicated library or sitting room provides a quiet retreat, while the layout opens toward the rear into a generous open plan
living and dining zone.
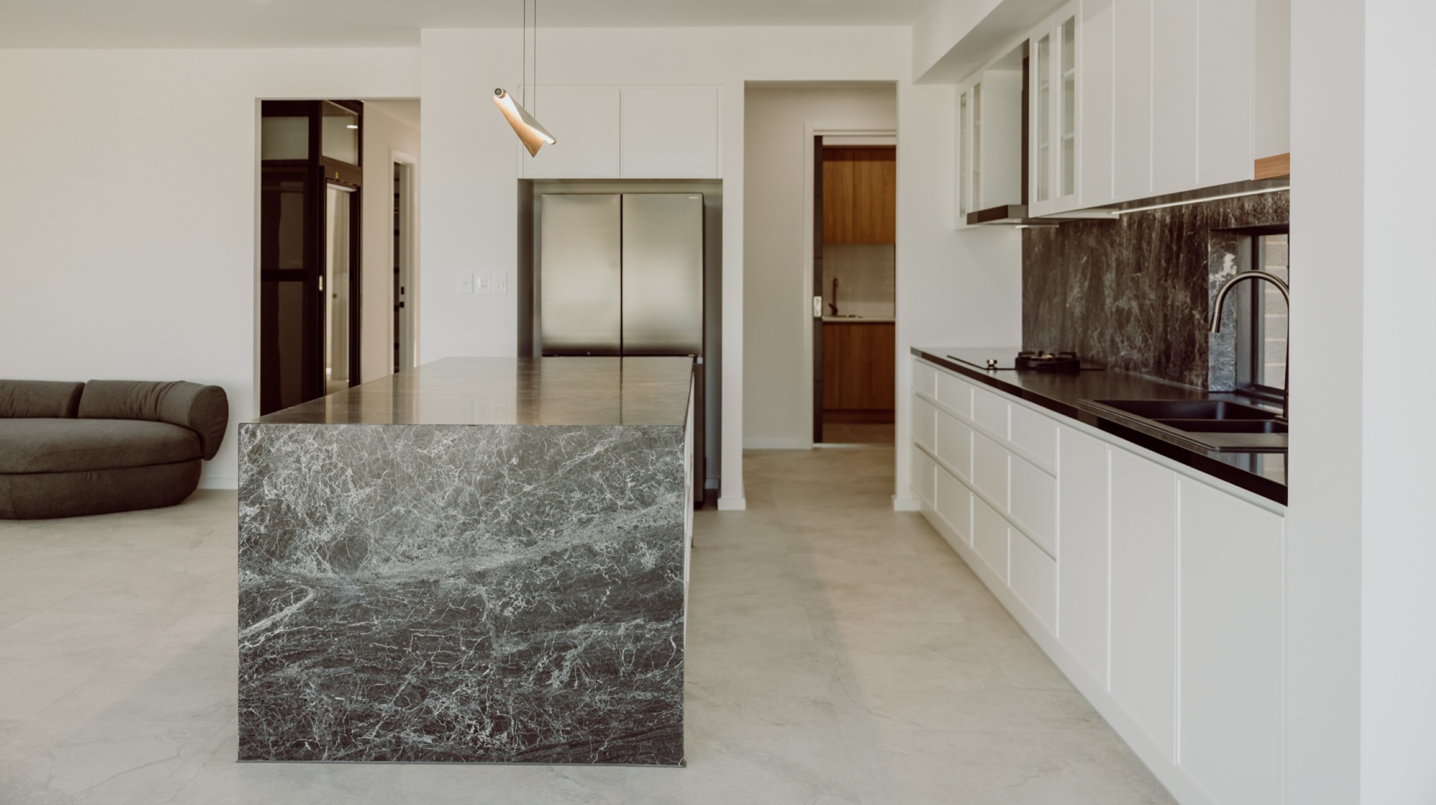
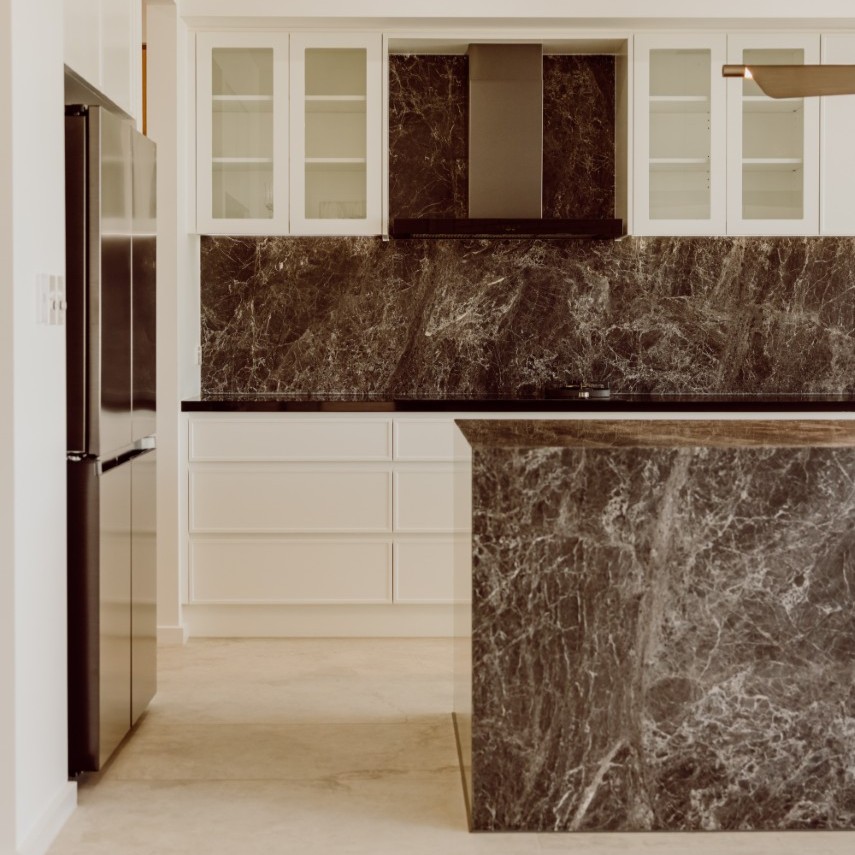
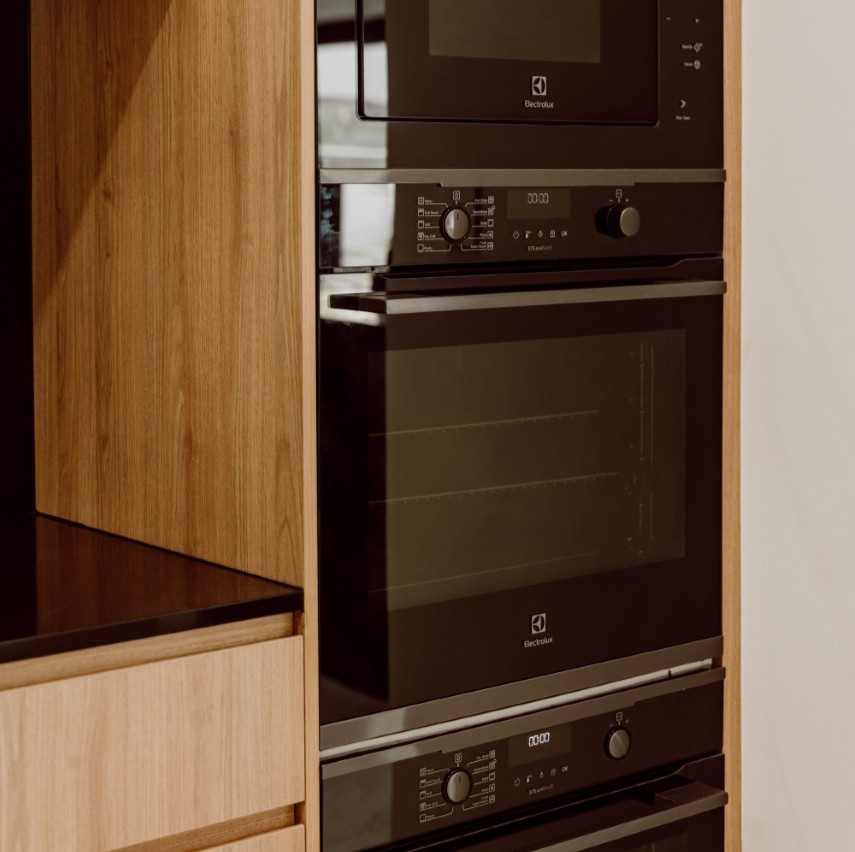
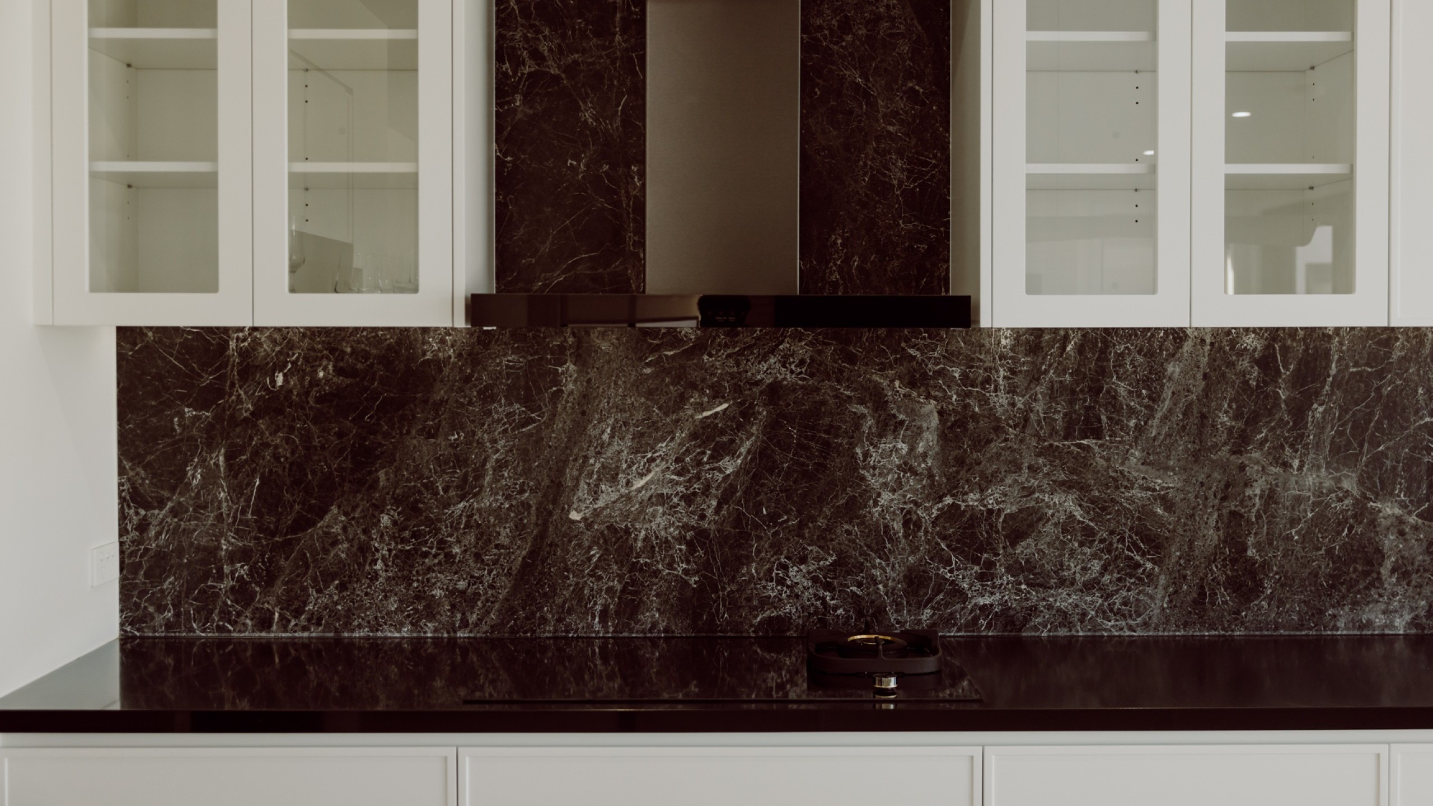
The kitchen forms the centrepiece of the home, complete with a walk-in pantry and separate scullery, allowing for both seamless entertaining and practical day to day use. Large sliding doors connect the interior to an alfresco area, creating a strong indoor outdoor relationship suited
to relaxed family living and entertaining. A double garage with internal access further enhances convenience.
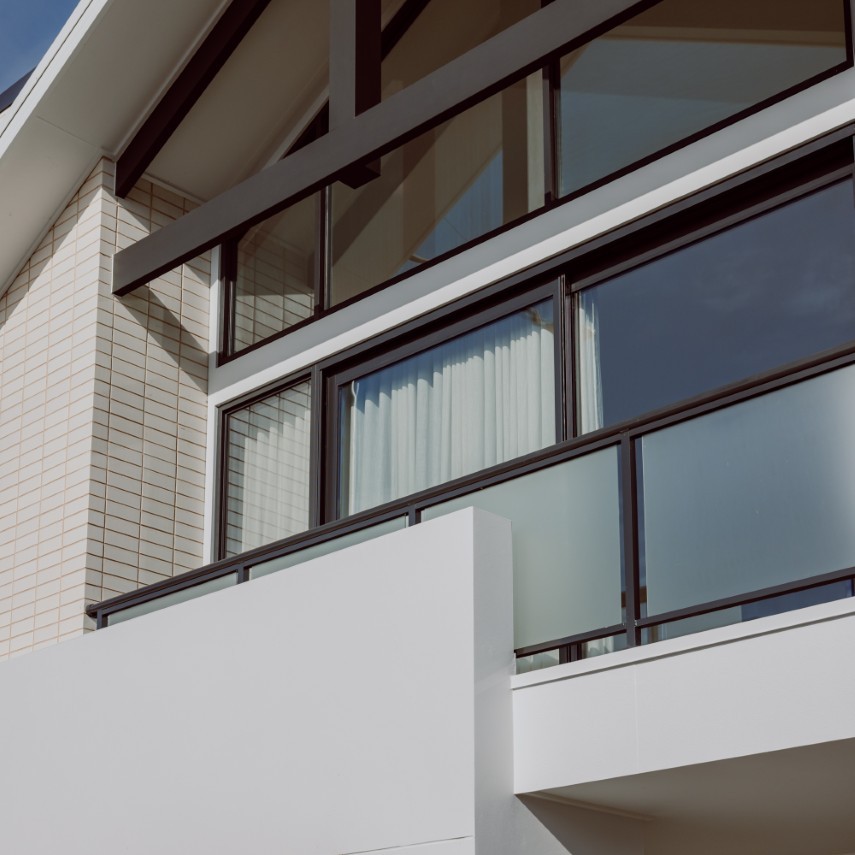
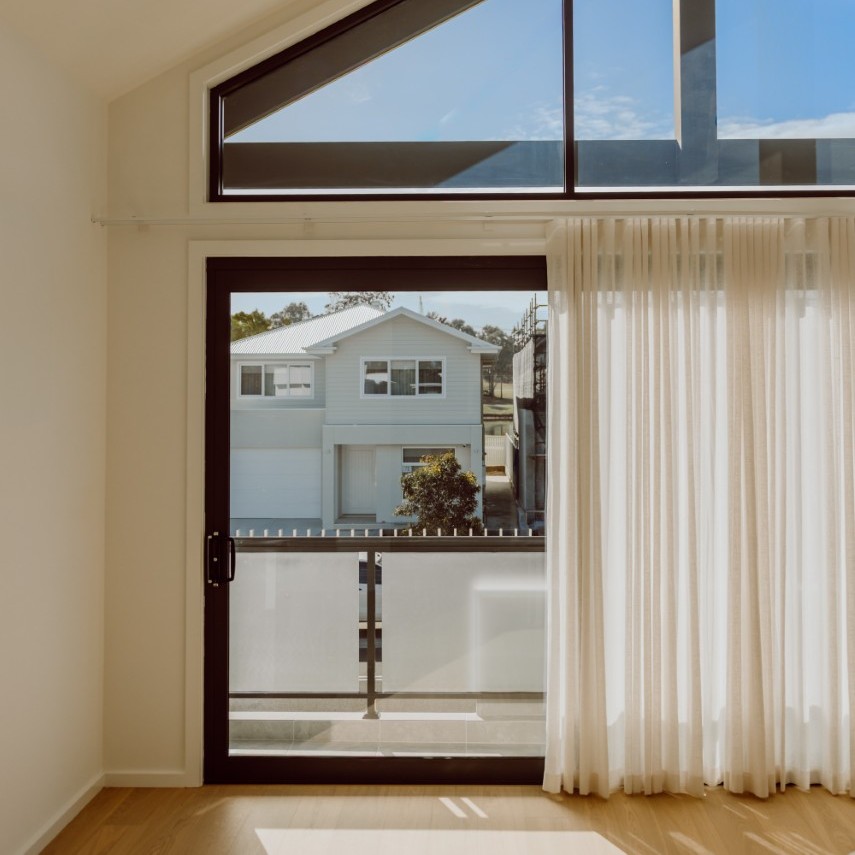
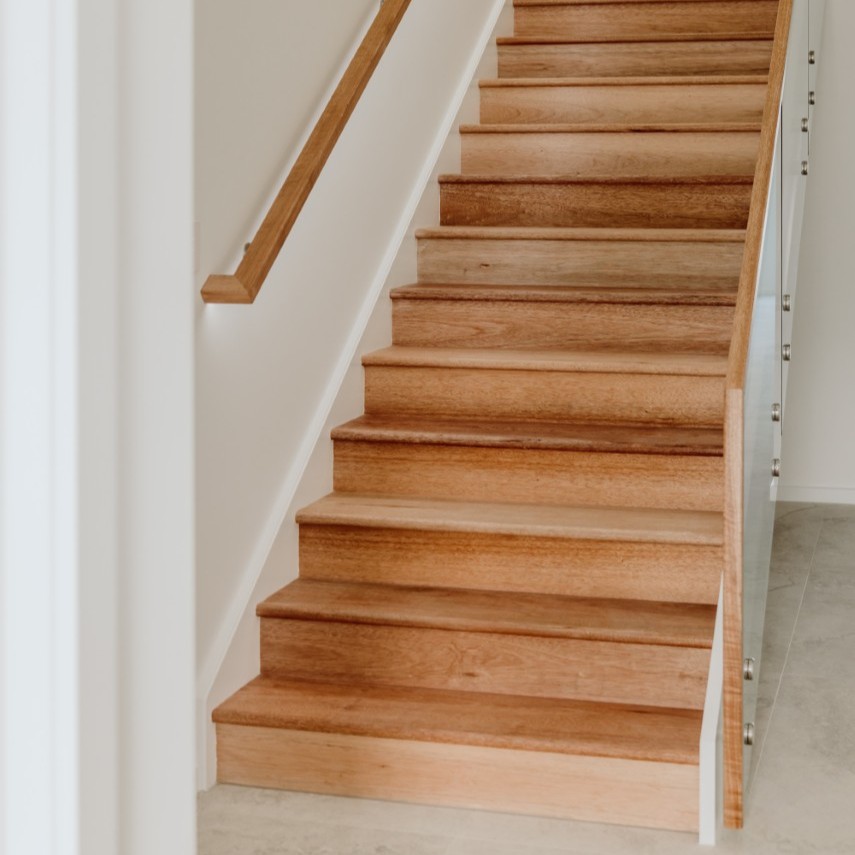
Upstairs, the home is arranged around a central rumpus, offering valuable breakout space for growing families. The master suite is privately positioned and features a walk-in robe, ensuite, and its own balcony. Three additional bedrooms, each with built-in or walk-in storage, are supported by multiple bathrooms to ensure comfort and functionality.
With its balanced proportions, flexible layout, and contemporary architectural expression, Project: Aria delivers a practical and well resolved family home tailored for modern living in the growing Gledswood Hills community.
DOUBLE STOREY
South West Sydney, Gledswood Hills
Location
Gledswood Hills
status
Delivered
Type
Custom
Project Timeline
DA Submitted: November 2024
DA Approved: February 2025
CC Approved: February 2025
Site Start: April 2025
Handover: April 2025
Unlike Anything Else
Award-Winning Home Designs
Our range of unique home designs and facades have captured the imagination of thousands of Australians. Along the way, they’ve helped IMSU to become recognised as the most innovative and exciting home builder in Sydney.
VIEW DESIGNSFREE CONSULTATION


$30,000 ON US, FOR YOU.
Duality Unveiled Gala
Saturday 18 April 2026
An exclusive evening inside Kanso & Juno
$30,000 ON US, FOR YOU.
Duality Unveiled Gala
Saturday 18 April 2026
An exclusive evening inside Kanso & Juno
Book a private viewing

GET STARTED
Start Your Dream
Home Journey
Feeling inspired?
The first step in your dream home journey starts with a single click.
5 Star Reviews - Google / Facebook
BOOK A TOURFREE CONSULTATION
BOOK A TOURFREE CONSULTATION
