Article • March 3, 2026
Best Facades and Designs for Narrow Sites
By IMSU Team
Narrow build sites are becoming increasingly popular in Australia. This is partly due to land availability and partly to personal preference. People want to create homes that feel comfortable and suit their lifestyle, which doesn’t always equate to large new builds.
While narrow sites present several unique constraints, they also offer plenty of opportunities to get creative. At IMSU, our team is experienced in supporting new homeowners to design their perfect build, even on narrow sites.
Download Now
Trending Home
Facade Styles
details
Key Facade Styles for Narrow Sites
Choosing a facade style for your narrow site is about balancing your vision for your home with what’s practical. Most facade styles can be tweaked to suit a narrow build, but some work better than others to optimise your space.
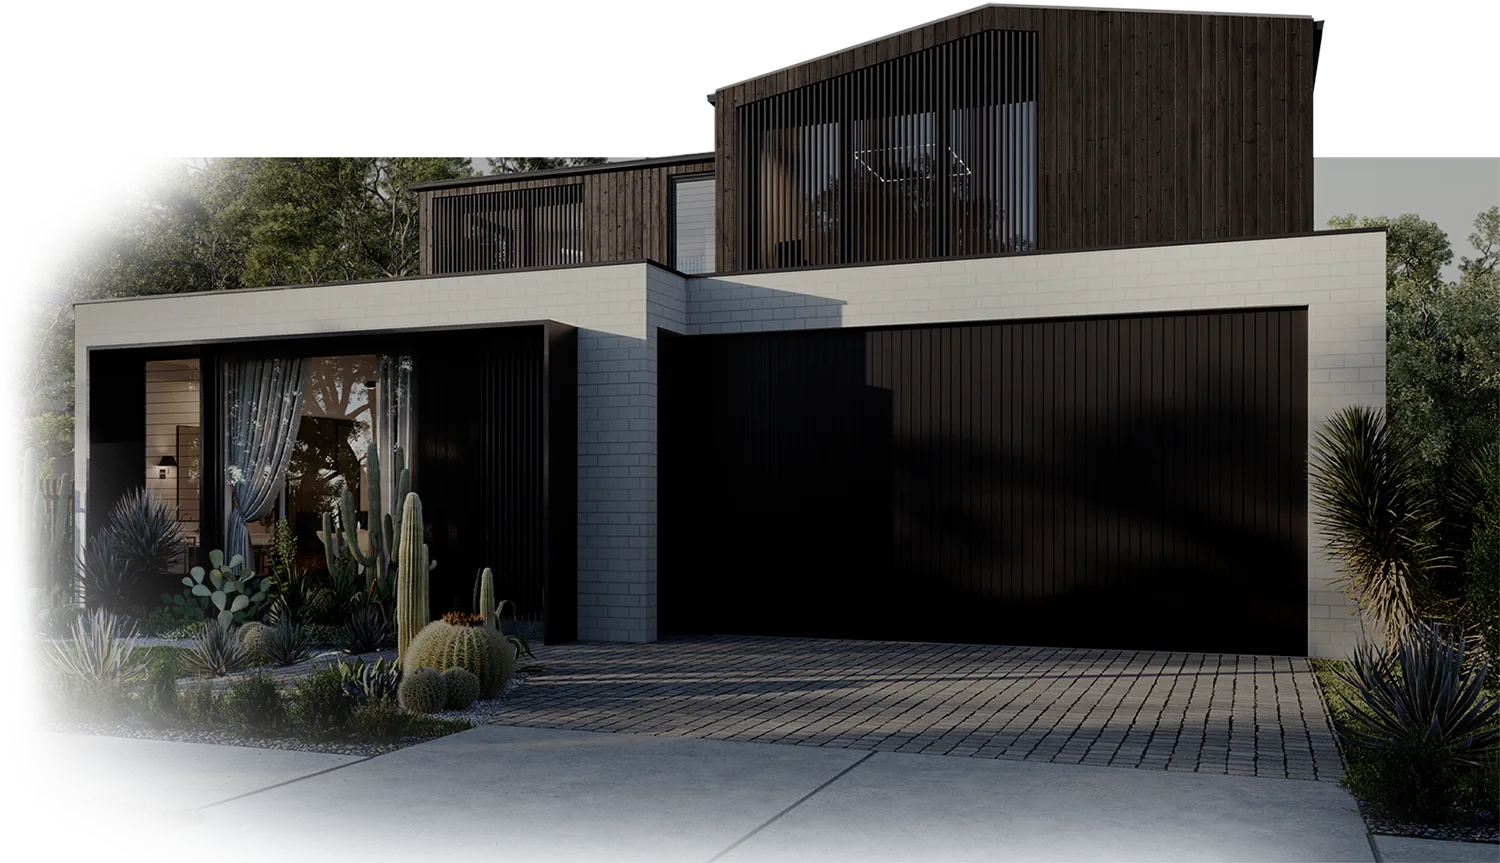
Box Modern Facades
Box Modern facades combine bold geometry with large, intersecting volumes to create a sculptural impression. With narrow sites, the emphasis tends to be on building upwards rather than outwards, and the volume approach of box modern facades lends well to this. Perfect for homeowners who want to create a sense of depth, balance and spaciousness, without compromising design.
Japandi Facade
Japandi facades blend the organic warmth of Scandinavian design with the naturalist palette of Japanese style favouring vertical timber, muted tones, and precisely framed openings. Japandi facades work well for narrow sites, as they incorporate large windows, allowing for plenty of natural light that creates a sense of space and openness
Contemporary Mid-Century Facade
Contemporary Mid-Century facades blend low-pitched roofs and expansive windows and glazing, which are great for narrow sites. A standout of contemporary mid-century facades is how they focus on simplicity without skipping design, providing strong curb-appeal, even for the narrowest of sites.
Innovative Design Approaches to Maximise Space and Light
Within any narrow site, the focus is on maximising the space to its full potential, which often means getting creative with design approaches.
Think Vertically
A narrow site offers ample opportunity to think laterally. Working with the right design team can help you consider different ways to maximise space in this way, including high ceilings, split level floors, balconies and more.
Internal Courtyards
While an internal courtyard might initially seem like a design approach that takes up room, it can actually help create a sense of spaciousness by bringing the outdoors inside, and providing plenty of natural light to inner areas.
Strategic Skylights
Skylights are another smart way to help create a sense of spaciousness by inviting natural light. If you’re going with high ceilings, skylights help ensure that things don’t feel too closed off.
Long Windows
Regardless of other design approaches you opt for, a staple of many narrow sites is long windows. Whether you apply this to one or multiple floors, long windows create space by adding a sense of openness and, when coordinated with a balcony or patio, providing a sense of expansiveness.

Integration of Functional Elements into Facade Design
On narrow sites, every property’s feature needs to work harder. A well-designed facade incorporates functional elements that enhance liveability and long-term performance.
Verandahs and Porches
A thoughtfully designed verandah with slimline columns, recessed entries, or cantilevered awnings creates shelter without overwhelming your build. For narrow sites, this approach helps your home feel proportionate and connected to the streetscape.
Balconies for Vertical Living
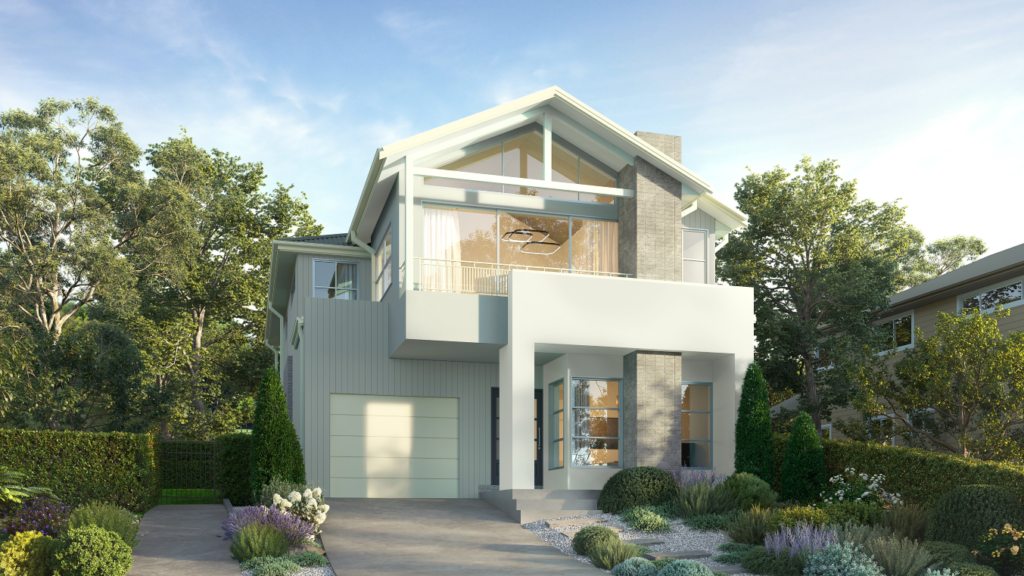
When building up rather than out, balconies are a key design feature. Integrated into upper levels, they extend living areas outdoors without increasing the building footprint. On narrow lots, recessed or partially screened balconies maintain privacy while still allowing light and airflow.
Shading and Screens
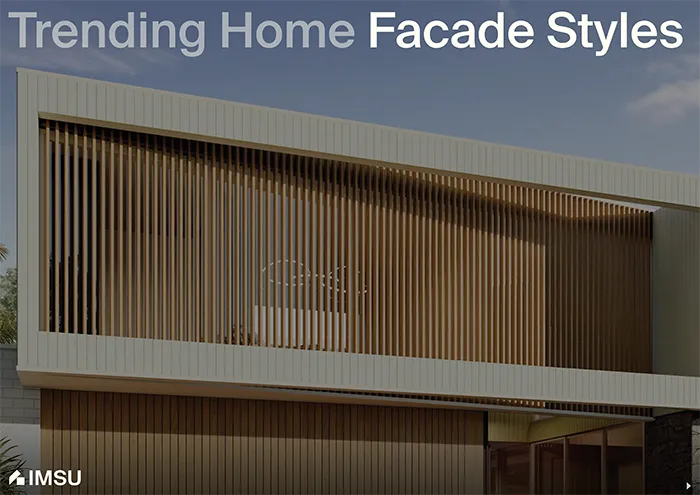
On narrow sites where neighbouring homes are close, screening elements can improve privacy without sacrificing daylight. Adjustable louvres are particularly effective, allowing homeowners to control light and ventilation while adding aesthetic interest to the facade.
Environmental and Planning Considerations
Designing for a narrow site means responding thoughtfully to site orientation, neighbouring homes, and local planning requirements. Facades should maximise natural light and ventilation while maintaining privacy, particularly where boundaries are close.
By considering streetscape character, setbacks, and height controls from the outset, it’s possible to create a home that feels cohesive, compliant, and suited to its surroundings.
The Best Team for Your Narrow Build Site
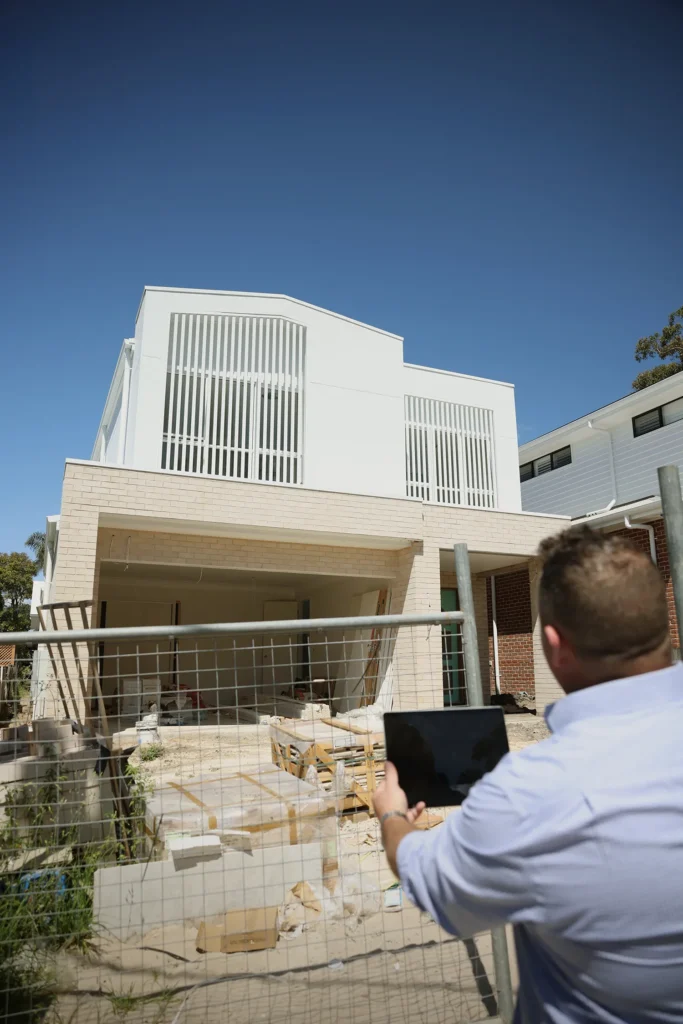
A crucial element to bringing your narrow site build to life is working with a team who understand how to work with the space you have without compromising on your vision. At IMSU, we help you select a facade that reflects your individual style, while responding thoughtfully to the land and location.

Continue Reading
Article • September 14, 2026
IMSU Becomes A Quintuple Finalist at the 2026 HIA NSW Awards
What Is Coastal Farmhouse Design? Interiors, Features & Facades
How to choose your colour scheme for a new build
Start Your Dream
Home Journey
Feeling inspired?
The first step in your dream home journey starts with a single click.