

DISCOVER THE
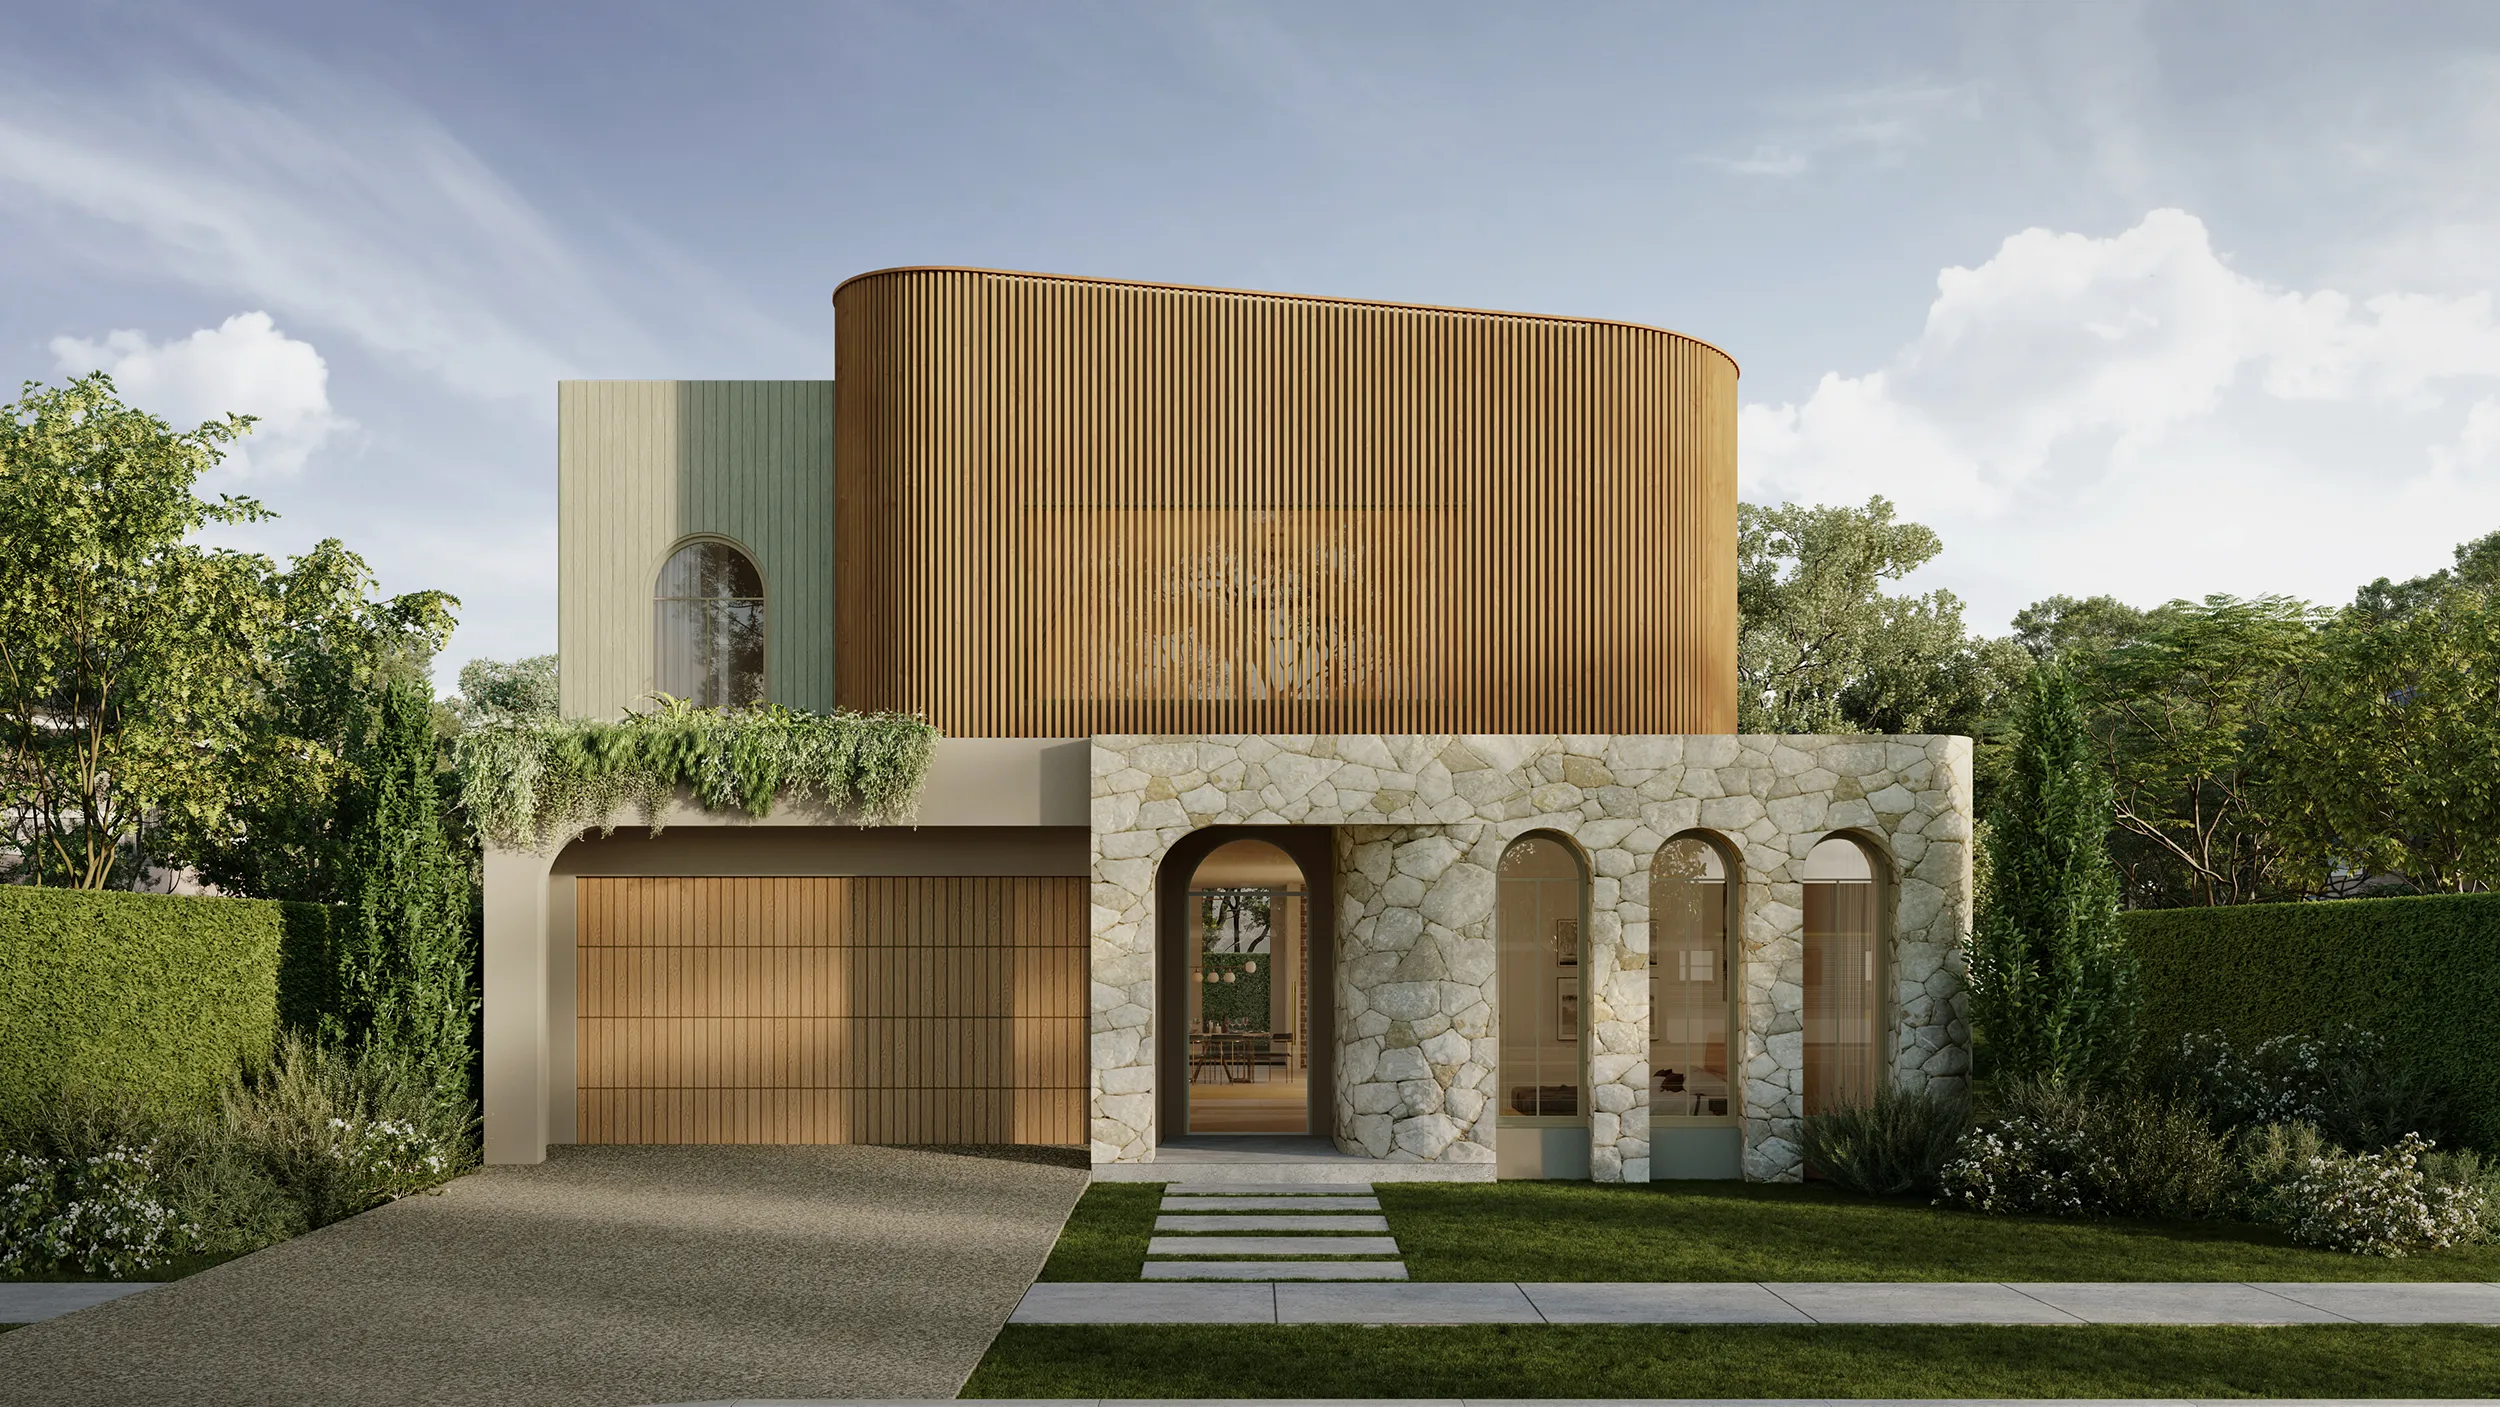
Juno
1
Choose Your Facade
2
Choose Your Floor Plan
On Display
BOOK A TOURVIEW IN 3DFIRST, SELECT YOUR
Juno Size
4
3.5
3
2
LAND REQUIRED FOR THE Juno 47
Lot Width 14.5m +
SPECIFICATIONS
Total Area
Ground Floor Area
First Floor Area
Width
Length
436.82 m2 (46.96sq)
197.17 m2
176.08 m2
13.06 m
22.67 m
47 Floor Plan
3
Download Your Selections
Get Expert Insights
Your Next Steps
Made your selections? Great!
Contact us to review your selections, and we’ll also complete a free comprehensive site analysis to mitigate any potential issues, and ensure regulatory compliance.
5 Star Reviews - Google / Facebook
downloadBook a call



OUR POINT OF DIFFERENCE
3D Virtual Tours
BOOK A REAL TOURFREE CONSULTATION

Discover Light and Rhythm
A home shaped by harmony and flow.
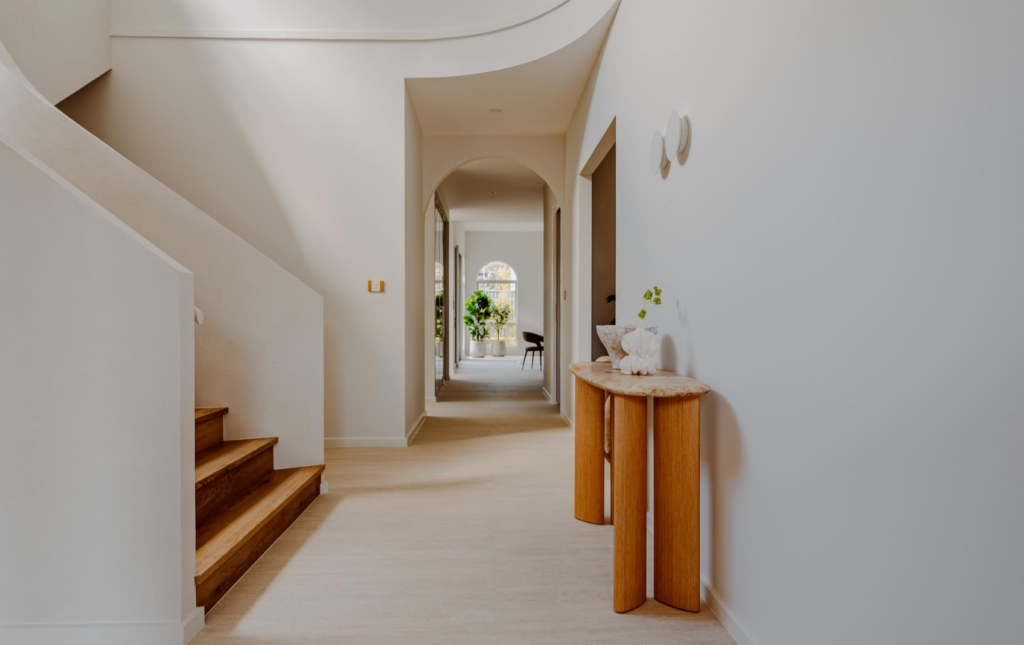
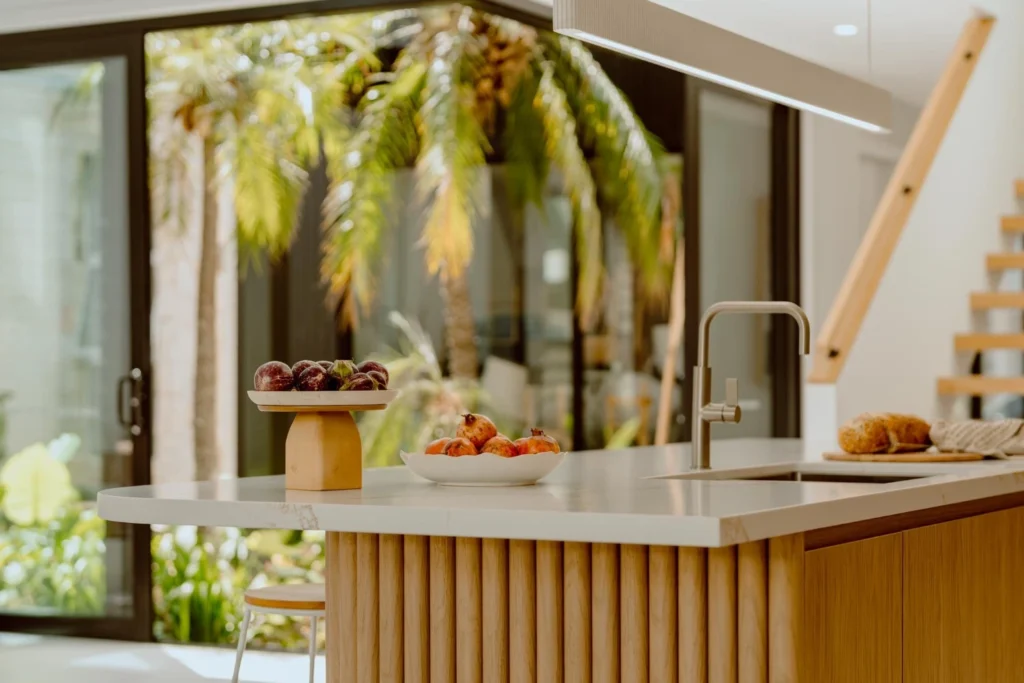

Juno is designed around the principles of balance and ease, combining a sense of generosity with refined simplicity. Inspired by natural textures and enduring design and building traditions, it offers a home that feels both contemporary and inviting, grounded in a style that celebrates connection and comfort.
Across two expansive levels, Juno brings together open living zones, private retreats and spaces for gathering. With its considered proportions and seamless relationship between indoors and outdoors, it provides a flexible design that adapts beautifully to family life.
- Expansive Two-Storey Design
- Indoor/Outdoor Living Integration
- Multiple Retreat and Gathering Spaces
- Flexible Layouts for Modern Families
FREE CONSULTATIONBOOK A TOUR
A celebration of originality.
Unapologetically Unique.
FREE CONSULTATIONBOOK A TOUR
Unlike Anything Else
Award-Winning Home Designs
Our range of inspired designs are renowned for their bold aesthetics and thoughtful planning. Explore the IMSU range below.
VIEW DESIGNSfree consultations

$30,000 ON US, FOR YOU.
Duality Unveiled Gala
Saturday 18 April 2026
An exclusive evening inside Kanso & Juno
$30,000 ON US, FOR YOU.
Duality Unveiled Gala
Saturday 18 April 2026
An exclusive evening inside Kanso & Juno
Book a private viewing

GET STARTED
Start Your Dream
Home Journey
Feeling inspired?
The first step in your dream home journey starts with a single click.
5 Star Reviews - Google / Facebook
BOOK A TOURFREE CONSULTATION
BOOK A TOURFREE CONSULTATION
