

5
DISCOVER
Project: Apex
Project Overview
Project: Apex is a generous two-storey residence designed around flexible family living, combining expansive shared spaces with a strong sense of privacy and retreat.
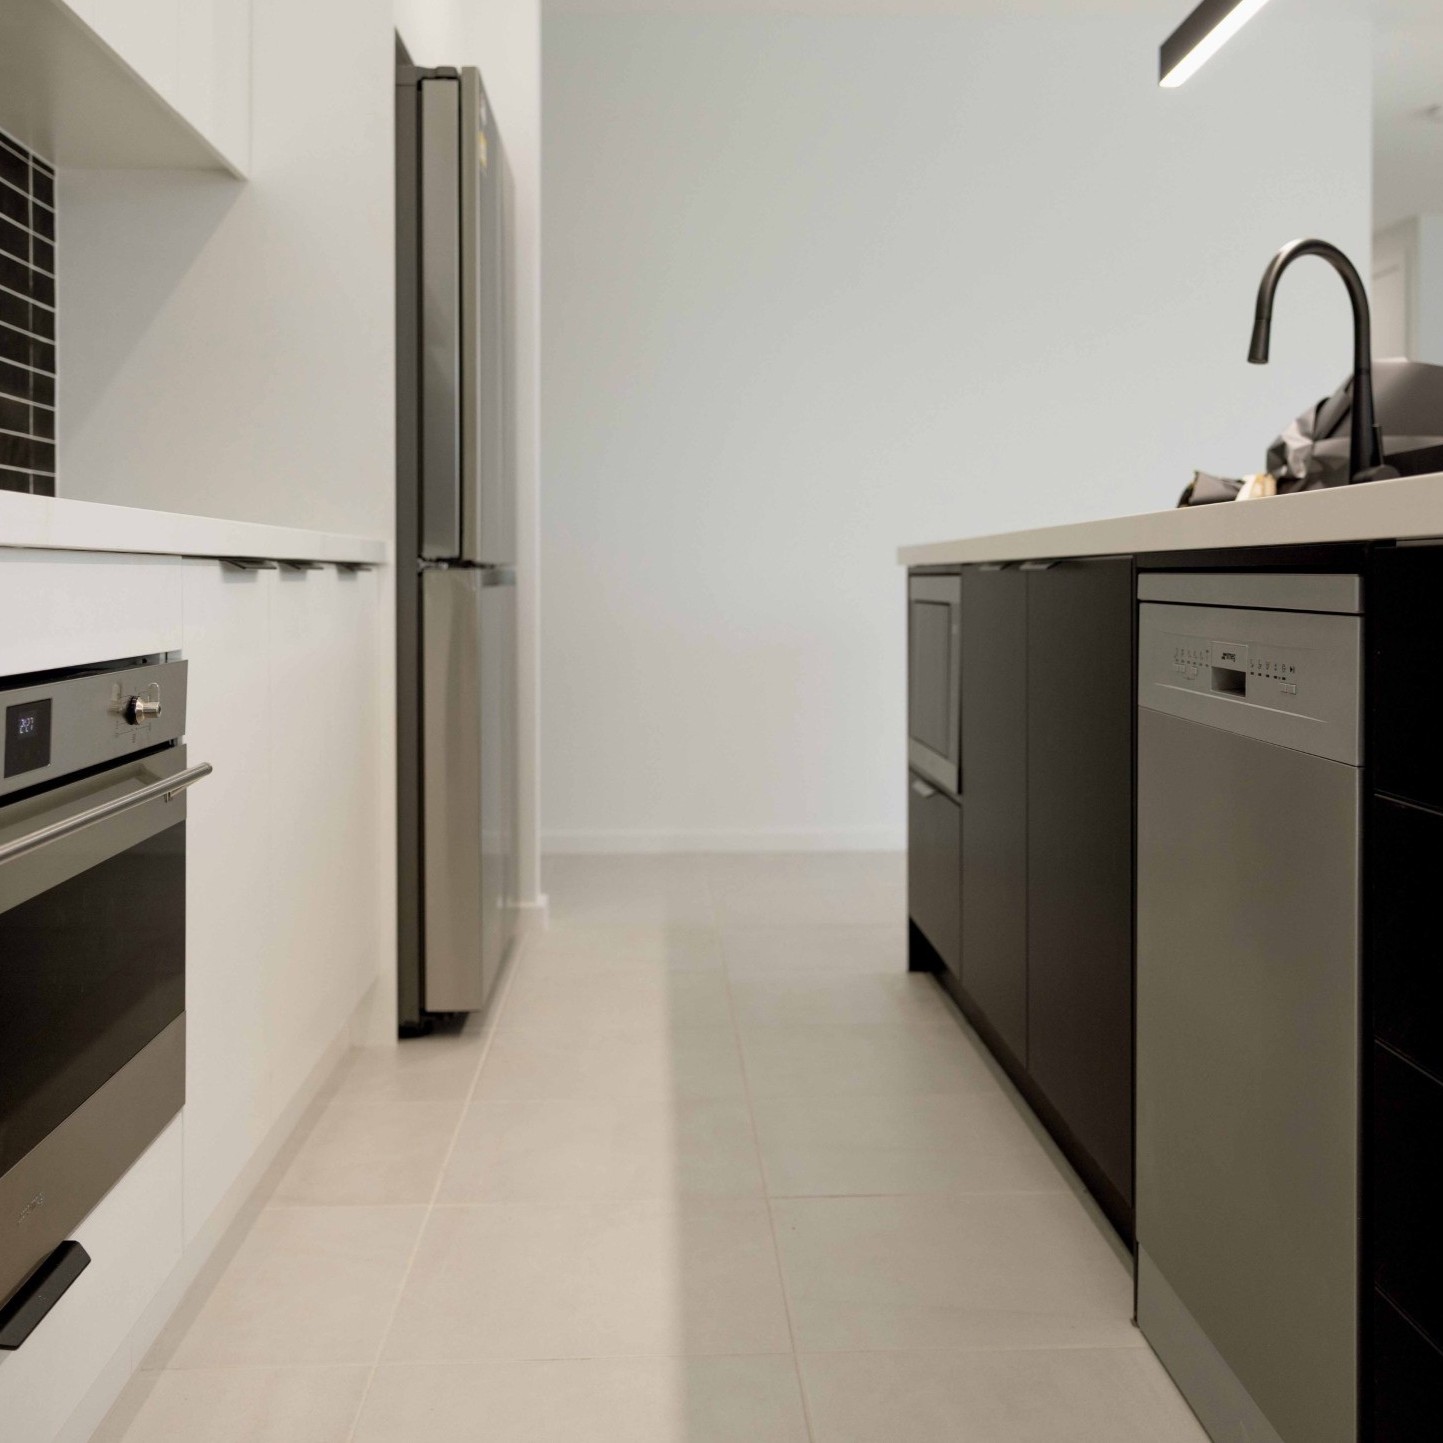
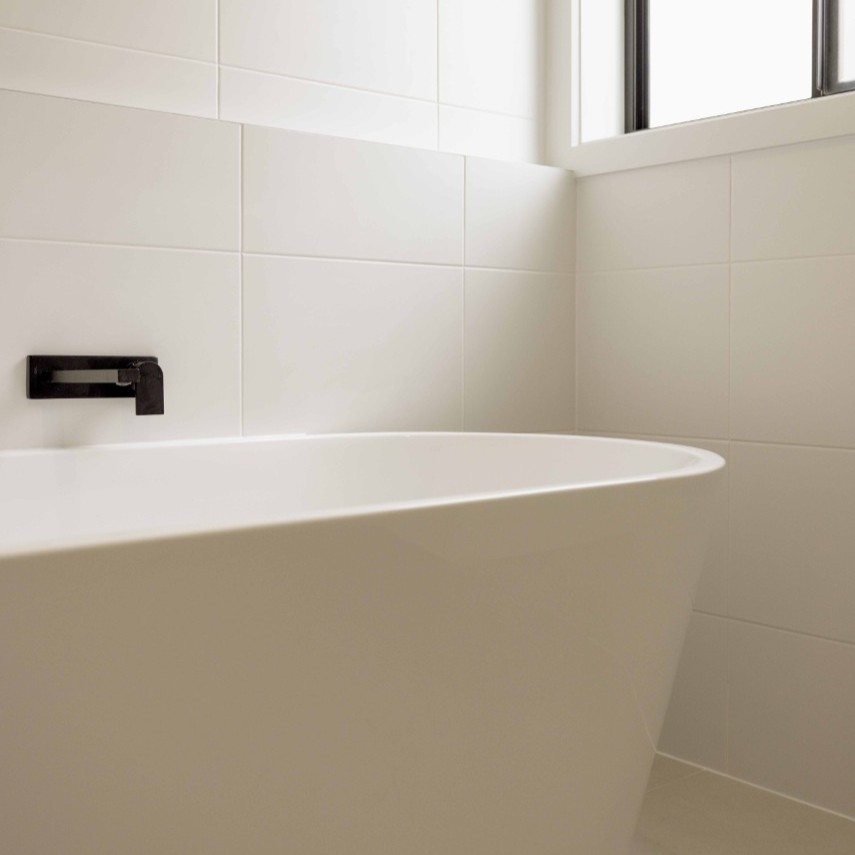


Downstairs, the open-plan kitchen, living and meals area forms the heart of the home, supported by a walk-in pantry and flowing directly to a spacious alfresco. Separate family and media rooms create additional living zones, while the laundry, powder room and double garage add everyday practicality.
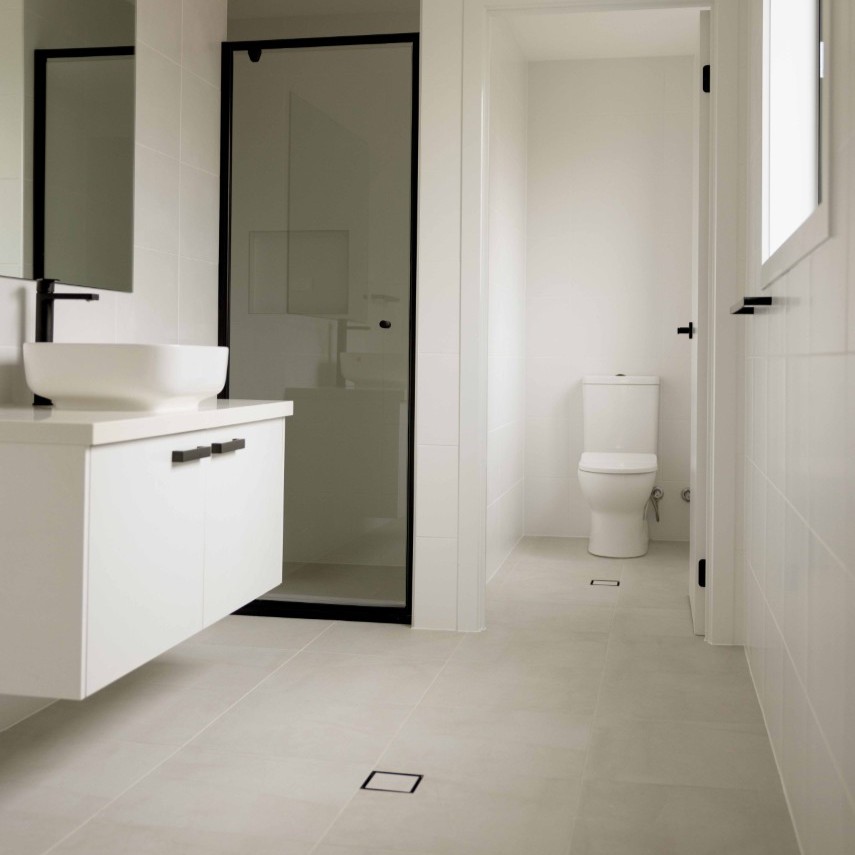
Upstairs, the main bedroom is complemented by a walk-in robe and private ensuite, alongside three additional bedrooms, a central bathroom, additional ensuite facilities, a dedicated study and separate sitting area.
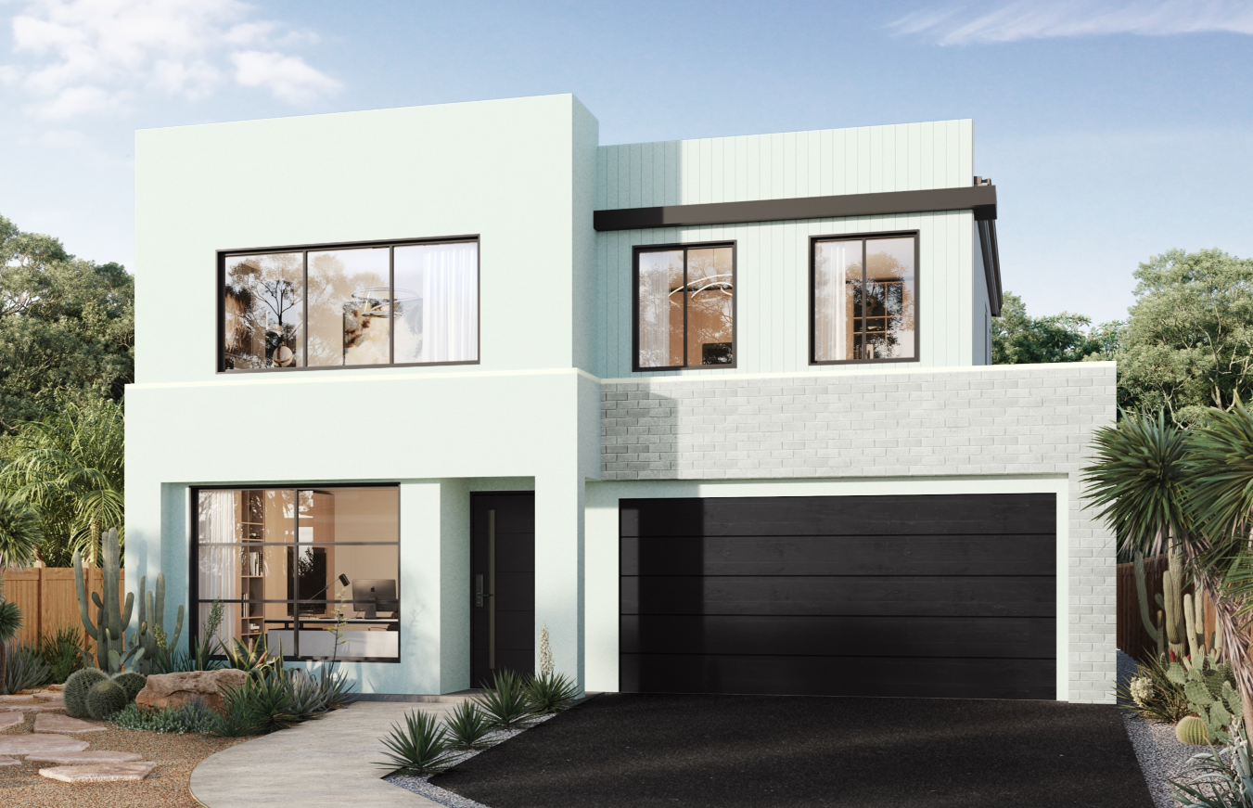
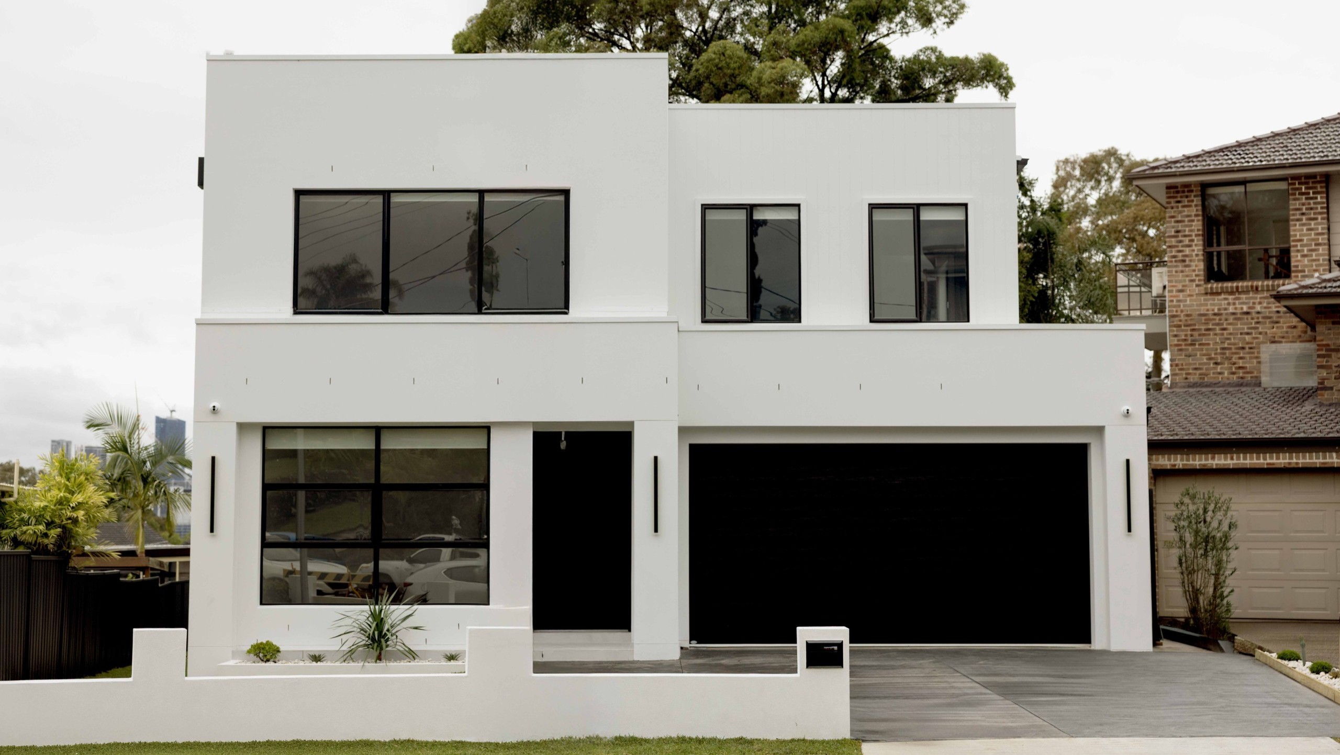
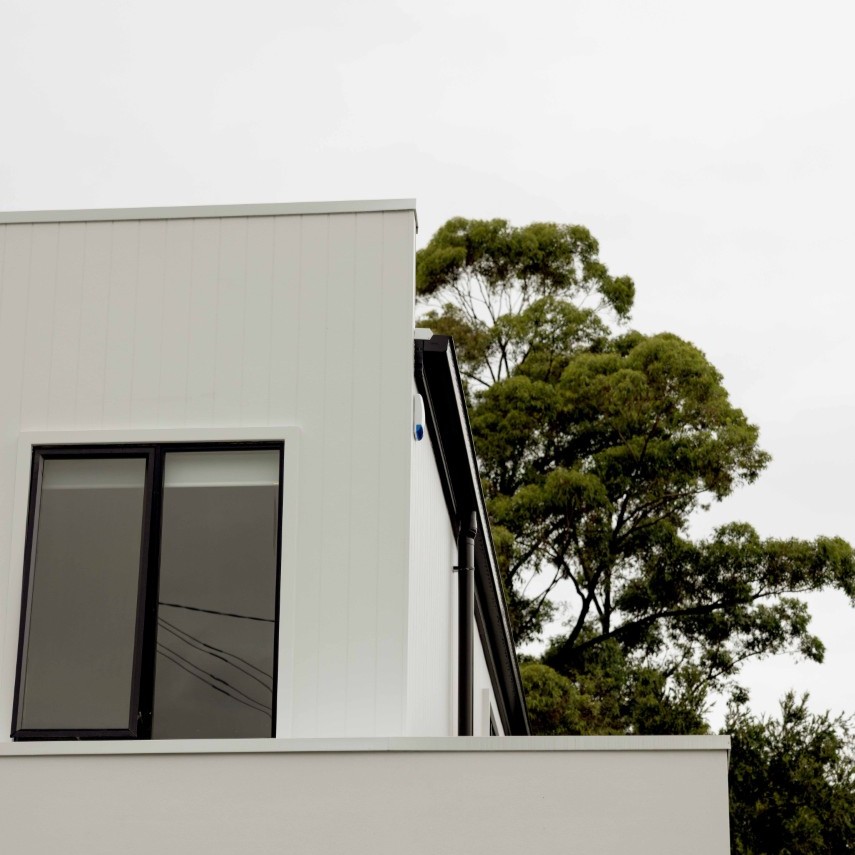
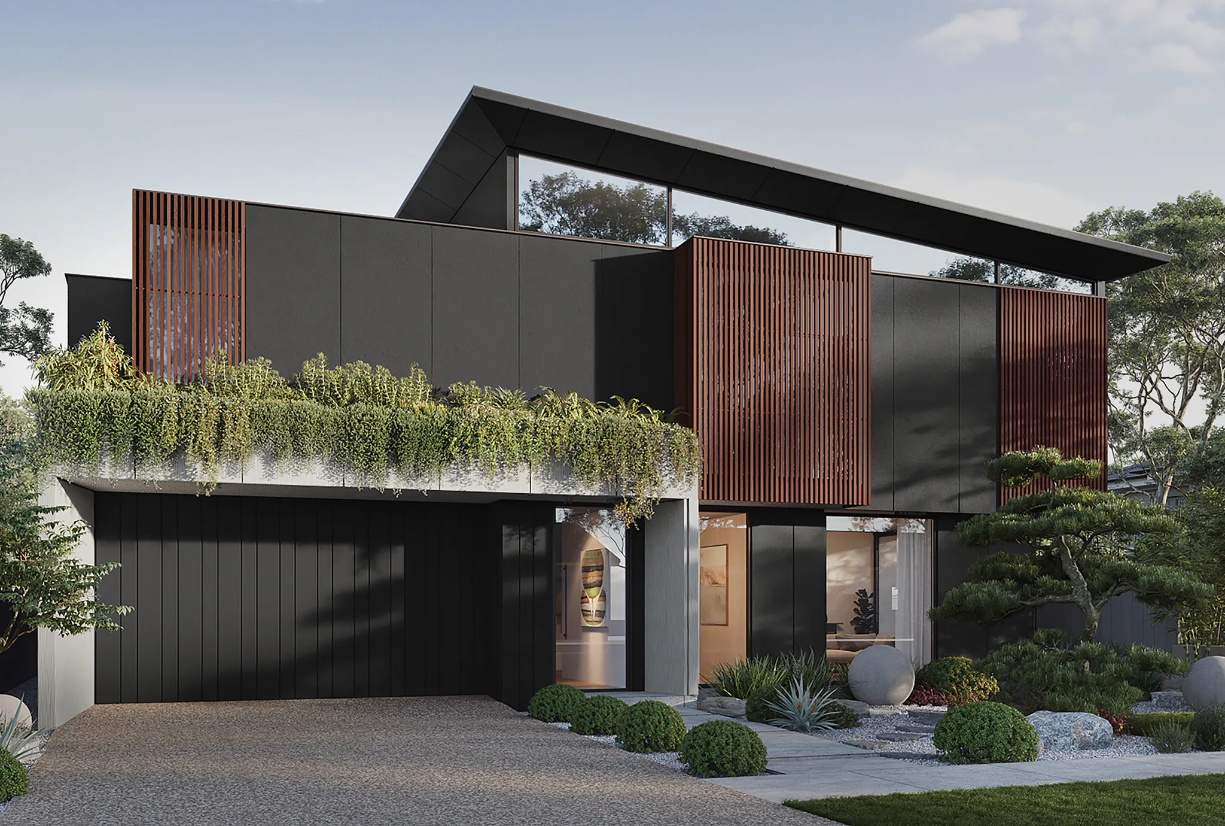

The contemporary façade gives Project: Apex a strong architectural presence, defined by clean rectangular forms, layered volumes and a restrained palette of light render, brick and vertical cladding. Expansive black-framed glazing and dark detailing create contrast, while the broad double garage is integrated neatly into the composition for a refined, modern street presence.
DOUBLE STOREY
Western Sydney, Constitution Hill
Location
Constitution Hill
status
Delivered
Type
Double Storey
Project Timeline
DA Submitted: February 2024
DA Approved: April 2024
CC Approved: April 2024
Site Start: July 2024
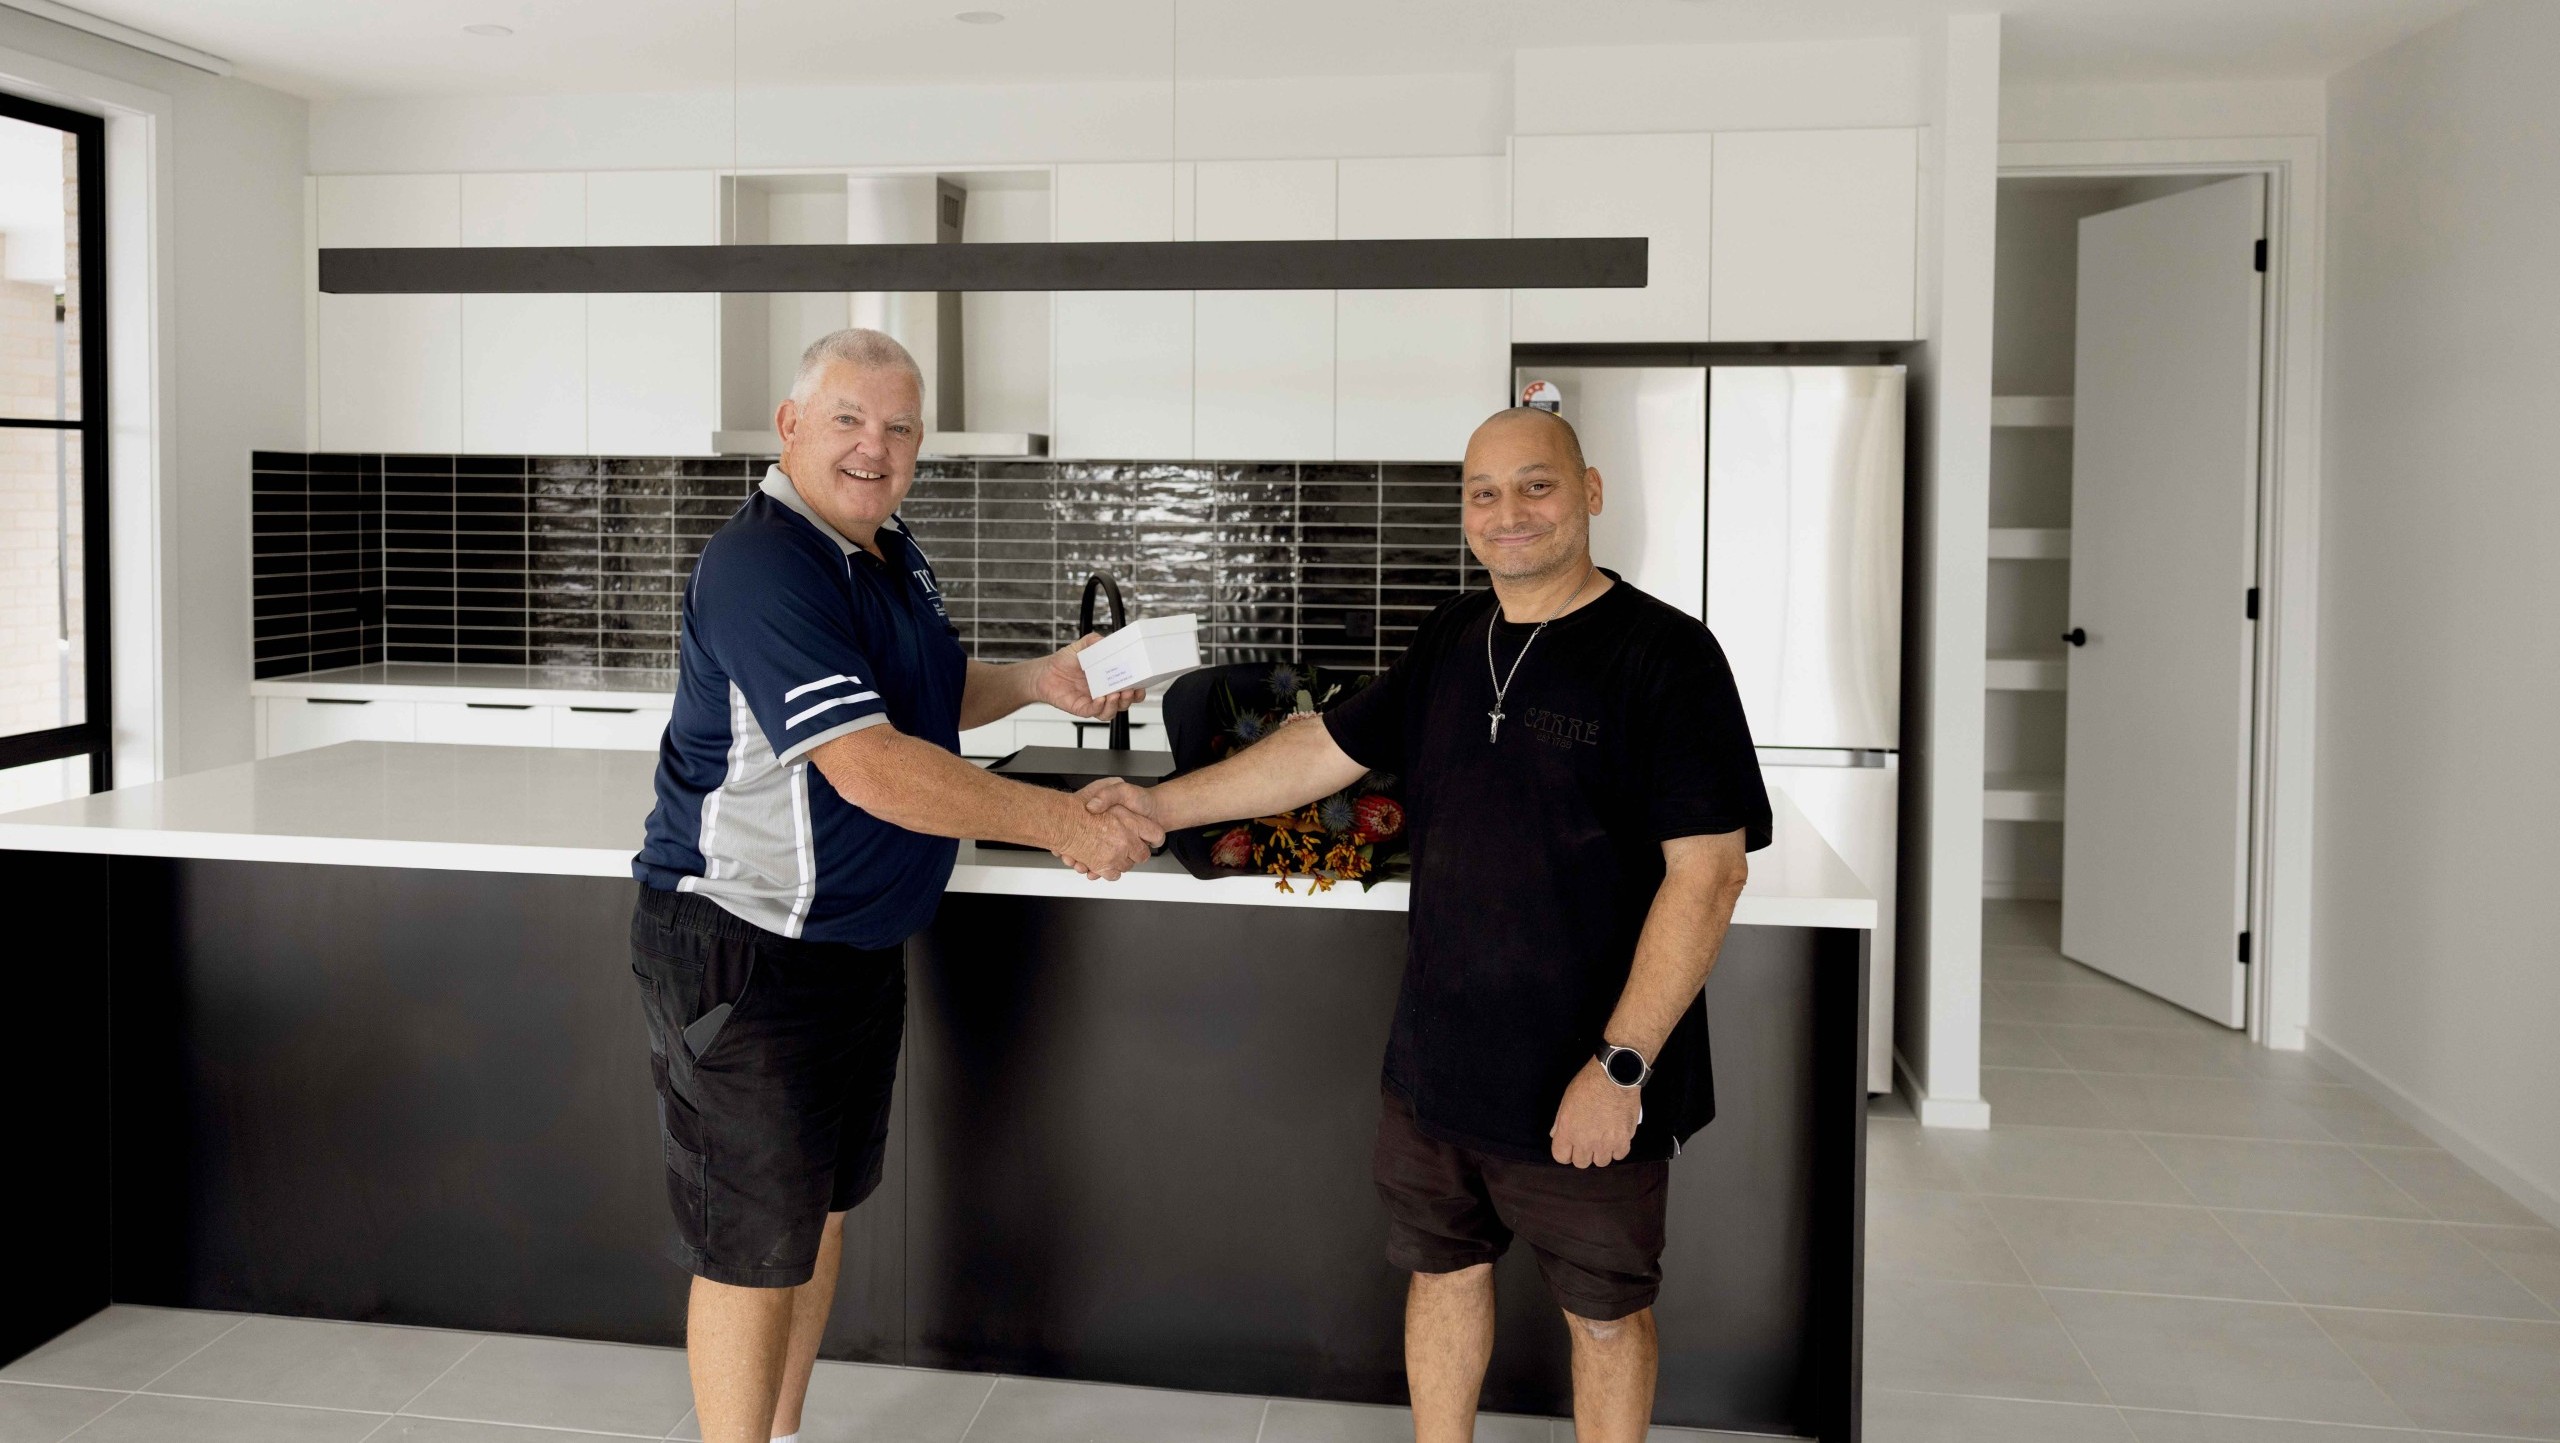
Handover: May 2025
Bold. Inspired. Unique.
Award-winning Facades
VIEW GALLERYBOOK A TOUR
Double storey

Minka Osaka Black
AVAILABLE WITH
Bronte, Forest, Horizon, Capri, Kiwi, Morning Mist, Selene, Skye, Kanso, Zorin
Double storey
Mediterranean Solara
AVAILABLE WITH
Bronte, Capri, Forest, Horizon, Kiwi, Morning Mist, Skye, Selene, Juno, Kanso, Valor
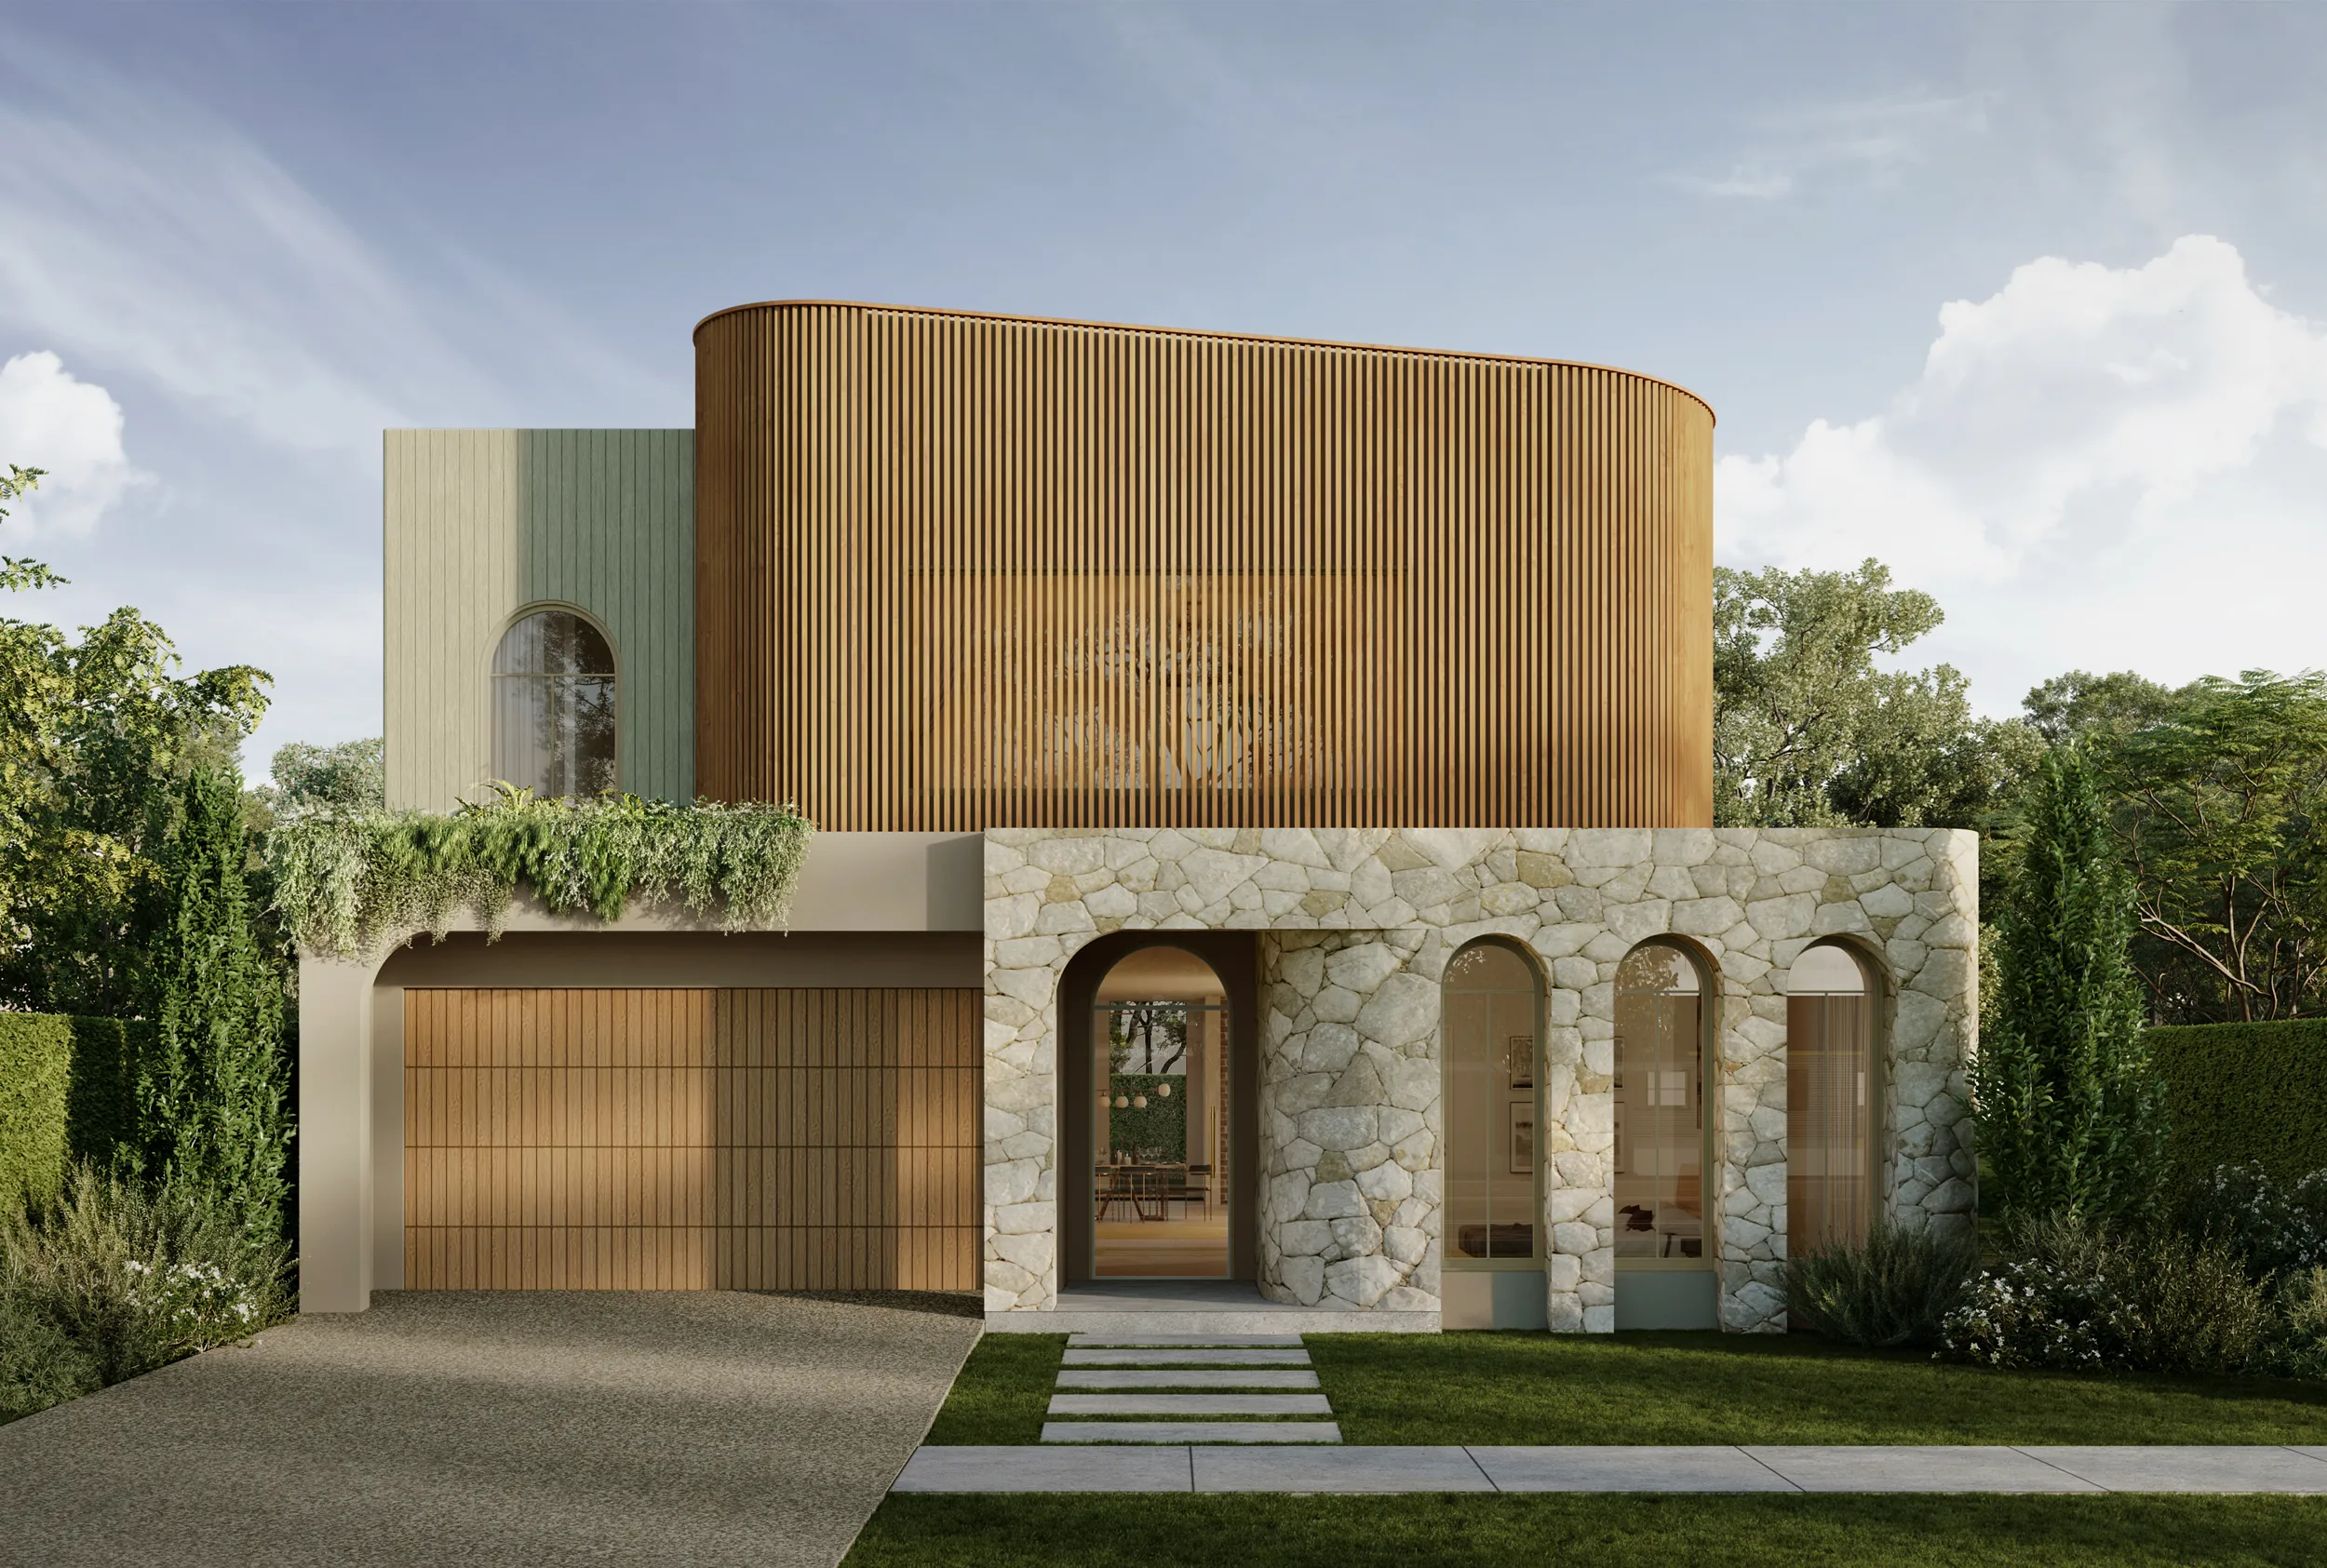

Double storey
Modern Manhattan
AVAILABLE WITH
Morning Mist, Kiwi, Horizon, Bronte, Forest, Skye, Capri, Kanso, Zorin, Valor
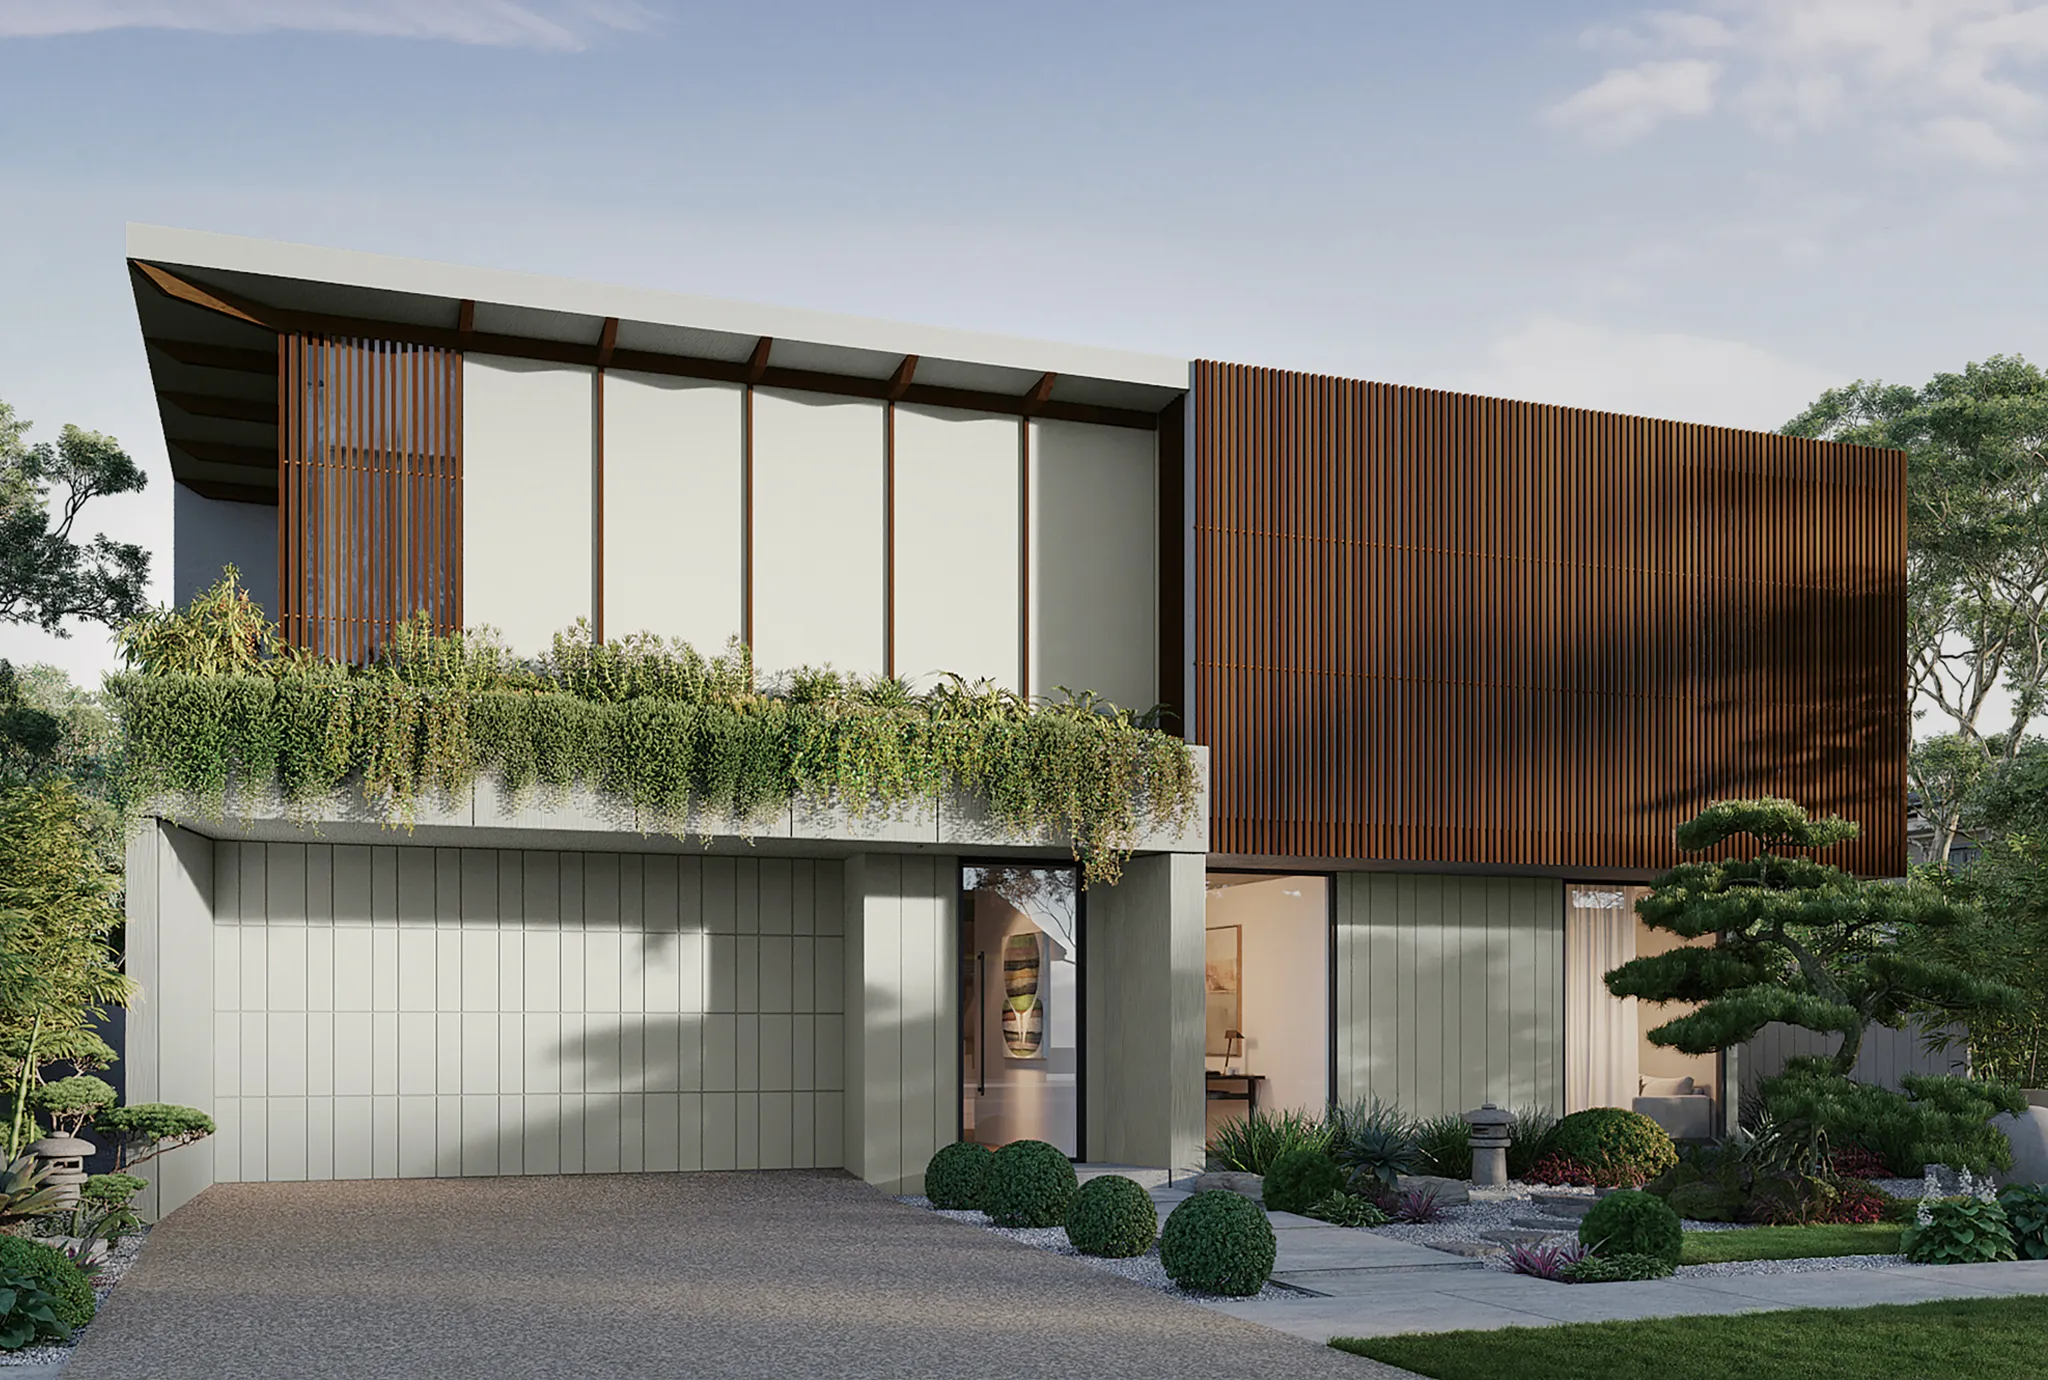
Double storey
Japandi Nordashi
AVAILABLE WITH
Bronte, Capri, Forest, Horizon, Kiwi, Morning Mist, Selene, Skye, Zorin, Valor

Double storey
Japandi Virkana
AVAILABLE WITH
Bronte, Capri, Forest, Horizon, Kiwi, Morning Mist, Selene, Skye, Zorin, Valor
Double storey
French Provincial Evian
AVAILABLE WITH
Bronte, Capri, Forest, Horizon, Kiwi, Morning Mist, Selene, Skye

Double storey
Minka Nagoya White
AVAILABLE WITH
Horizon, Kiwi, Morning Mist, Bronte, Forest, Skye, Capri, Kanso

Double storey
Mid-Century Modern Vega
AVAILABLE WITH
Horizon, Kiwi, Morning Mist, Selene, Bronte, Forest, Skye, Capri, Kanso

Double storey
Japandi Nordashi + Accent
AVAILABLE WITH
Bronte, Capri, Forest, Horizon, Kiwi, Morning Mist, Selene, Skye, Valor
Double storey
Minka Osaka White
AVAILABLE WITH
Horizon, Kiwi, Morning Mist, Selene, Bronte, Forest, Skye, Capri, Kanso, Valor
Unlike Anything Else
Award-Winning Home Designs
Our range of unique home designs and facades have captured the imagination of thousands of Australians. Along the way, they’ve helped IMSU to become recognised as the most innovative and exciting home builder in Sydney.
VIEW DESIGNSFREE CONSULTATION


$30,000 ON US, FOR YOU.
Duality Unveiled Gala
Saturday 18 April 2026
An exclusive evening inside Kanso & Juno
$30,000 ON US, FOR YOU.
Duality Unveiled Gala
Saturday 18 April 2026
An exclusive evening inside Kanso & Juno
Book a private viewing

GET STARTED
Start Your Dream
Home Journey
Feeling inspired?
The first step in your dream home journey starts with a single click.
5 Star Reviews - Google / Facebook
BOOK A TOURFREE CONSULTATION
BOOK A TOURFREE CONSULTATION
