

5
DISCOVER THE
Astra
Project Overview
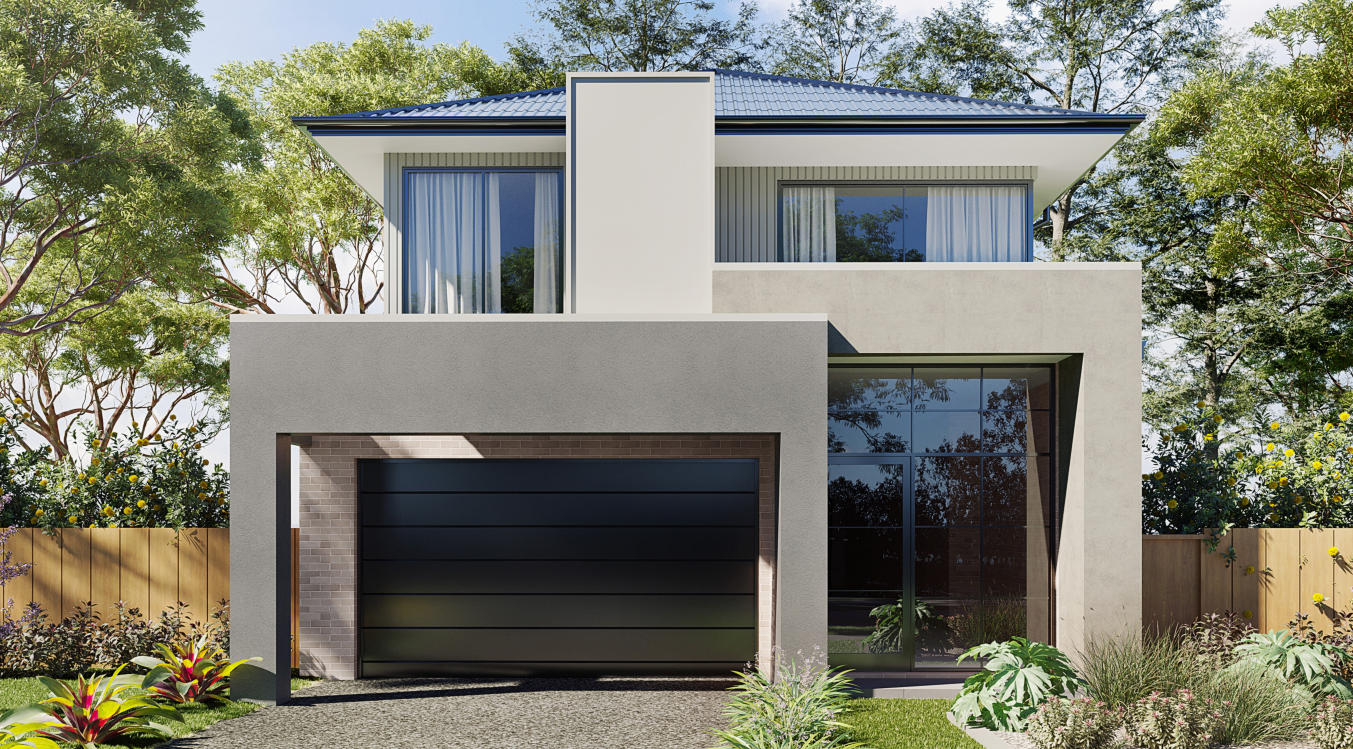
Project: Astra is a contemporary two-storey residence designed around flexible family living, with multiple spaces for entertaining, retreat and everyday connection.
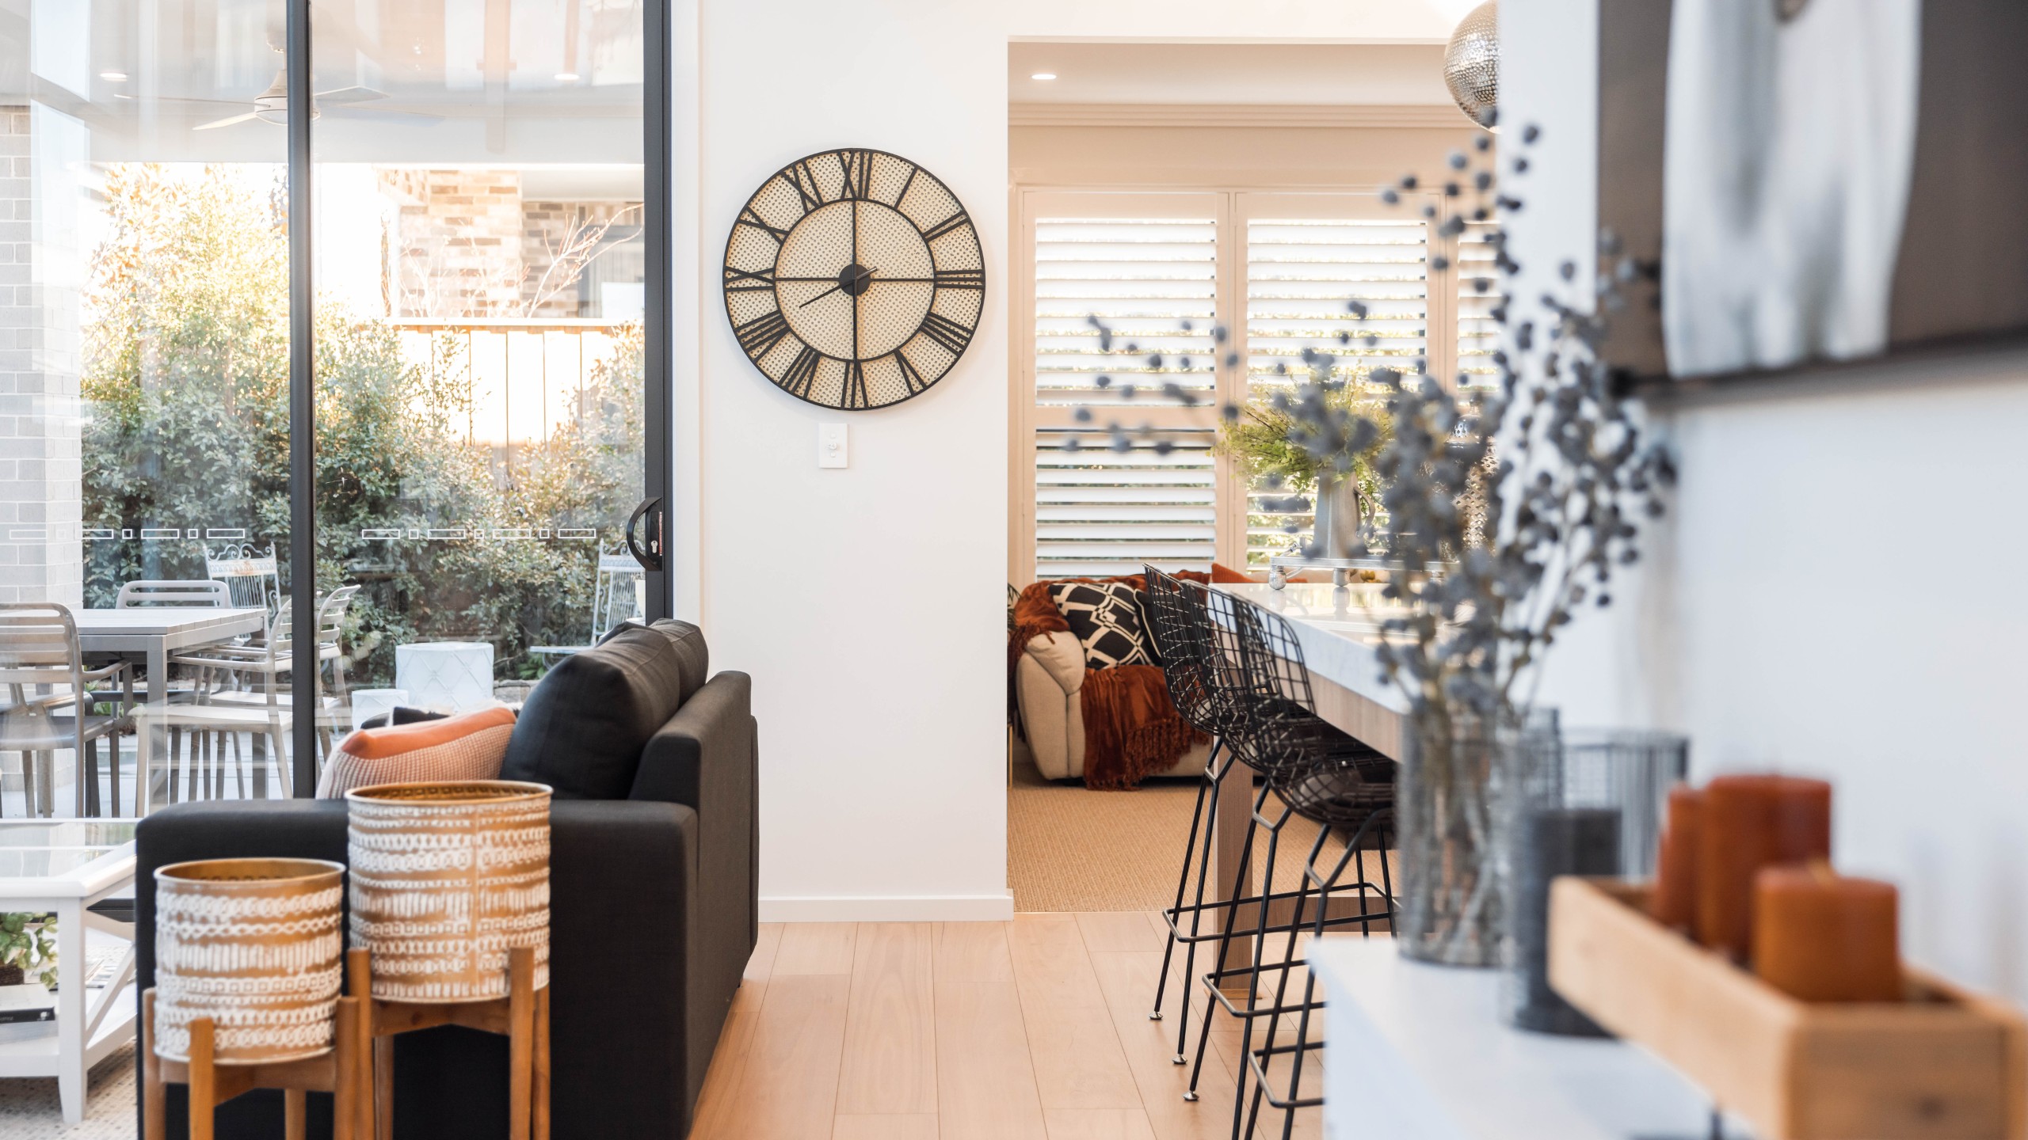
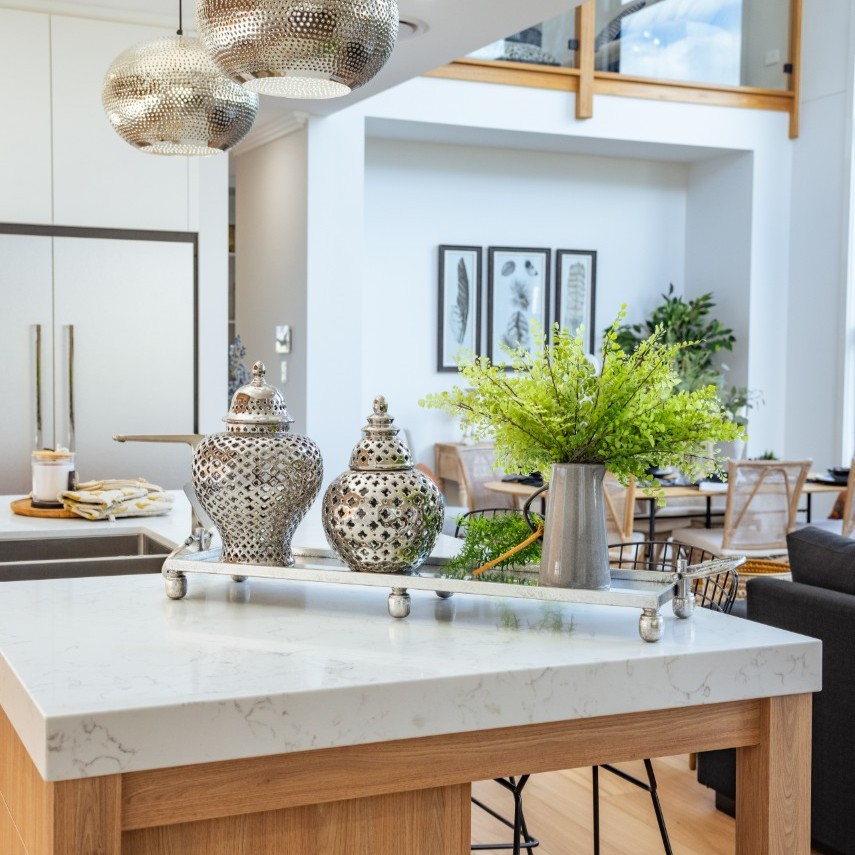
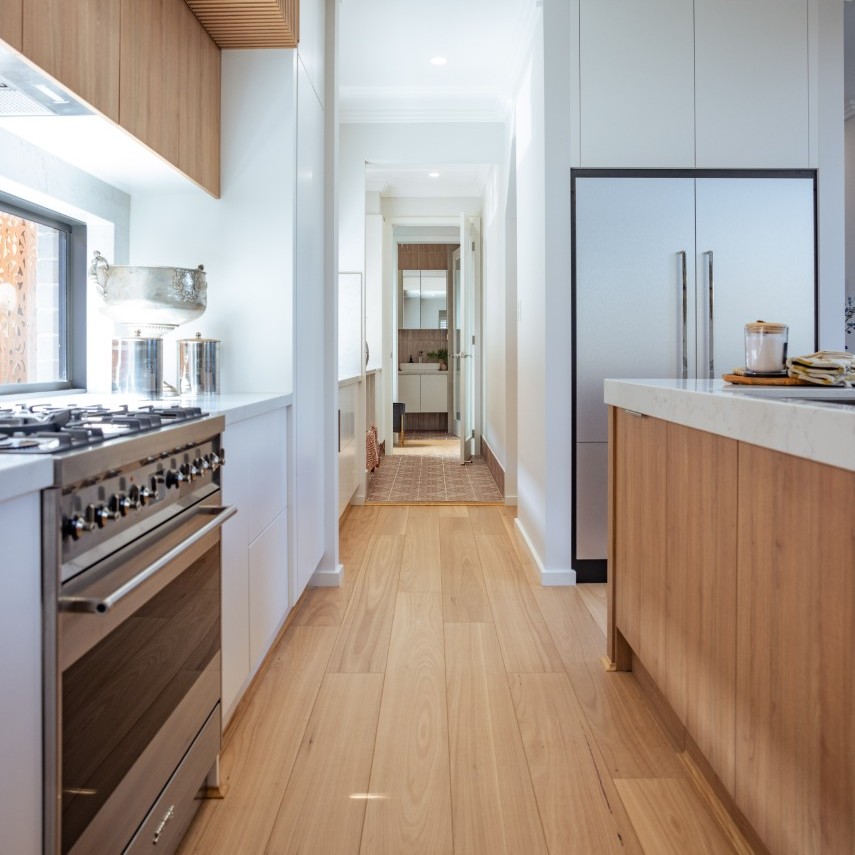
Downstairs, a dedicated family room and study complement the open-plan kitchen, living and meals area, which flows directly to the alfresco. A separate media room provides an additional retreat, while a walk-in pantry, laundry and powder room add everyday practicality.
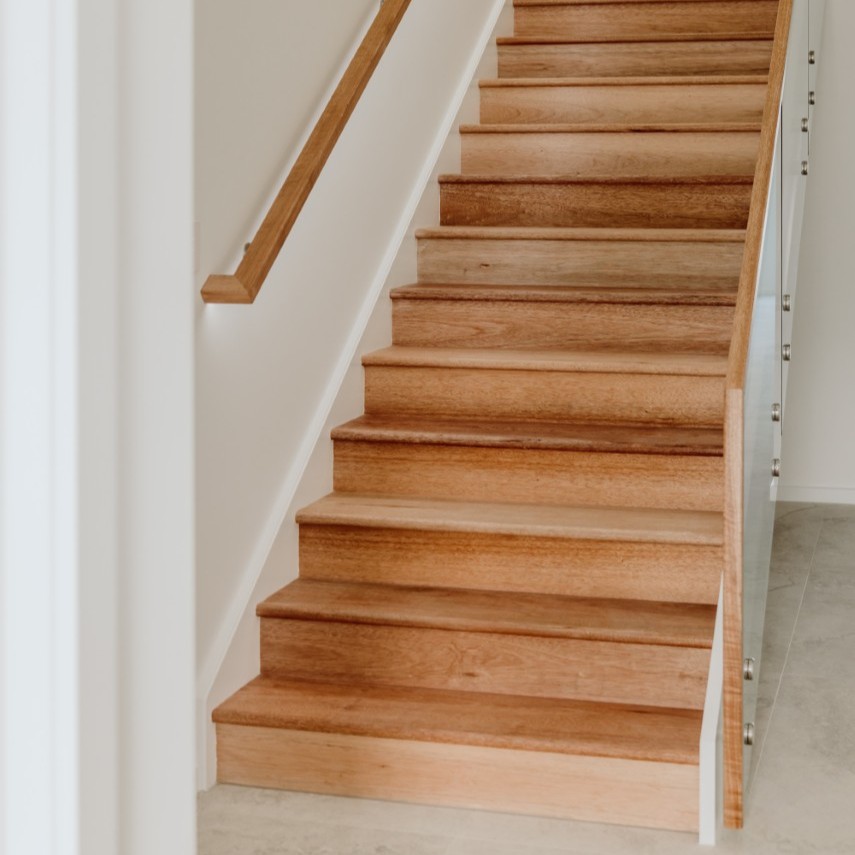
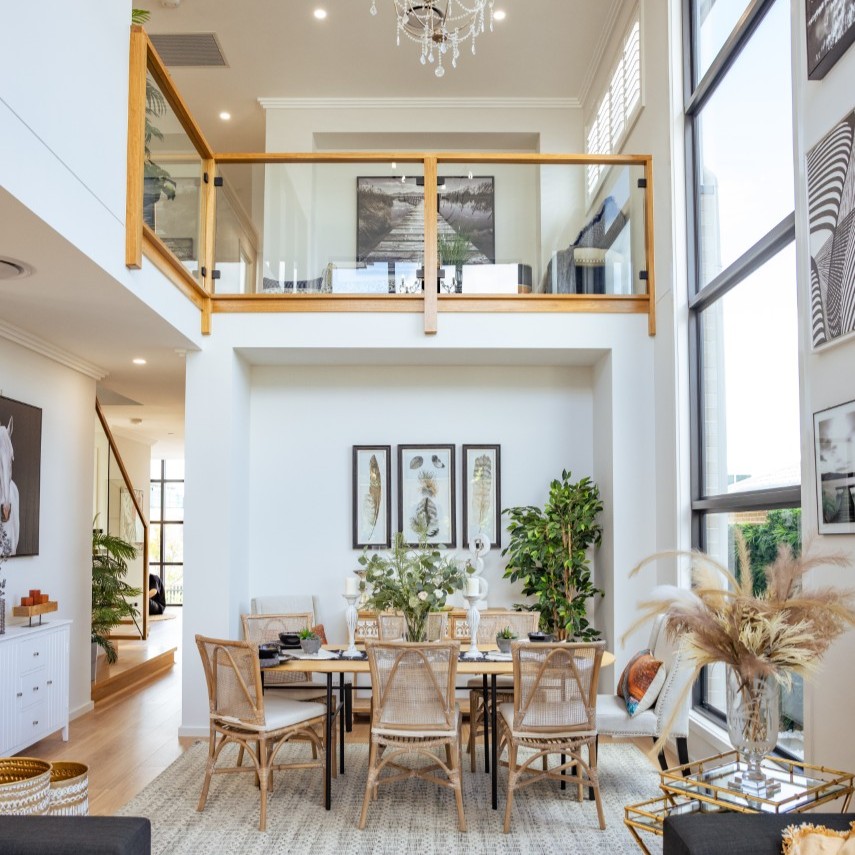
Upstairs, the main bedroom features a walk-in robe and ensuite, joined by three additional bedrooms, a central bathroom and separate sitting area. A generous void enhances the sense of space and connection between both levels.
On the ground floor, the layout is designed for flexibility and connection. A dedicated guest suite and study sit privately at the front, while the heart of the home unfolds into a generous open-plan living and meals area. Anchored by a central kitchen with walk-in pantry and adjoining scullery, this space flows seamlessly to the alfresco, encouraging year-round indoor–outdoor living. A separate media room provides an additional retreat, balancing entertainment with quiet relaxation.
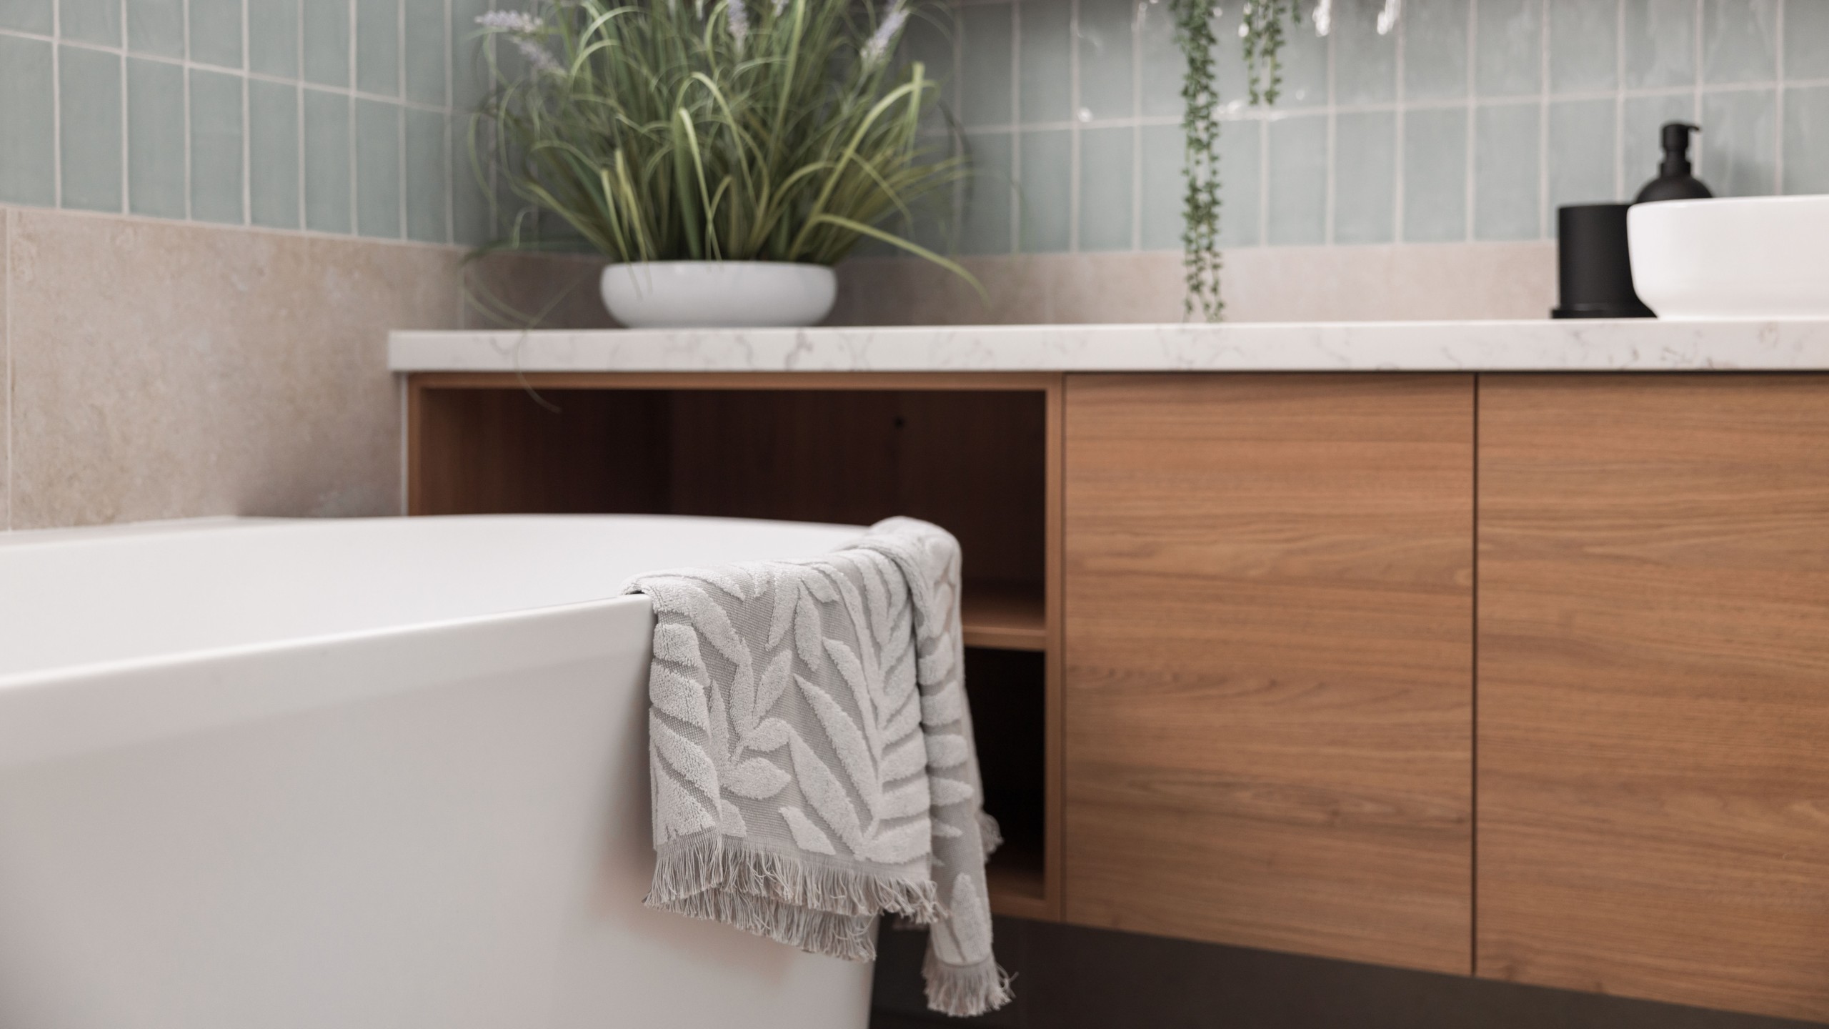
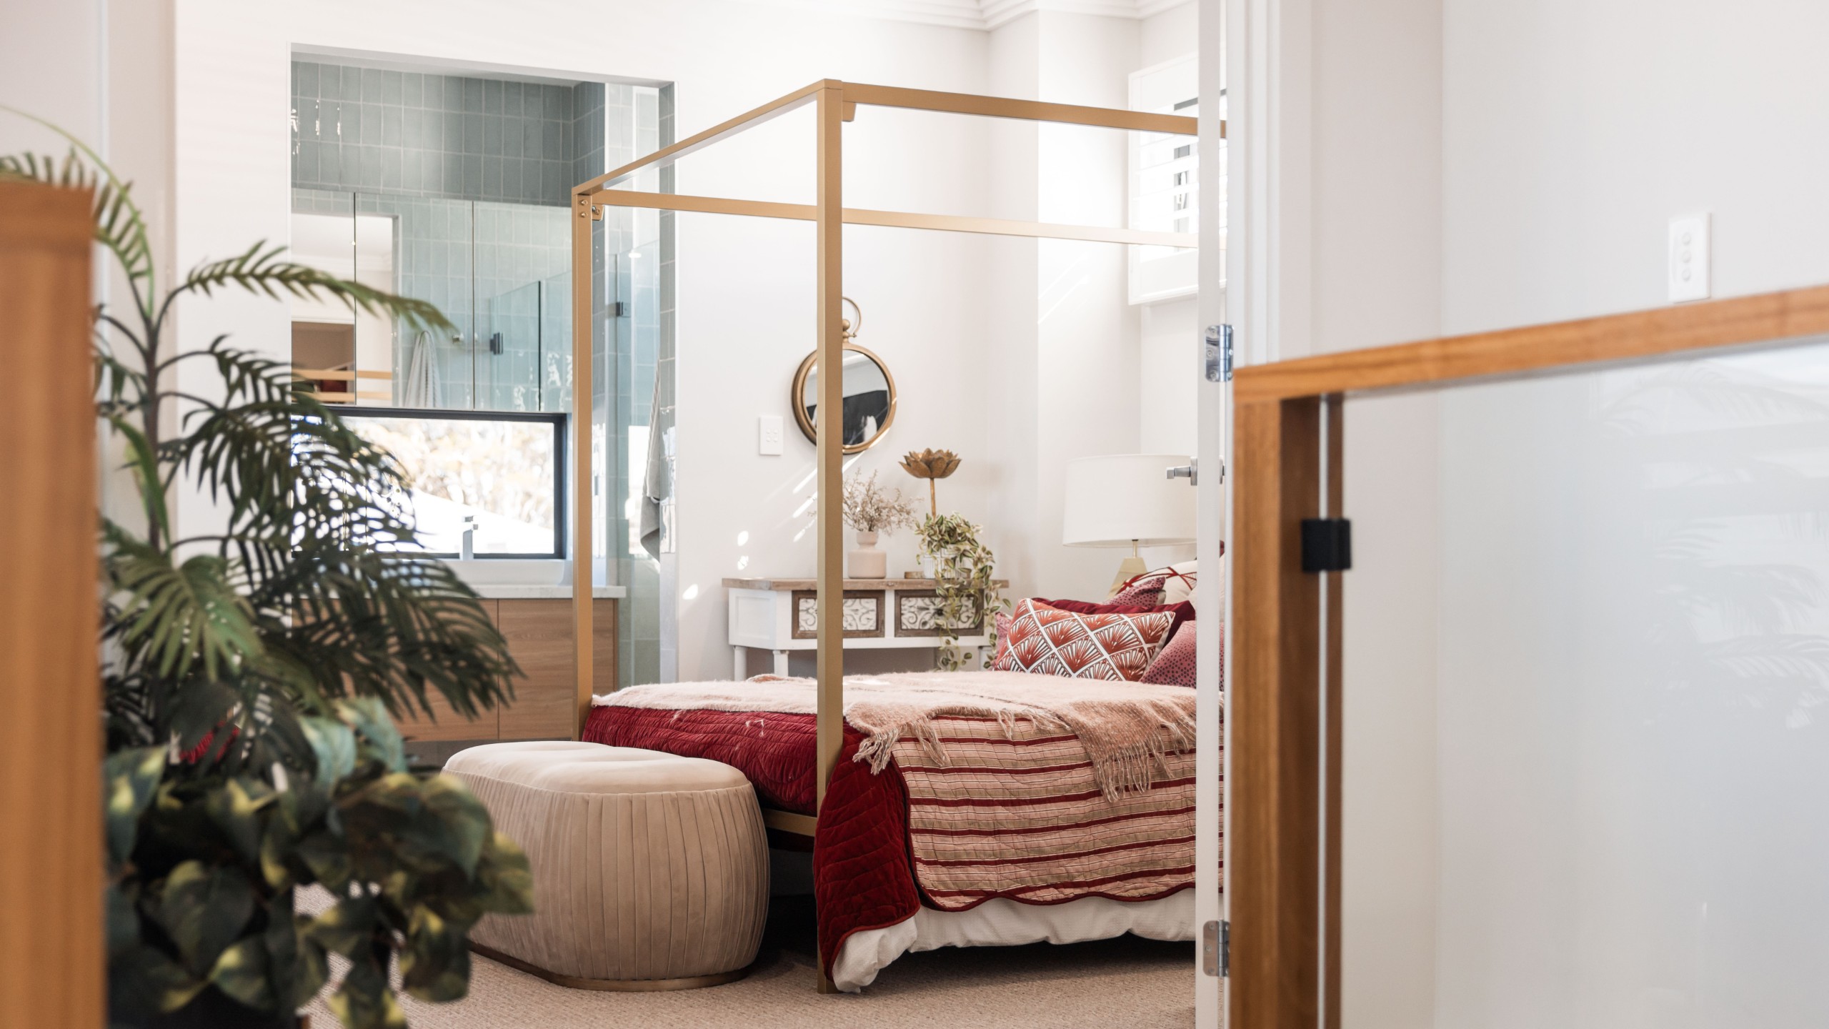
Upstairs, the master suite is a private sanctuary, complete with walk-in robe, double ensuite, and direct access to a balcony. Secondary bedrooms are supported by individual robes and ensuites, ensuring comfort and convenience for the entire household.
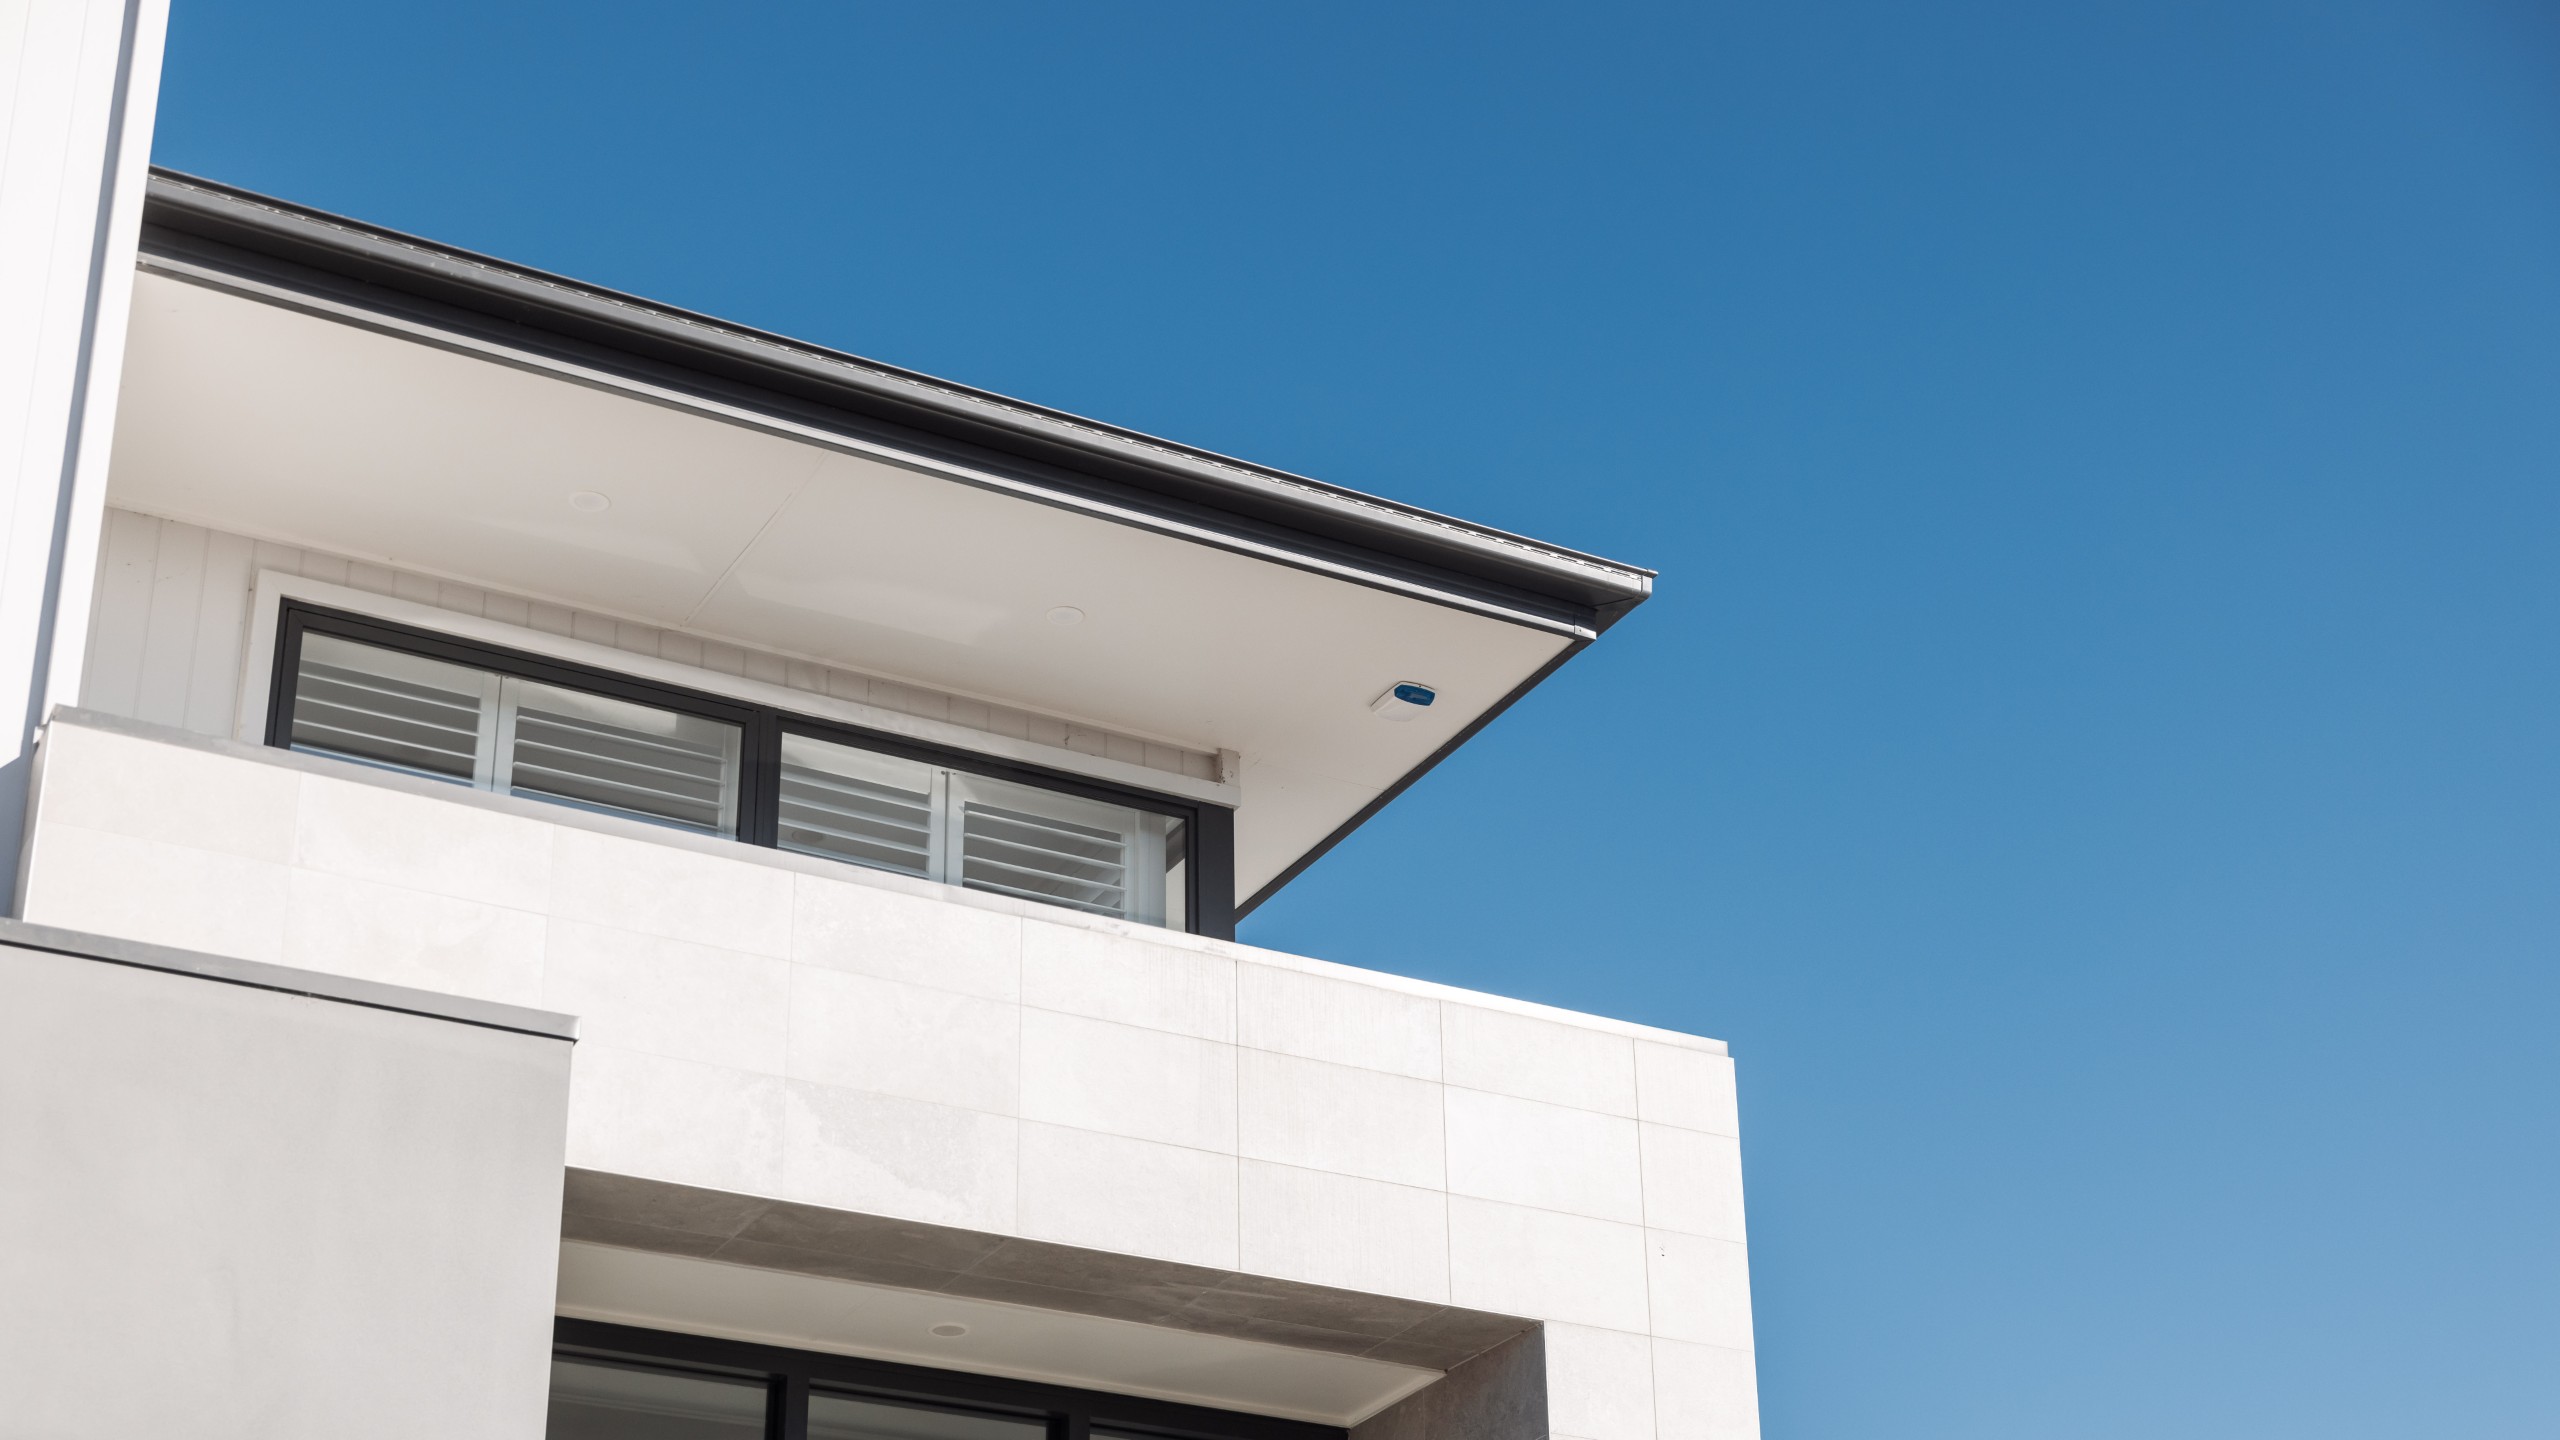
Thoughtful inclusions like the wine storage, mud room-style laundry, and dual living zones enhance daily routines, while the refined façade - defined by gabled rooflines, expansive glazing, and a striking stone chimney - delivers both character and sophistication.
DOUBLE STOREY
South West Sydney, Leppington
Location
Leppington
status
Delivered
Type
Double Storey
Unlike Anything Else
Award-Winning Home Designs
Our range of unique home designs and facades have captured the imagination of thousands of Australians. Along the way, they’ve helped IMSU to become recognised as the most innovative and exciting home builder in Sydney.
VIEW DESIGNSFREE CONSULTATION


$30,000 ON US, FOR YOU.
Duality Unveiled Gala
Saturday 18 April 2026
An exclusive evening inside Kanso & Juno
$30,000 ON US, FOR YOU.
Duality Unveiled Gala
Saturday 18 April 2026
An exclusive evening inside Kanso & Juno
Book a private viewing

GET STARTED
Start Your Dream
Home Journey
Feeling inspired?
The first step in your dream home journey starts with a single click.
5 Star Reviews - Google / Facebook
BOOK A TOURFREE CONSULTATION
BOOK A TOURFREE CONSULTATION
