

5
DISCOVER THE
Barton
Project Overview
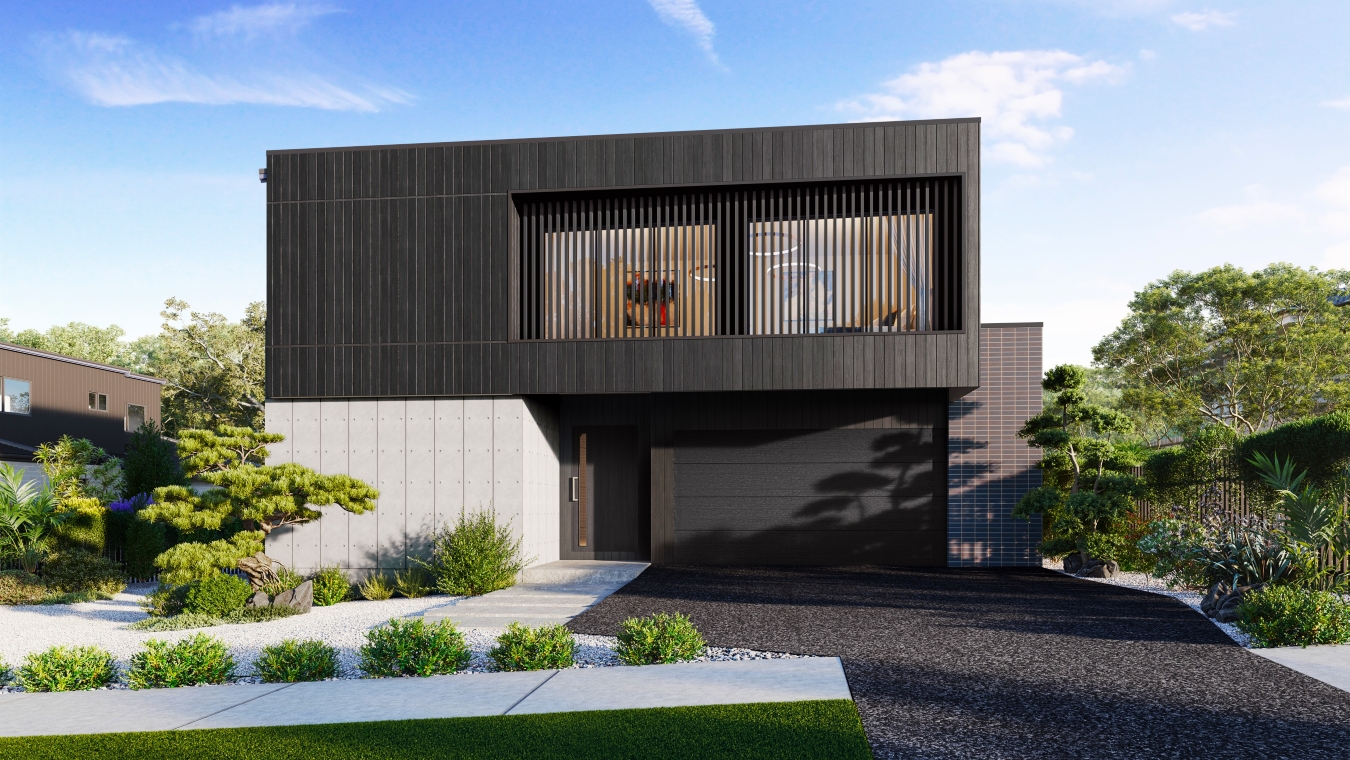
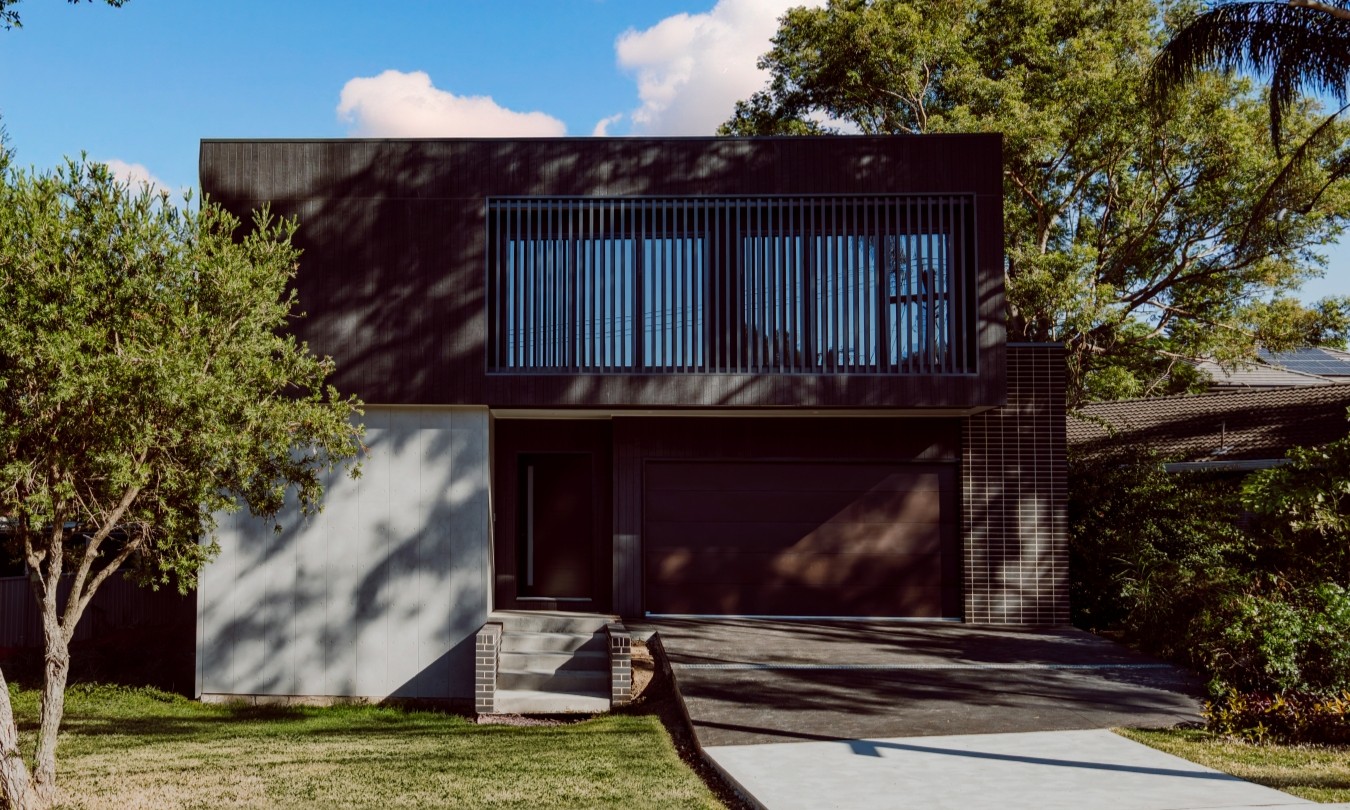
Project: Barton is a striking contemporary two storey
residence set within a leafy street in Oatlands, designed
to combine bold architectural presence with highly
functional family living. Its strong rectilinear form is
defined by a dramatic upper level wrapped in dark
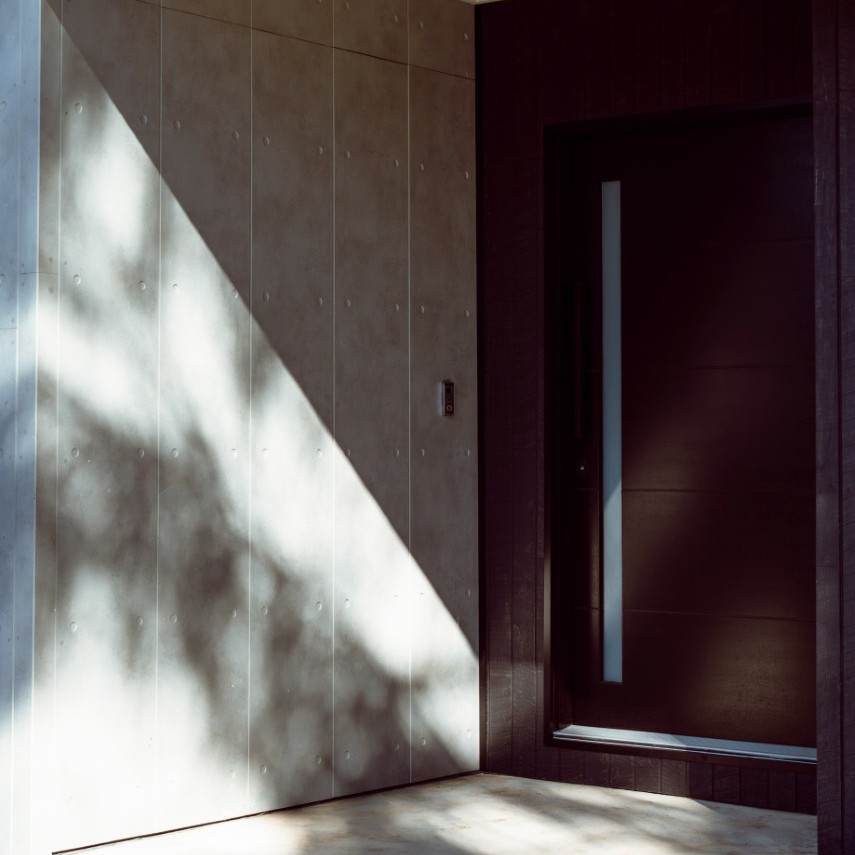
vertical cladding, balanced by a solid masonry base and
expansive glazing screened with architectural battens.
The result is a confident facade that feels both modern
and timeless within its established streetscape.
Spanning approximately 48 squares of living, the home has been carefully zoned to provide flexibility, privacy, and generous open spaces for growing families.
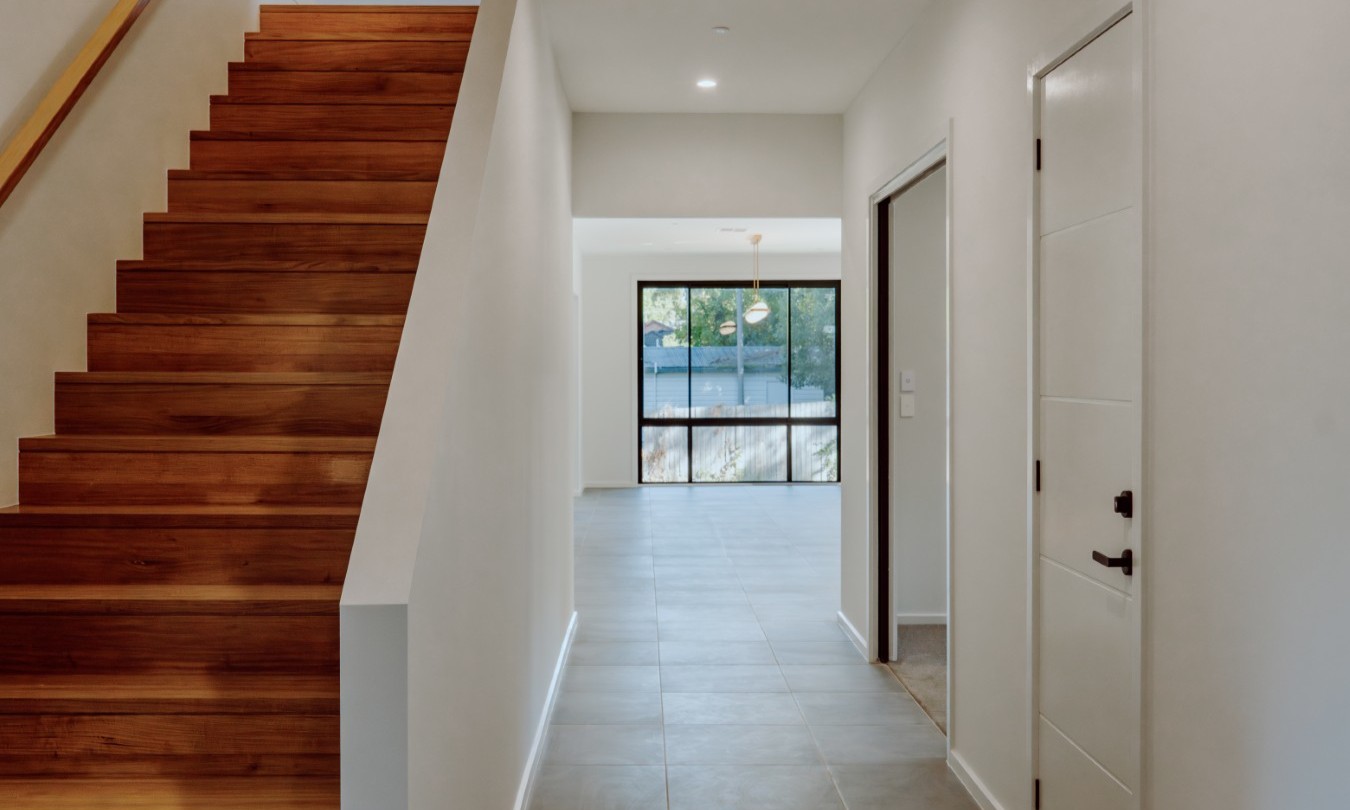
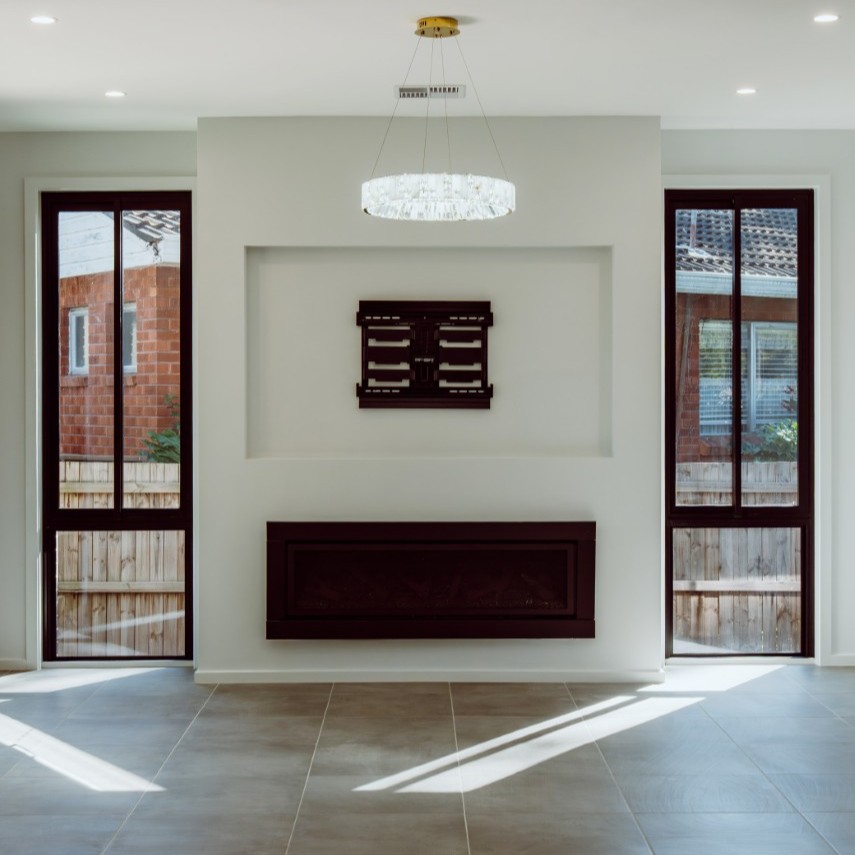

On the ground floor, a private guest bedroom is positioned at the front of the home alongside a powder room, making it ideal for extended family or visitors. A separate media room offers a dedicated retreat, while the heart of the home unfolds at the rear into a spacious open plan living, meals, and games area..
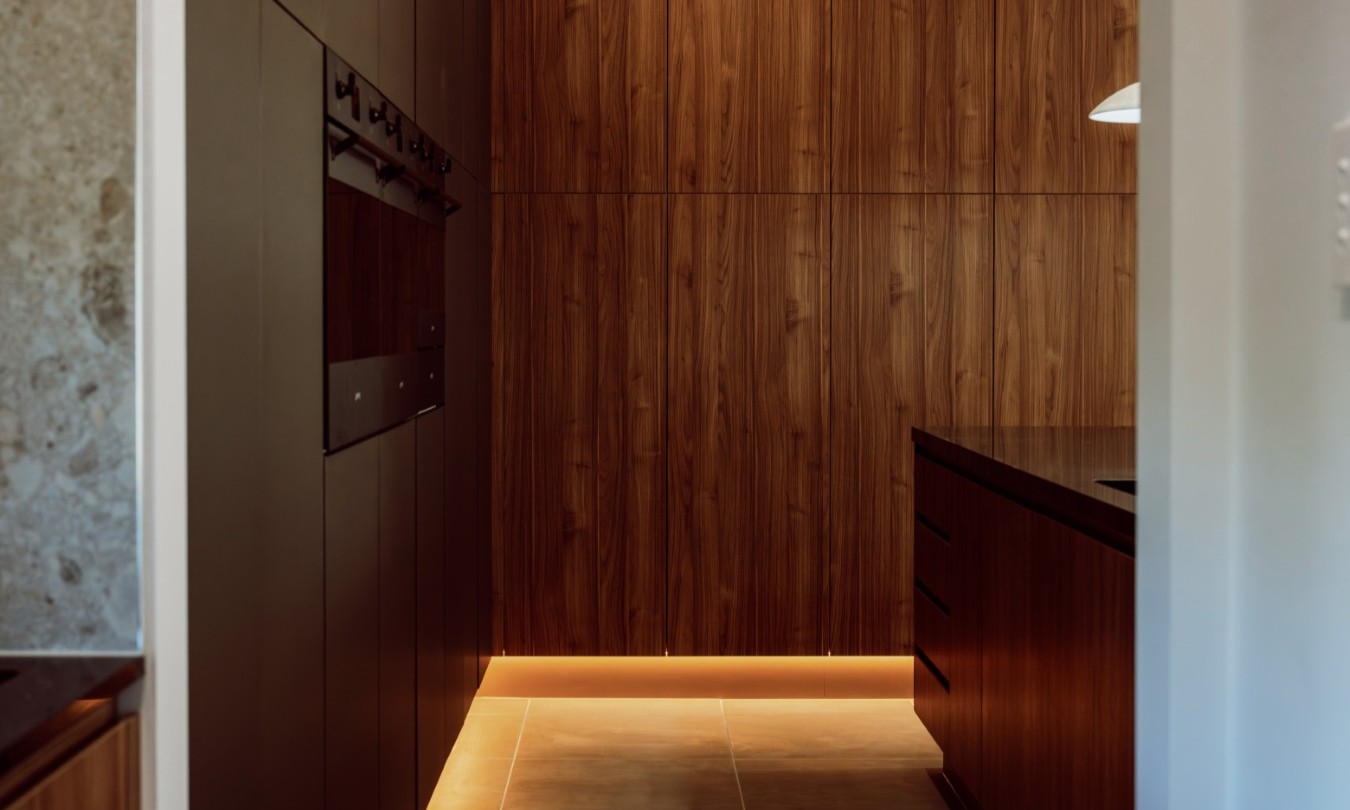
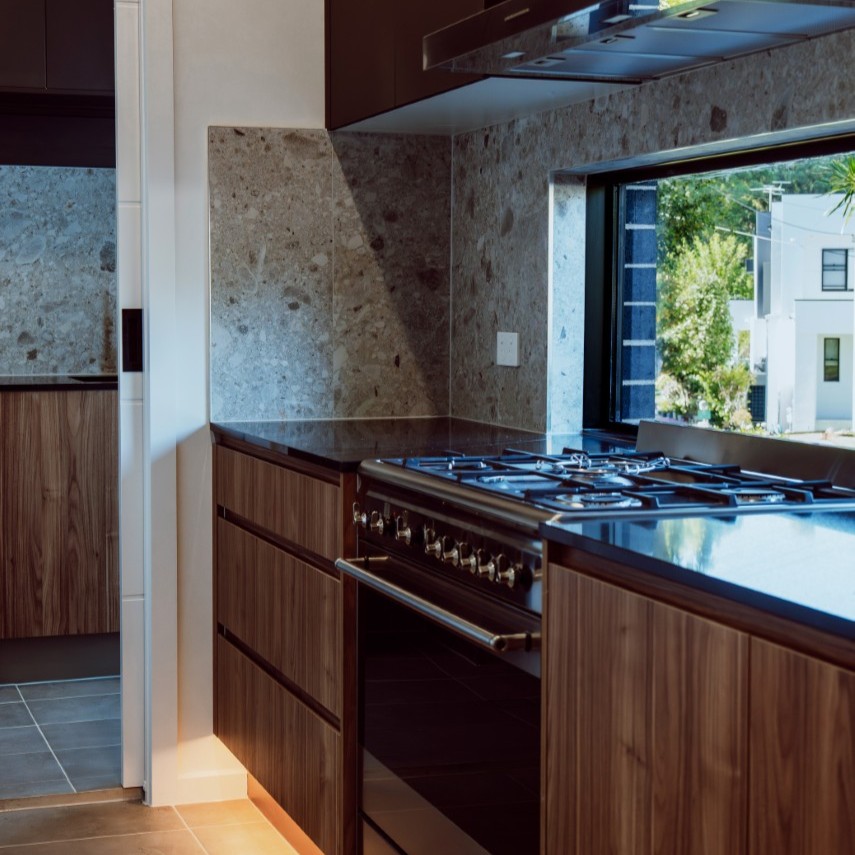
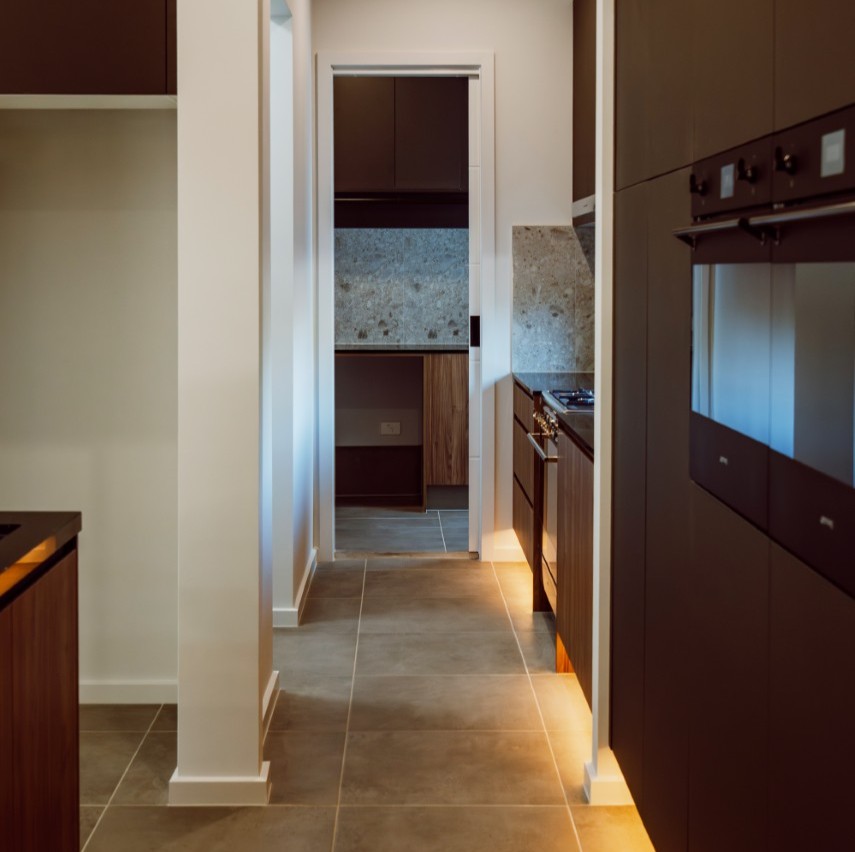
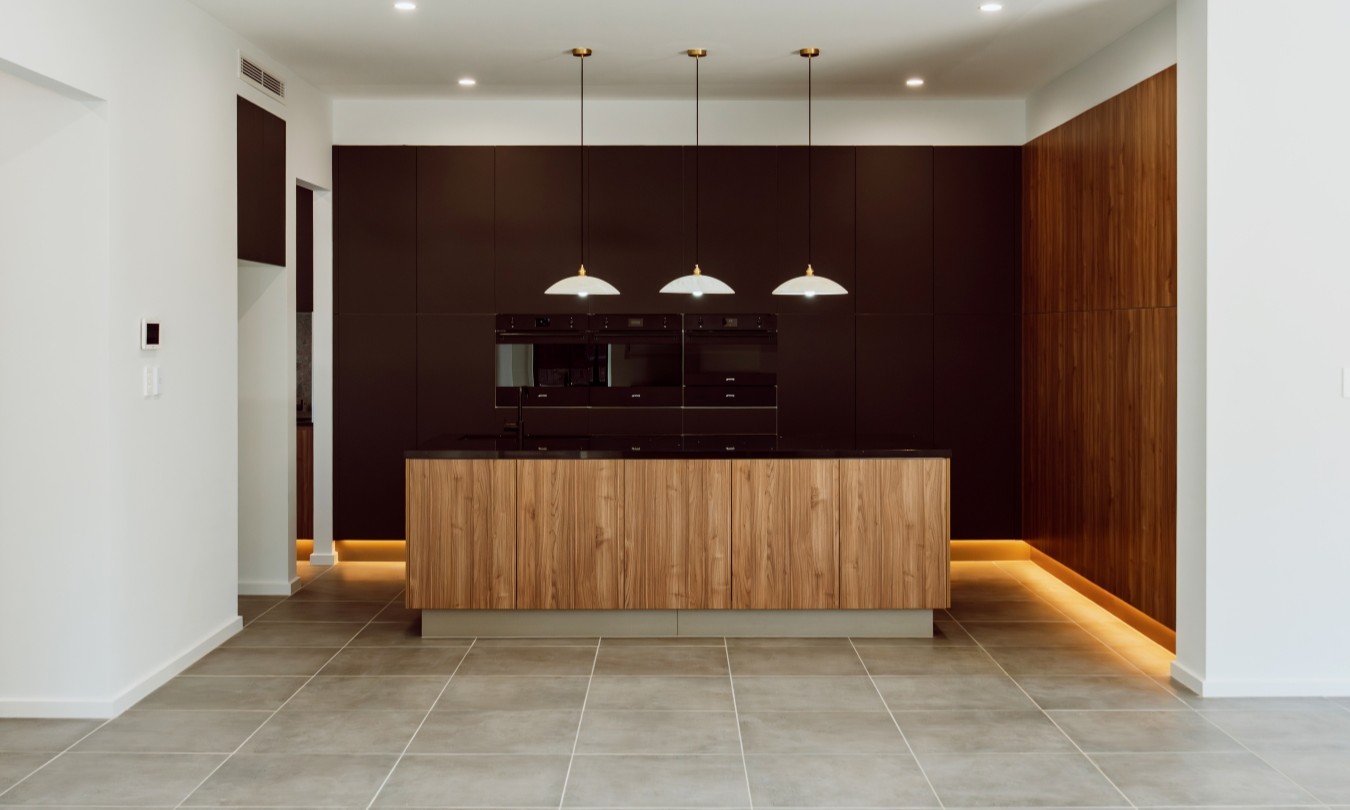
The entertainer’s kitchen is complemented by a walk-in pantry and a separate scullery, ensuring both practicality and seamless presentation. Large sliding doors extend the living space to a generous alfresco, creating effortless indoor-outdoor flow for year round entertaining. A double garage with internal access further enhances everyday convenience..
Upstairs, the layout centres around a family retreat and IT nook, providing valuable breakout space for children or study.
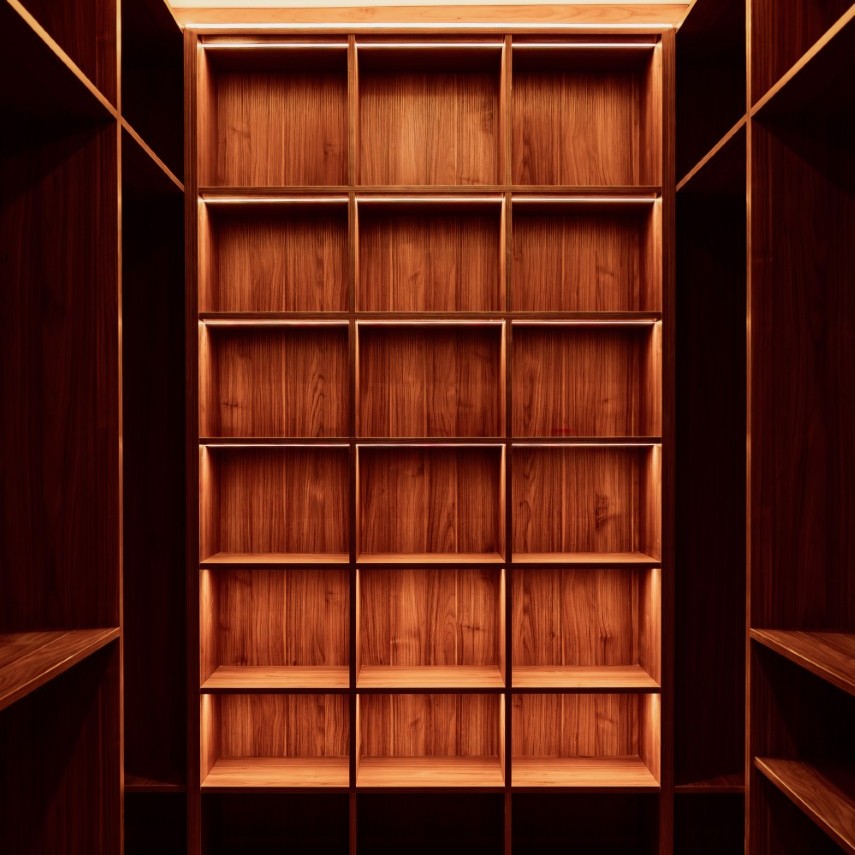
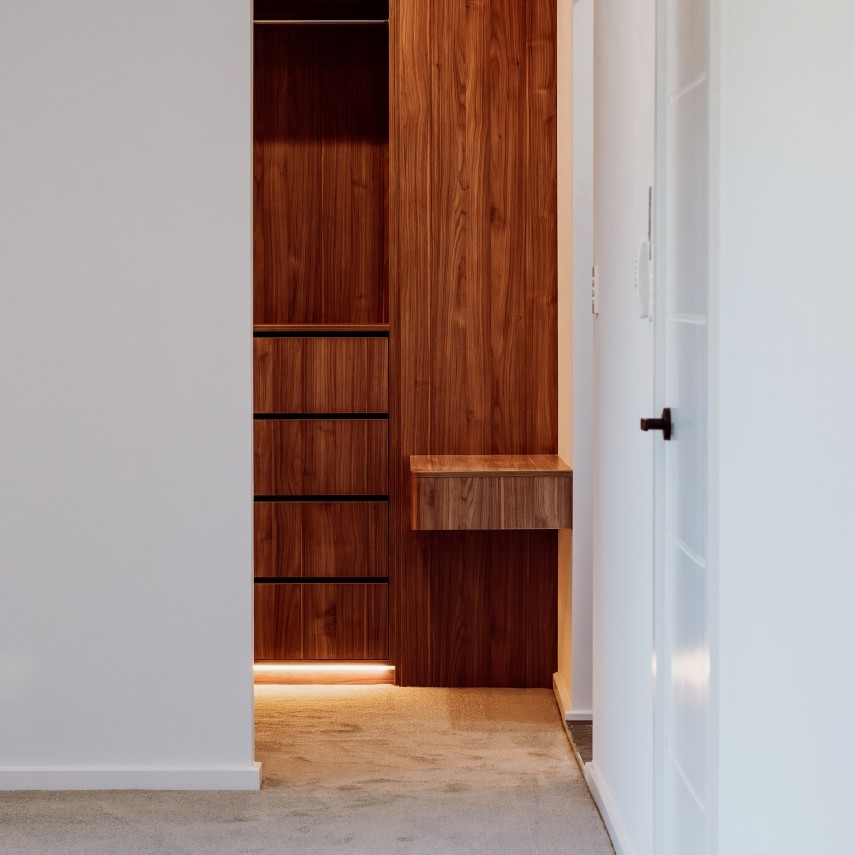
The master suite is privately positioned and features a spacious walk-in robe and a well appointed ensuite. Three additional bedrooms, each with built-in or walk-in robes, are serviced by multiple bathrooms, ensuring comfort and functionality for busy households..

Thoughtful glazing throughout both levels invites natural light deep into the interiors, while the considered floor plan ensures clear separation between shared entertaining zones and private family spaces..
With its bold architectural expression, generous proportions, and carefully planned zoning, Project: Barton delivers a sophisticated yet practical home designed for modern family life in one of Oatlands’ most desirable leafy settings
DOUBLE STOREY
Western Sydney, Oatlands
Location
Oatlands
status
Delivered
Type
Double Storey
From the Owner:
"Having From the outset, IMSU demonstrated a strong commitment to
quality, communication, and execution. The team was collaborative and
solutions-focused throughout the build, and we felt well supported at each
stage of the process.
Our site supervisor and project team showed consistent professionalism
and attention to detail, and the finished home reflects that care. We are extremely pleased with both the experience and the final outcome."
Project Timeline
DA Submitted: November 2023
DA Approved: May 2024
CC Approved: August 2024
Site Start: January 2025
Handover: February 2026
Unlike Anything Else
Award-Winning Home Designs
Our range of unique home designs and facades have captured the imagination of thousands of Australians. Along the way, they’ve helped IMSU to become recognised as the most innovative and exciting home builder in Sydney.
VIEW DESIGNSFREE CONSULTATION


$30,000 ON US, FOR YOU.
Duality Unveiled Gala
Saturday 18 April 2026
An exclusive evening inside Kanso & Juno
$30,000 ON US, FOR YOU.
Duality Unveiled Gala
Saturday 18 April 2026
An exclusive evening inside Kanso & Juno
Book a private viewing

GET STARTED
Start Your Dream
Home Journey
Feeling inspired?
The first step in your dream home journey starts with a single click.
5 Star Reviews - Google / Facebook
BOOK A TOURFREE CONSULTATION
BOOK A TOURFREE CONSULTATION
