

5
DISCOVER
Project: Haven

Project Overview
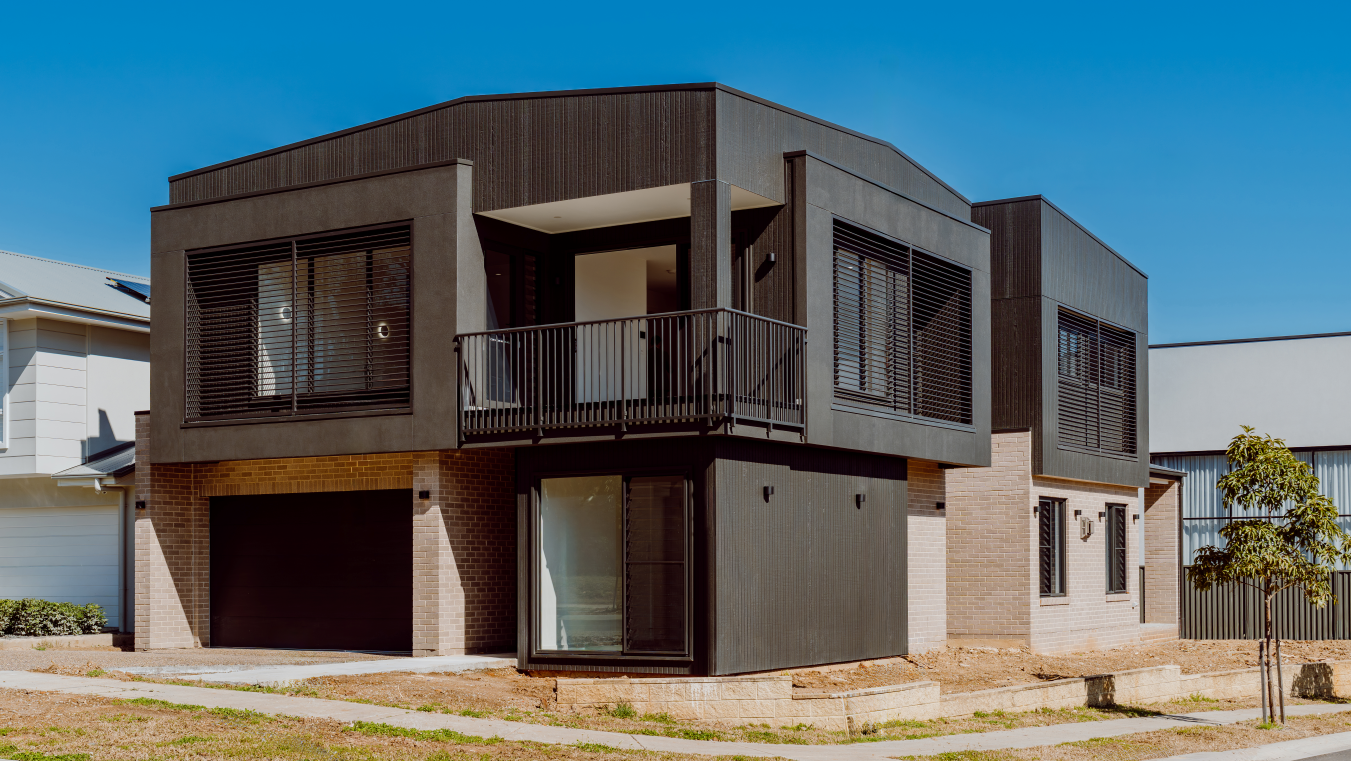
Project: Haven is a contemporary two-storey residence in Denham Court, crafted to balance functional family living with strong architectural presence. Its bold modern facade pairs dark cladding with expansive glazing and clean rectilinear lines, delivering a confident yet timeless street appeal.
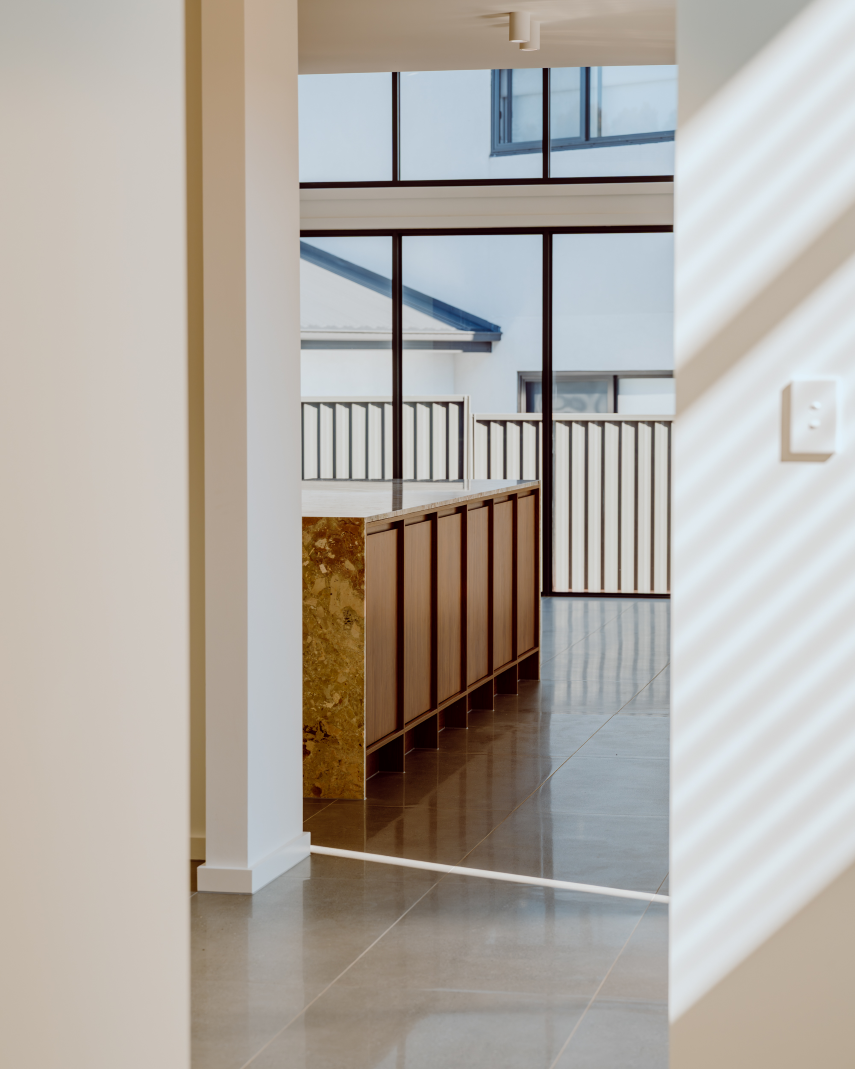
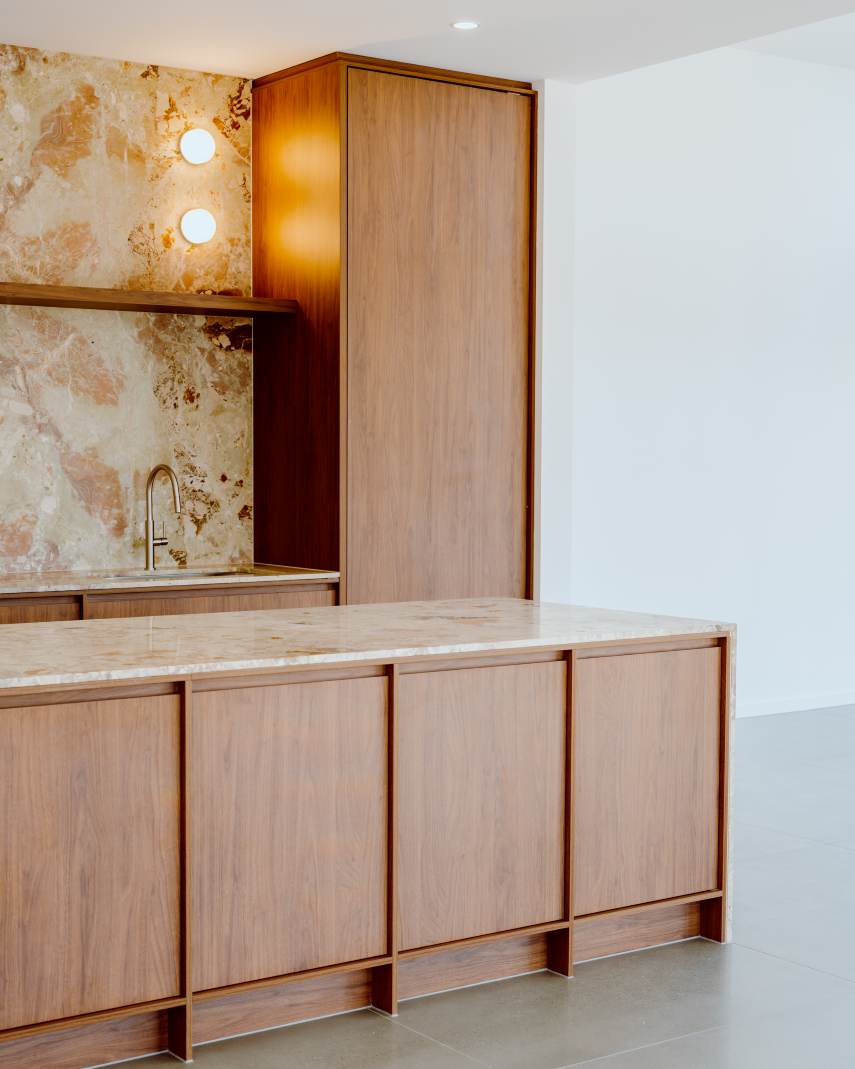
The ground floor is designed for flexibility, with a home office and media room at the front, flowing into an open-plan living, meals, and kitchen zone. A generous walk-in pantry supports the entertainer’s kitchen, while full-width sliding doors connect seamlessly to the alfresco for effortless indoor-outdoor living.
Upstairs, the layout balances private retreats with shared family spaces. The master suite includes a walk-in robe, ensuite, and its own balcony, while three secondary bedrooms are supported by a family bathroom and an additional sitting area. Thoughtful glazing ensures natural light fills the interiors, creating bright and welcoming spaces.
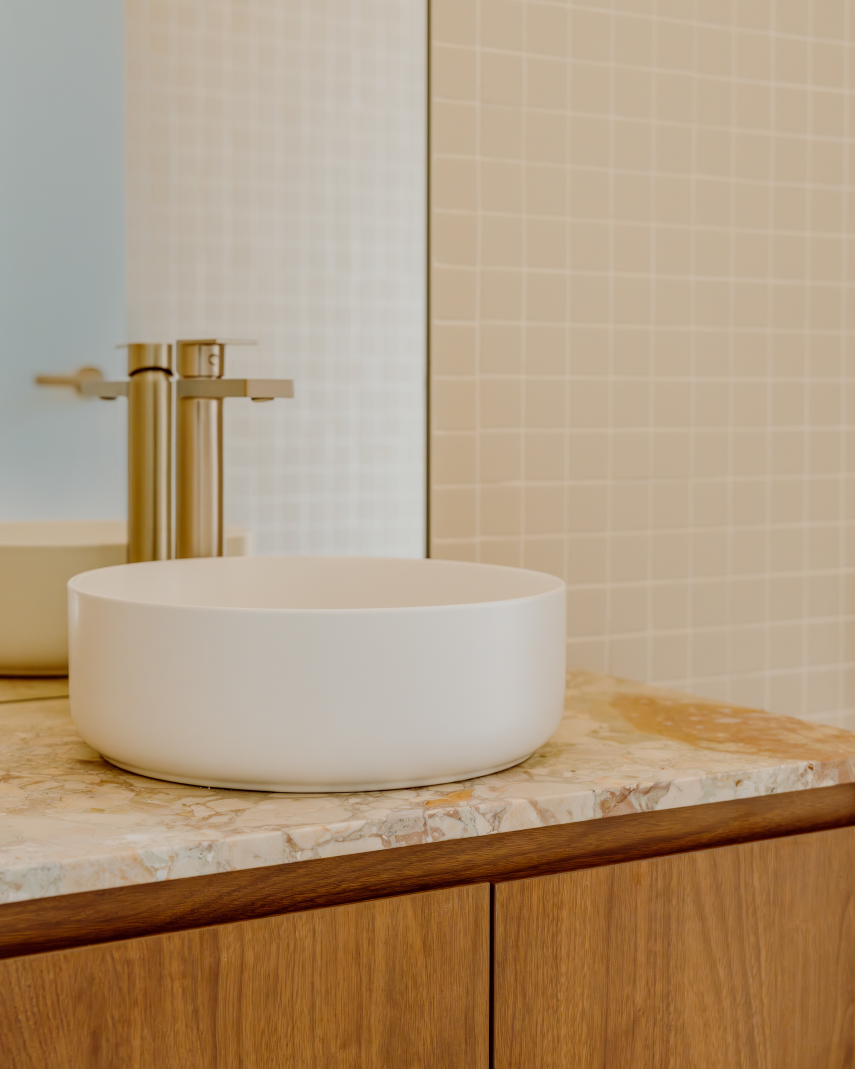
With its considered zoning, premium inclusions, and a refined material palette, Project: Haven is designed for modern families who value both style and practicality.
DOUBLE STOREY
South West Sydney, Gledswood Hills
Location
Gledswood Hills
status
Delivered
Type
Double Storey
From the Owner:
“From day one, IMSU treated this build like a genuine collaboration. I sat in their office with Brett, sketched and re-shaped the floor plan to suit how I actually wanted live, and it made all the difference. I hadn’t once come across a builder with that level of interest in my vision, and it made all the difference.
Throughout construction my site supervisor Luke kept me well informed and ensured the build stayed true to the design intent. He was approachable and responsive to all my questions, and I never felt like a number. I felt heard.
Walking into the finished home for the first time felt like a big exhale. They had brought the vision to life. I’d recommend IMSU to anyone looking for a builder who acts like a true partner and cares as much about your home as you do.”"
Project Timeline
DA Submitted: May 2024
DA Approved: June 2024
CC Approved: August 2024
Site Start: September 2024
Handover: September 2025
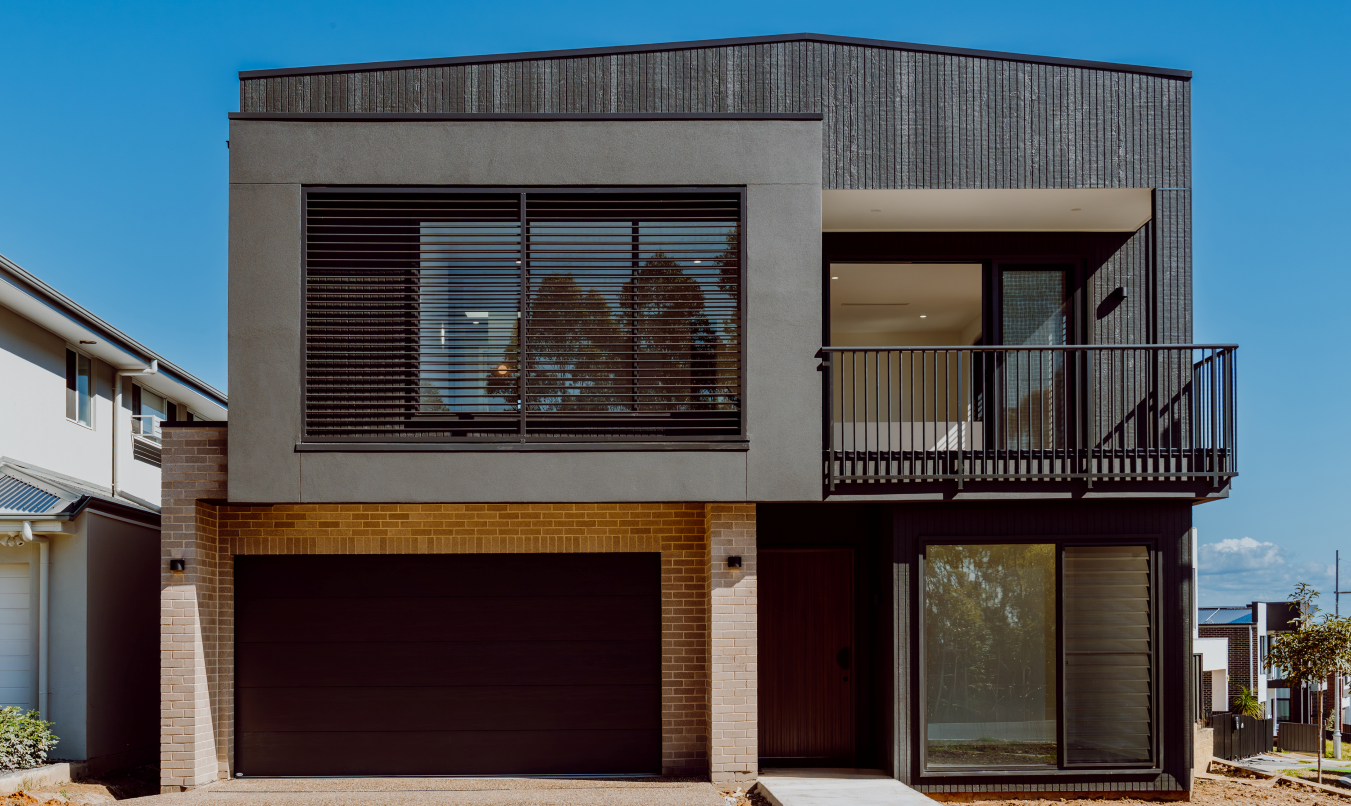
Bold. Inspired. Unique.
Award-winning Facades
VIEW GALLERYBOOK A TOUR
Double storey

Minka Osaka Black
AVAILABLE WITH
Bronte, Forest, Horizon, Capri, Kiwi, Morning Mist, Selene, Skye, Kanso, Zorin
Double storey
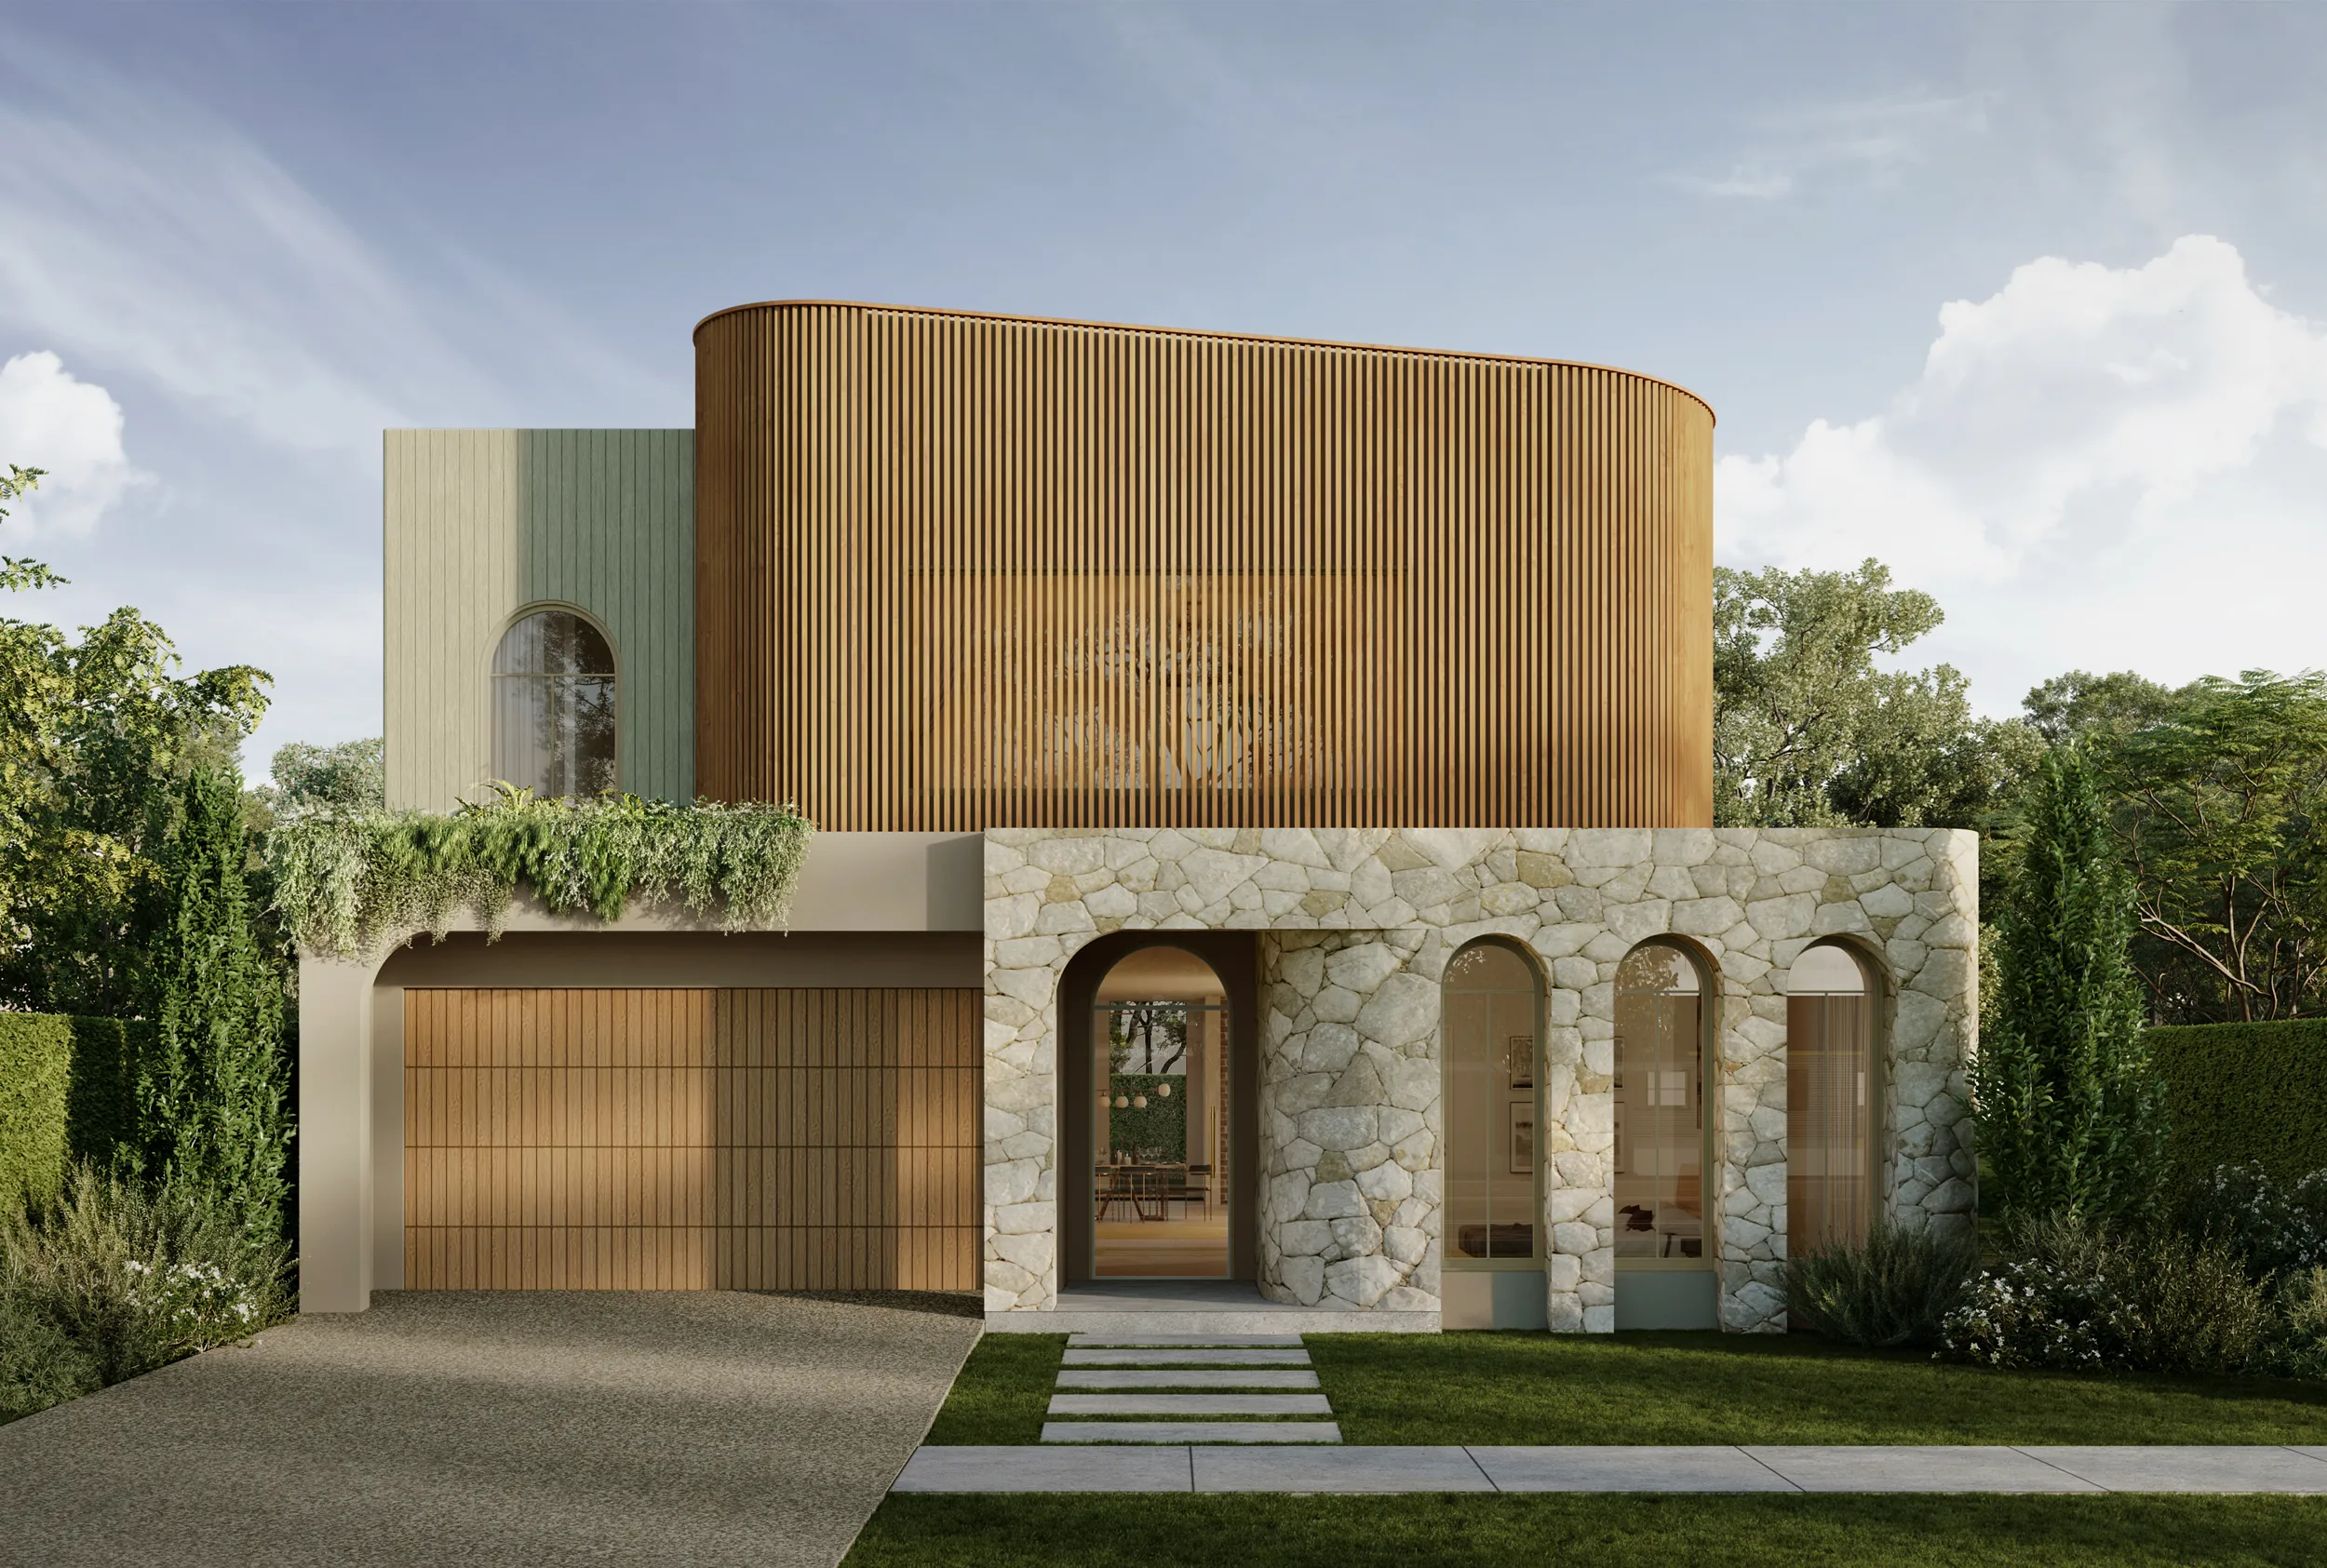
Mediterranean Solara
AVAILABLE WITH
Bronte, Capri, Forest, Horizon, Kiwi, Morning Mist, Skye, Selene, Juno, Kanso, Valor

Double storey
Modern Manhattan
AVAILABLE WITH
Morning Mist, Kiwi, Horizon, Bronte, Forest, Skye, Capri, Kanso, Zorin, Valor
Double storey
Japandi Nordashi
AVAILABLE WITH
Bronte, Capri, Forest, Horizon, Kiwi, Morning Mist, Selene, Skye, Zorin, Valor

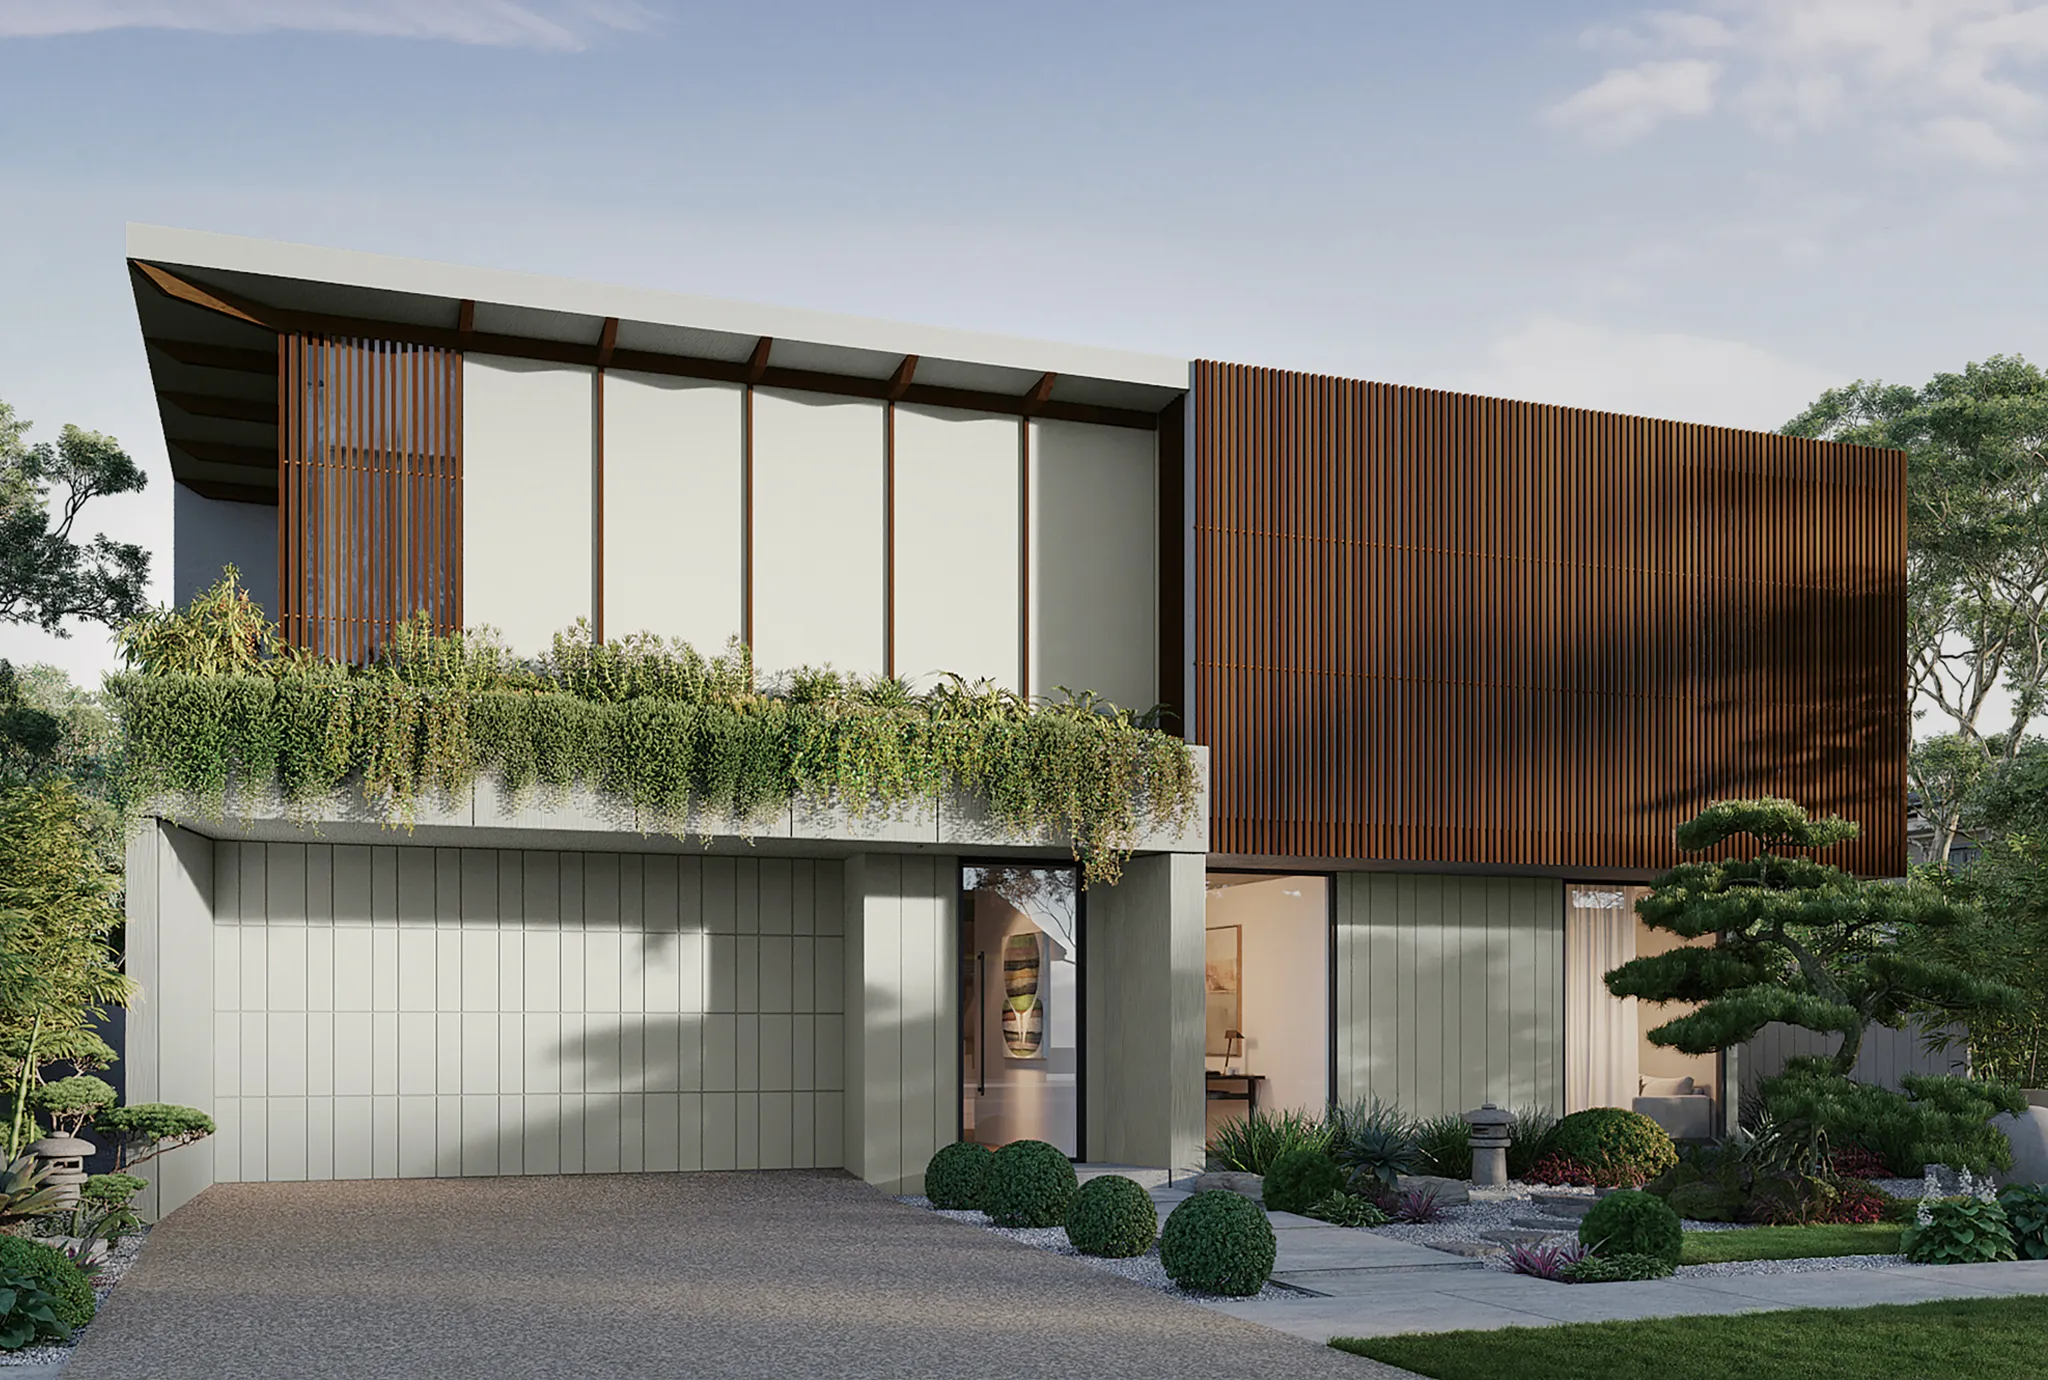
Double storey
Japandi Virkana
AVAILABLE WITH
Bronte, Capri, Forest, Horizon, Kiwi, Morning Mist, Selene, Skye, Zorin, Valor
Double storey
French Provincial Evian
AVAILABLE WITH
Bronte, Capri, Forest, Horizon, Kiwi, Morning Mist, Selene, Skye


Double storey
Minka Nagoya White
AVAILABLE WITH
Horizon, Kiwi, Morning Mist, Bronte, Forest, Skye, Capri, Kanso
Double storey
Mid-Century Modern Vega
AVAILABLE WITH
Horizon, Kiwi, Morning Mist, Selene, Bronte, Forest, Skye, Capri, Kanso

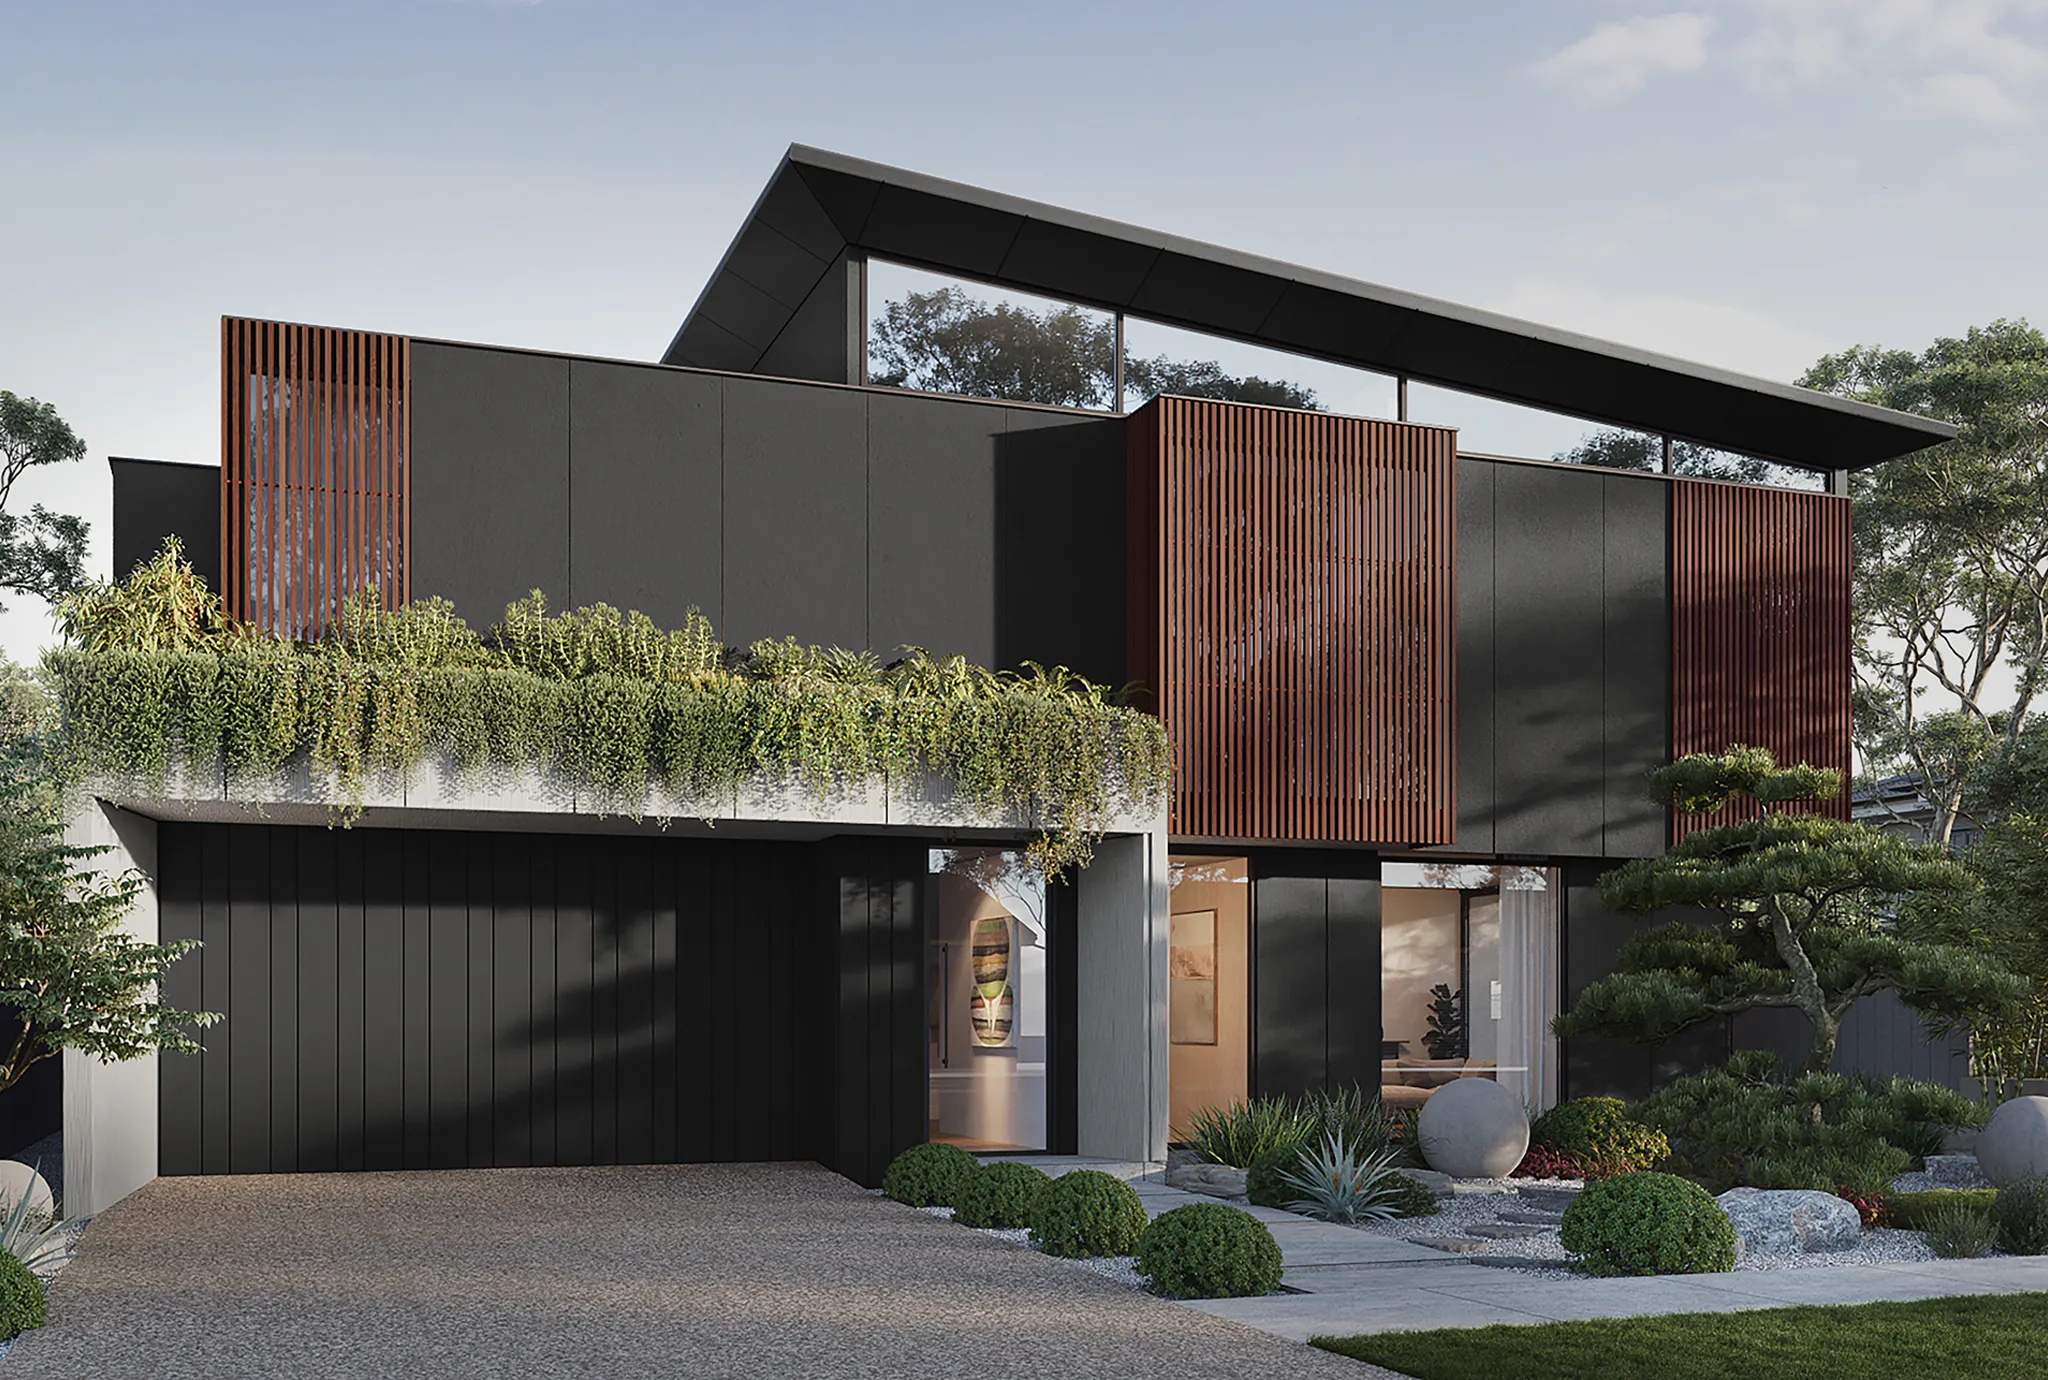
Double storey
Japandi Nordashi + Accent
AVAILABLE WITH
Bronte, Capri, Forest, Horizon, Kiwi, Morning Mist, Selene, Skye, Valor
Double storey
Minka Osaka White
AVAILABLE WITH
Horizon, Kiwi, Morning Mist, Selene, Bronte, Forest, Skye, Capri, Kanso, Valor

Unlike Anything Else
Award-Winning Home Designs
Our range of unique home designs and facades have captured the imagination of thousands of Australians. Along the way, they’ve helped IMSU to become recognised as the most innovative and exciting home builder in Sydney.
VIEW DESIGNSFREE CONSULTATION




$30,000 ON US, FOR YOU.
Duality Unveiled Gala
Saturday 18 April 2026
An exclusive evening inside Kanso & Juno
$30,000 ON US, FOR YOU.
Duality Unveiled Gala
Saturday 18 April 2026
An exclusive evening inside Kanso & Juno
Book a private viewing

GET STARTED
Start Your Dream
Home Journey
Feeling inspired?
The first step in your dream home journey starts with a single click.
5 Star Reviews - Google / Facebook
BOOK A TOURFREE CONSULTATION
BOOK A TOURFREE CONSULTATION
