

5
DISCOVER THE
Henley
Project Overview
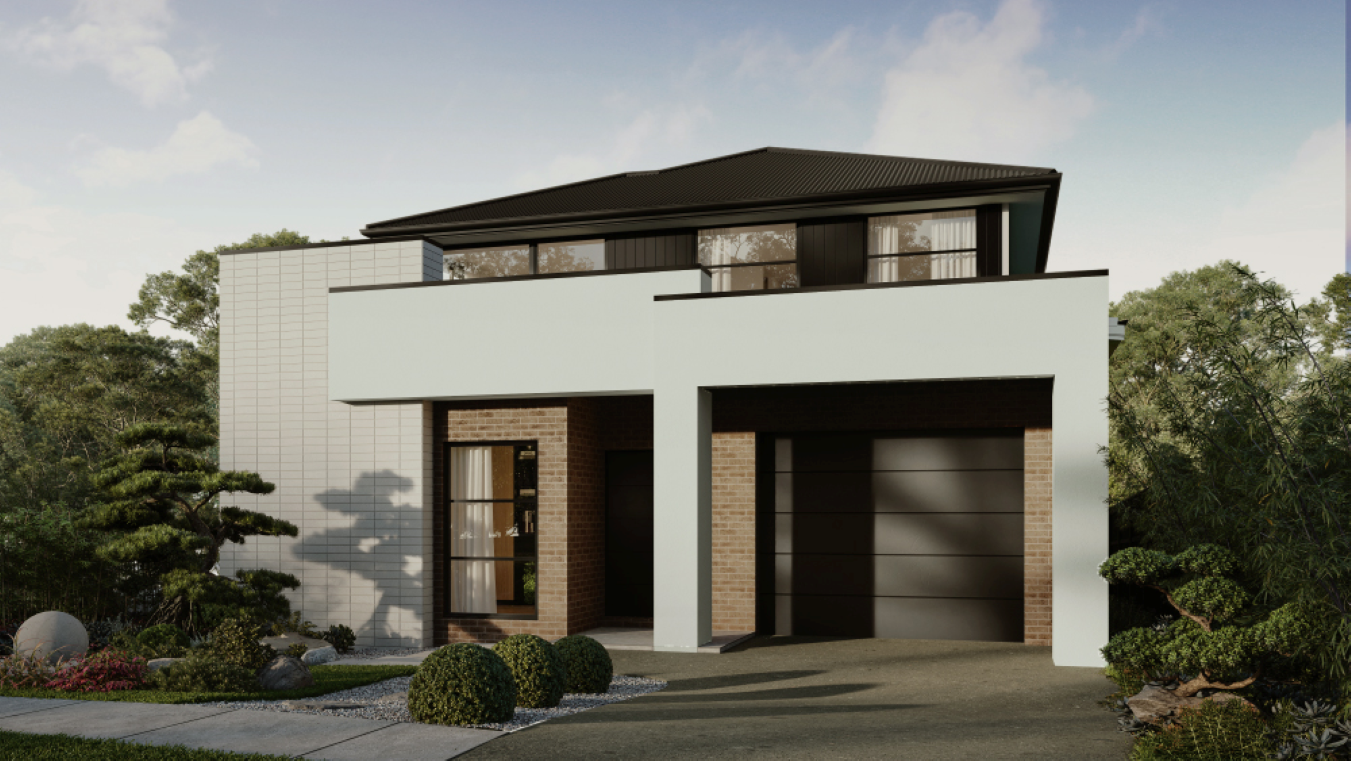
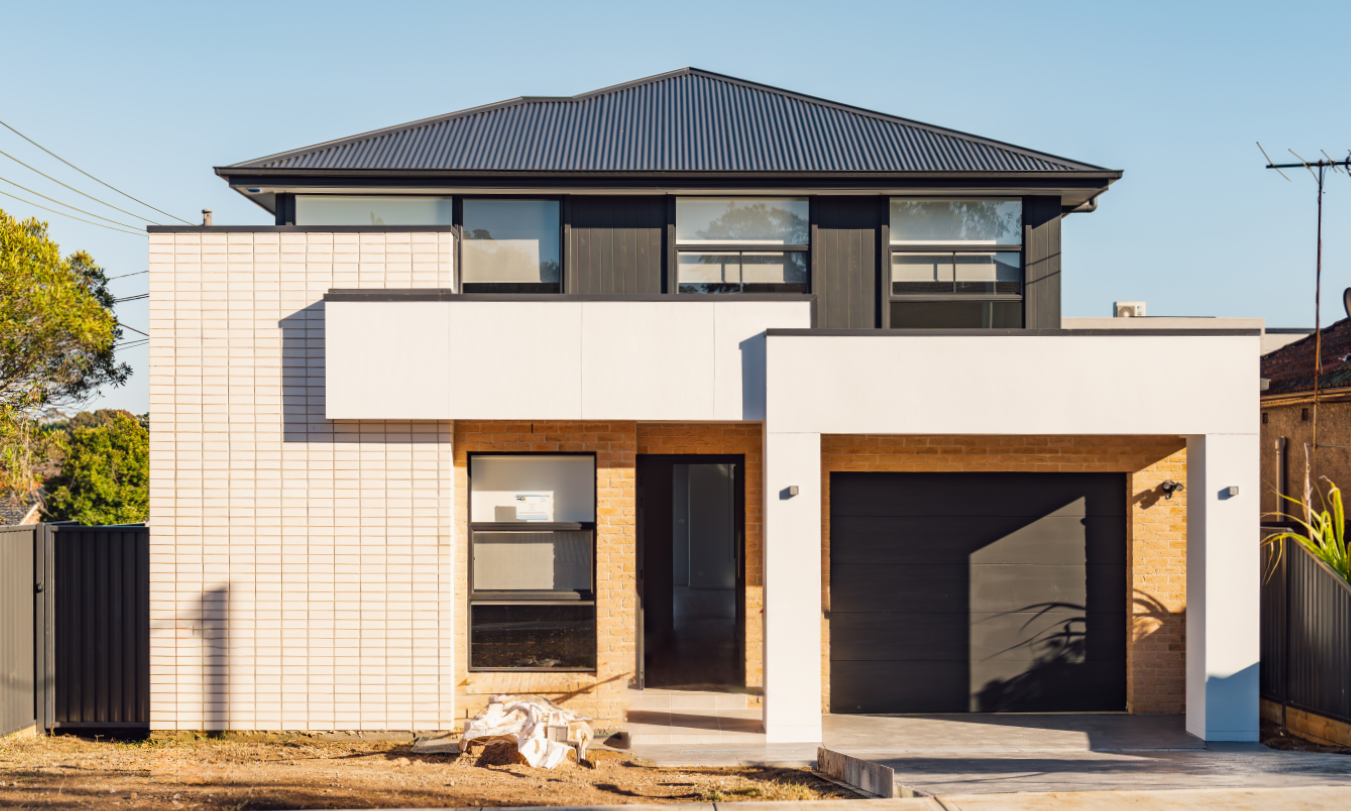
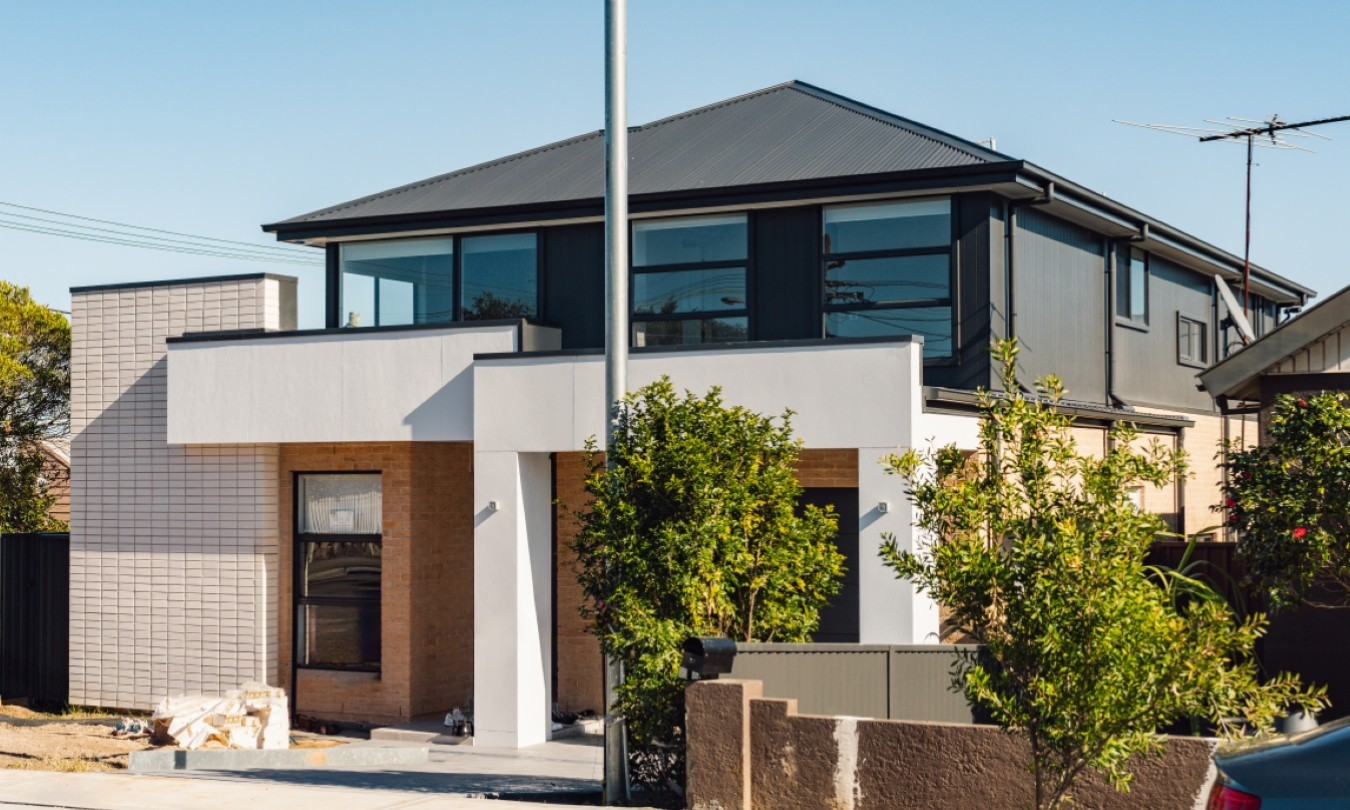
Project: Henley is a custom two-storey residence in Enfield is a contemporary family home defined by linear balance and architectural clarity.
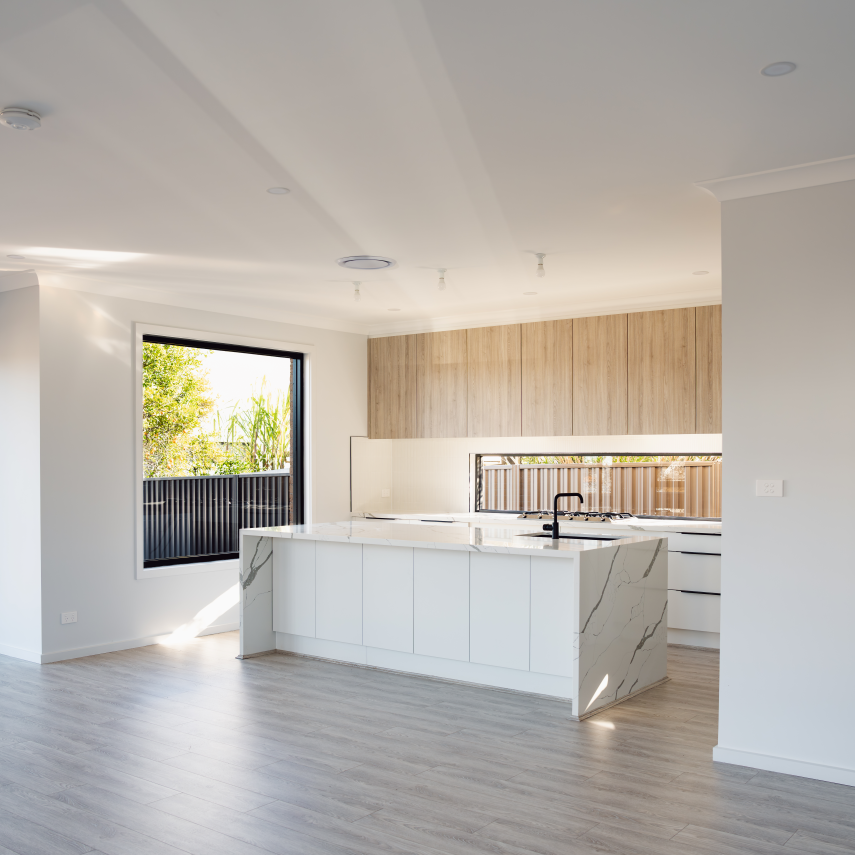


Designed for both functionality and lifestyle, the home’s ground floor opens with a dedicated guest suite and study, flowing into a central open-plan living space anchored by a large entertainer’s kitchen and walk-in pantry. A generous living/meals area connects directly to the outdoors, with a separate media room offering an additional retreat.
Upstairs, the layout includes four well-zoned bedrooms, a light-filled rumpus, and a master suite complete with walk-in robe and ensuite. Thoughtful inclusions like the mudroom and butler’s pantry streamline daily routines, while the restrained material palette and bold geometry bring timeless sophistication.
This is a design that speaks to modern families; refined, composed, and built for the way you live.
DOUBLE STOREY
Inner West, Enfield
Location
Enfield
status
Delivered
Type
Double Storey
From the Owner:
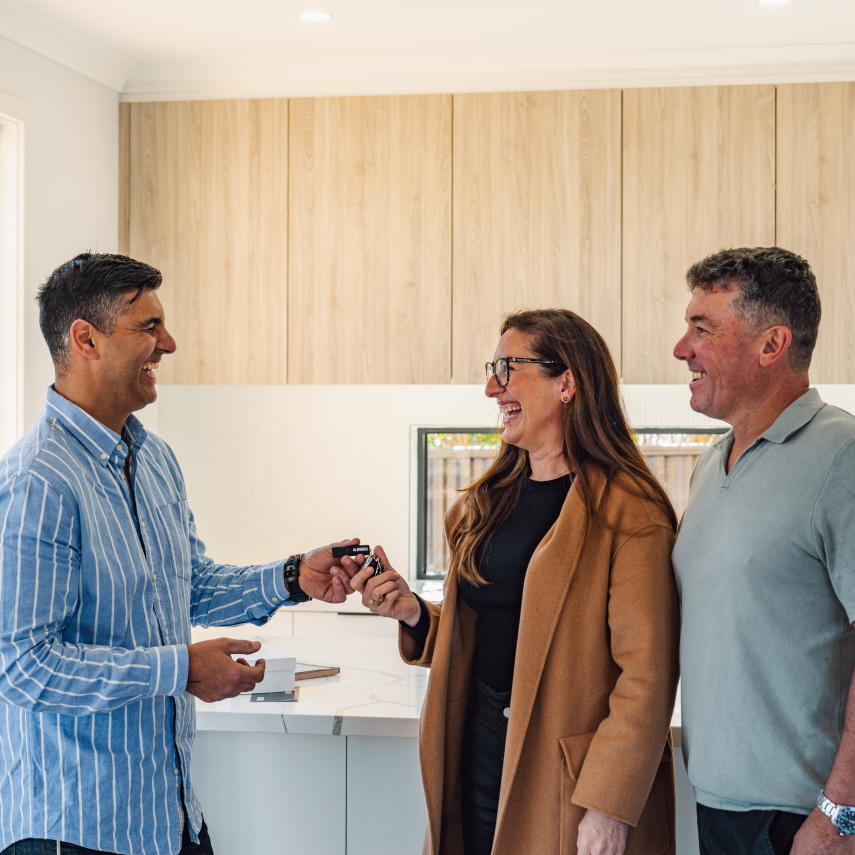
"Having previously experienced the challenges of working with another builder, our experience with IMSU has been refreshingly positive.
What stood out across every phase — sales, pre-site, and construction was the
personalised approach. The team consistently delivered bespoke, responsive service that made the process feel collaborative and client-centred.
There’s a genuine human touch to the way IMSU operates, paired with the capability and
expertise to deliver a high-quality product.
They were incredibly accommodating with customisation, yet also struck a thoughtful
balance by offering sound advice and recommendations when needed.
Whether you're building your first home or have been through the process before, IMSU
brings the right mix of support, insight, and execution to bring your vision to life."


Project Timeline
DA Submitted: October 2023
DA Approved: March 2024
Demolition: May 2024
CC Approved: June 2024
Site Start: August 2024
Handover: July 2025
Unlike Anything Else
Award-Winning Home Designs
Our range of unique home designs and facades have captured the imagination of thousands of Australians. Along the way, they’ve helped IMSU to become recognised as the most innovative and exciting home builder in Sydney.
VIEW DESIGNSFREE CONSULTATION


$30,000 ON US, FOR YOU.
Duality Unveiled Gala
Saturday 18 April 2026
An exclusive evening inside Kanso & Juno
$30,000 ON US, FOR YOU.
Duality Unveiled Gala
Saturday 18 April 2026
An exclusive evening inside Kanso & Juno
Book a private viewing

GET STARTED
Start Your Dream
Home Journey
Feeling inspired?
The first step in your dream home journey starts with a single click.
5 Star Reviews - Google / Facebook
BOOK A TOURFREE CONSULTATION
BOOK A TOURFREE CONSULTATION
