

5
DISCOVER THE
Kanso
Project Overview
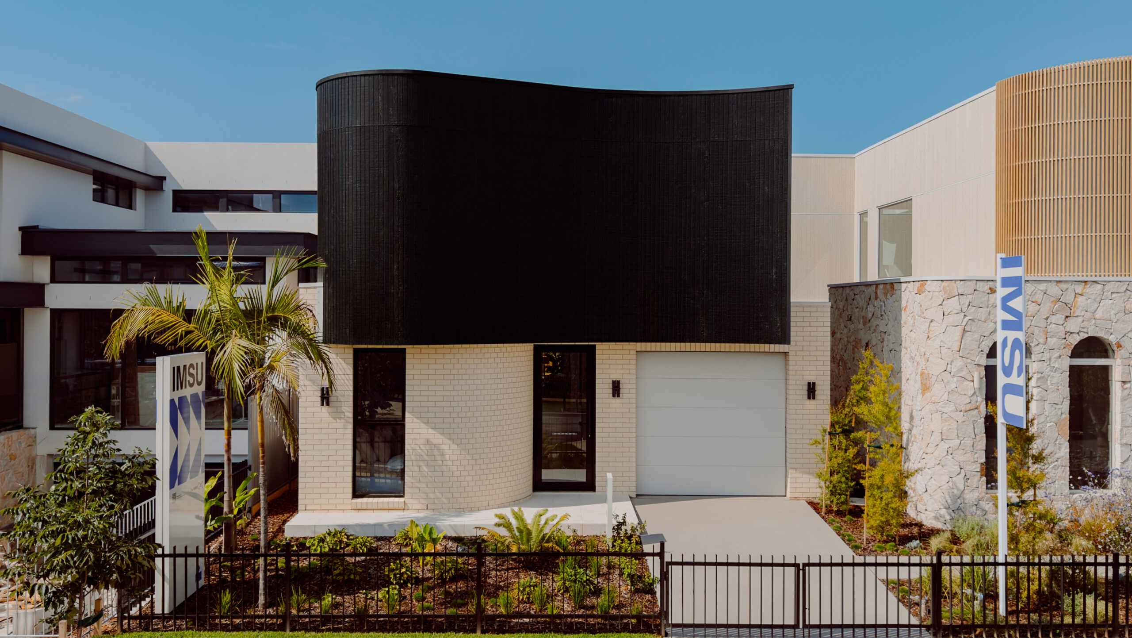
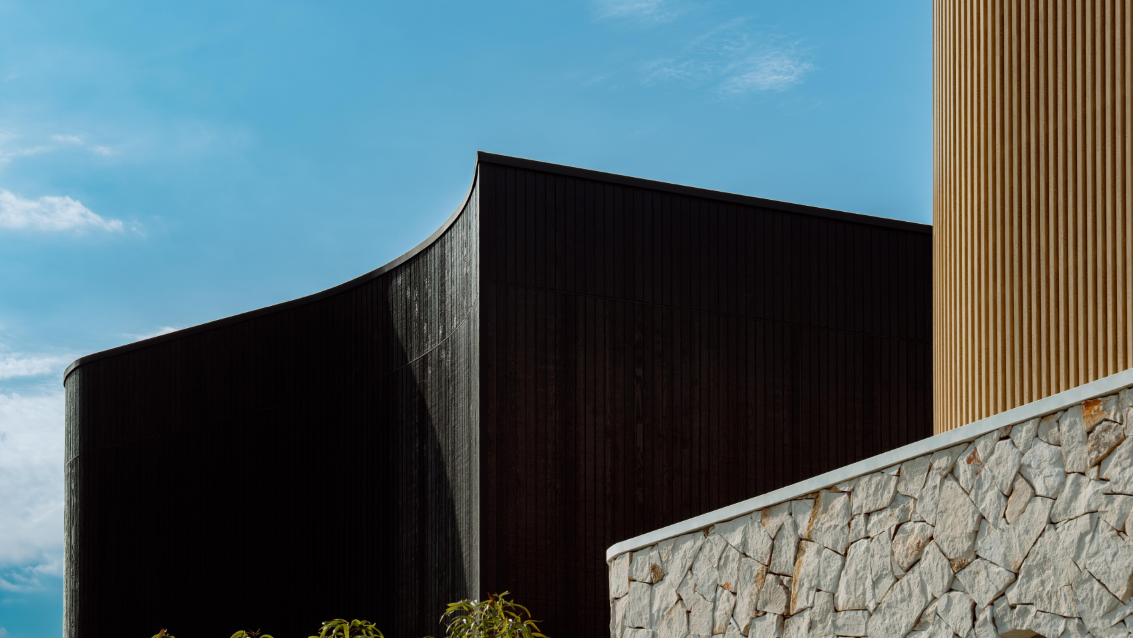
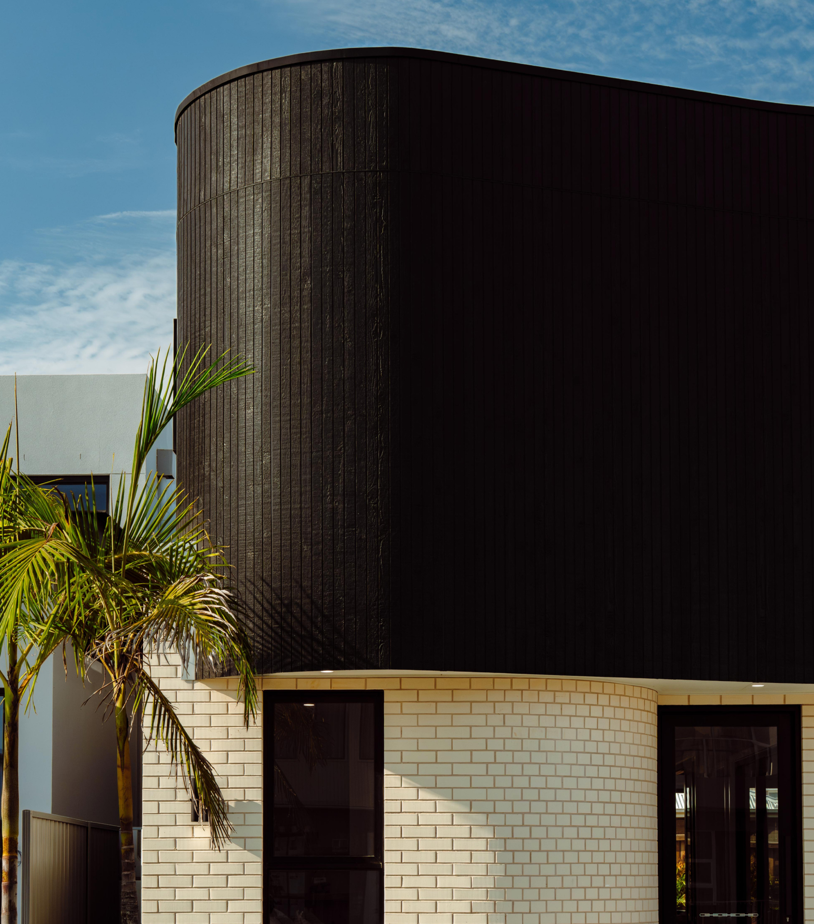
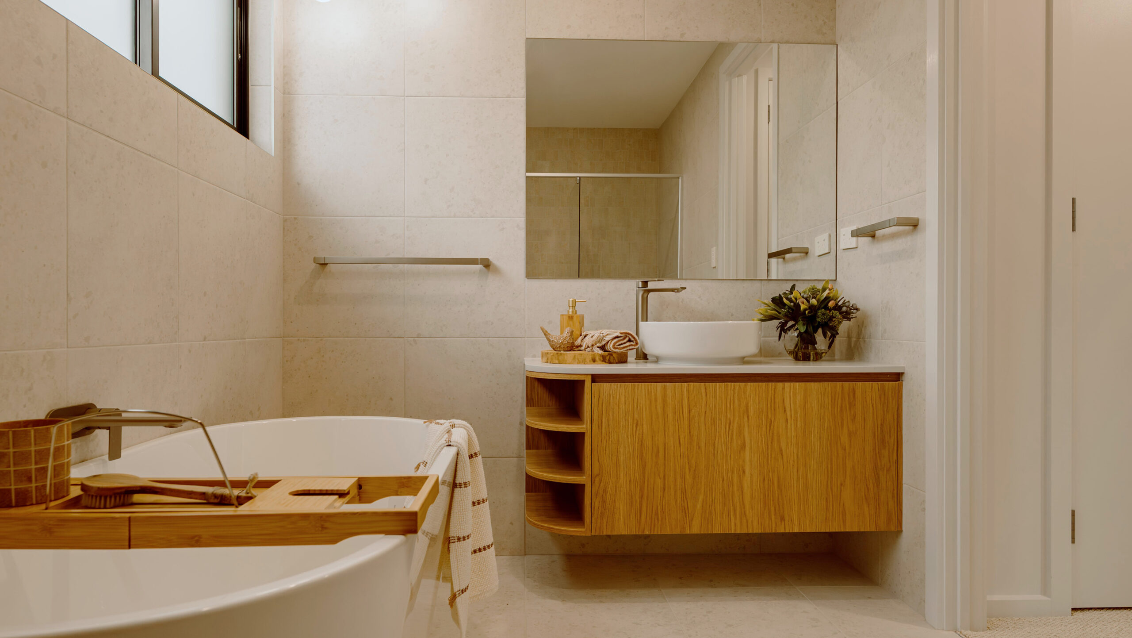
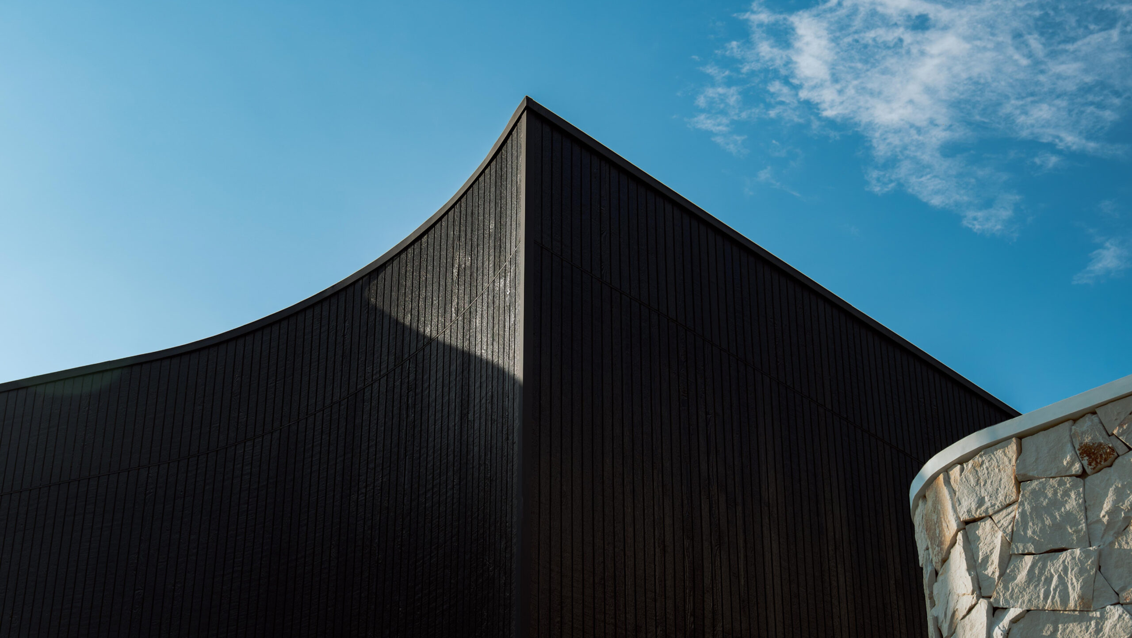
Kanso is grounded in Japanese minimalism, built around contrast and restraint. The façade is sculptural and deliberately private, giving the home it’s solid presence from the street.
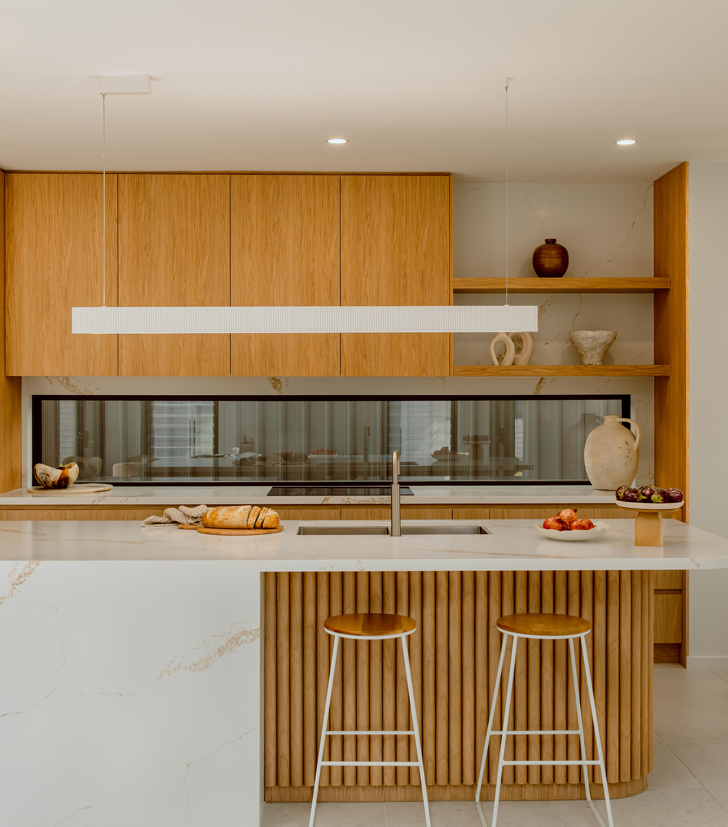
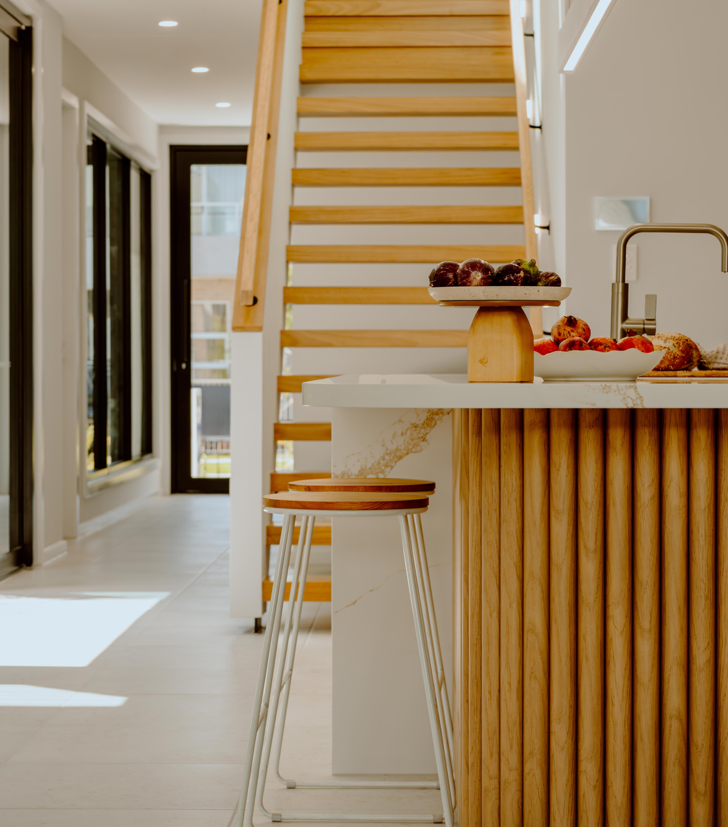
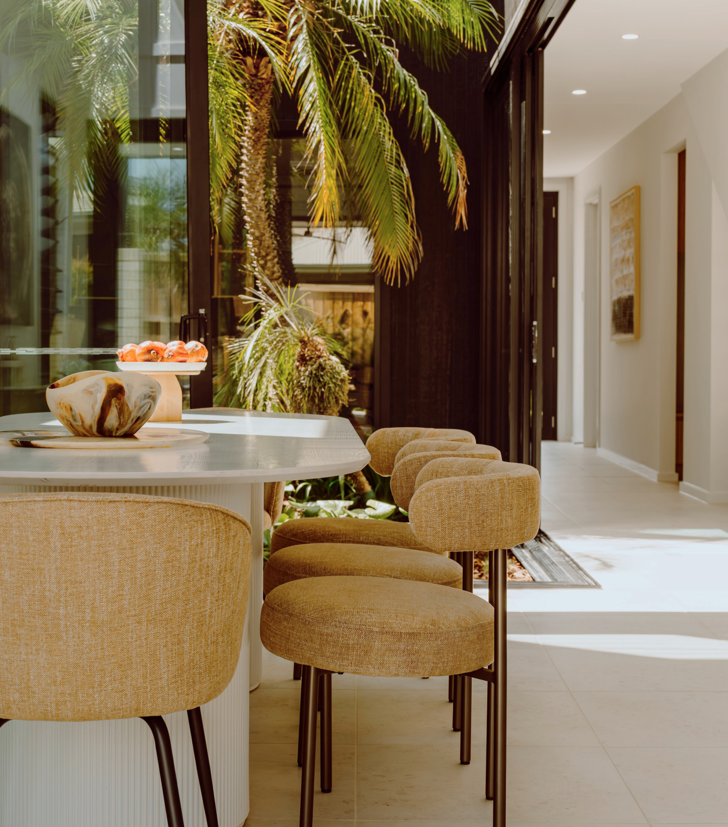
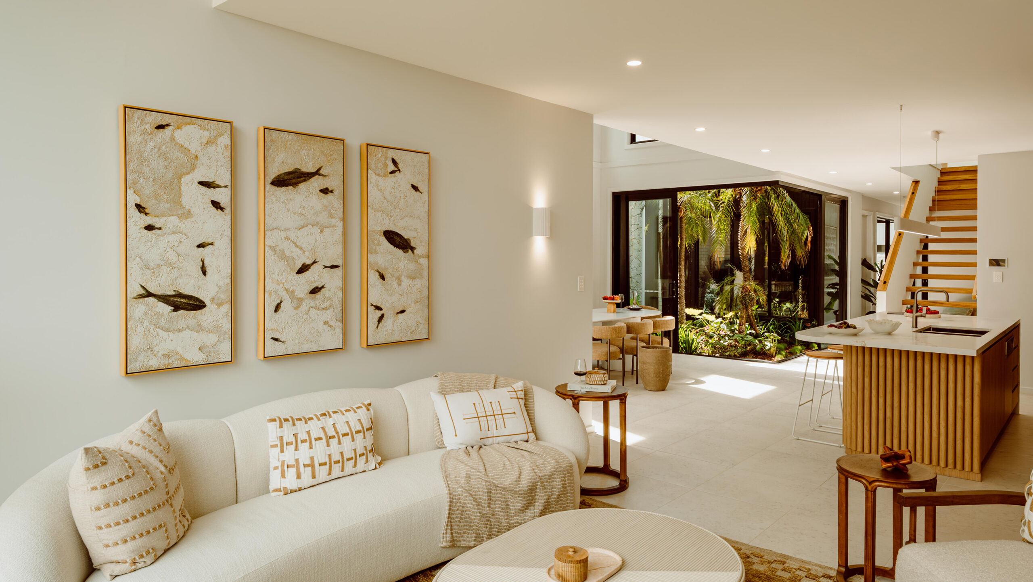
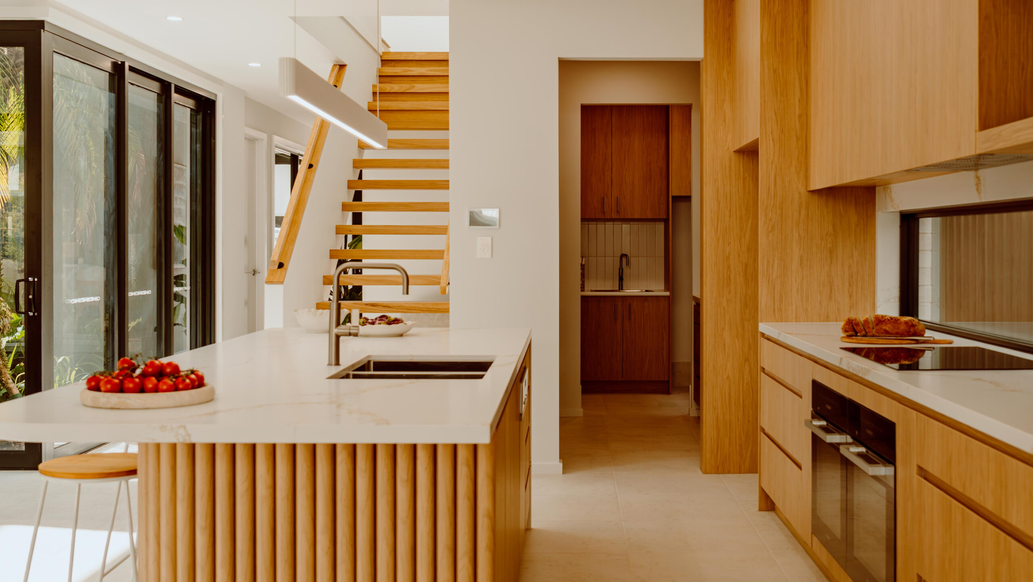
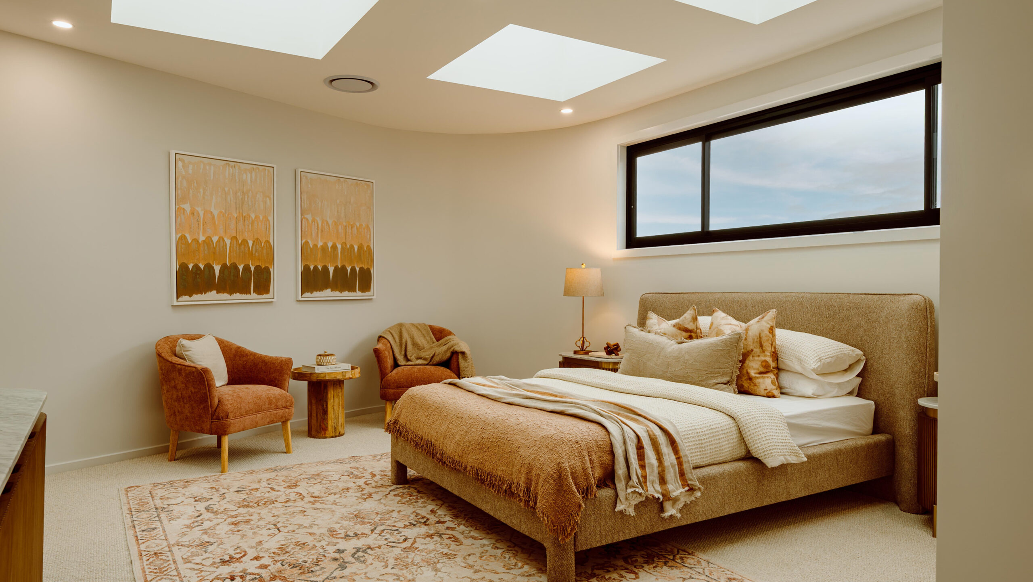


Inside, the mood shifts. The home opens up into light-filled, open spaces, with double voids and a series of skylights pulling natural light down through the centre of the plan, including into the master. The result is a home that feels calm and inward-looking from the outside, but open and light once you’re within it.
DOUBLE STOREY
South West Sydney, Oran Park
Location
Oran Park
status
Delivered
Type
Double Storey
From Our Managing Director:
“Kanso is about knowing when to stop.
There’s a tendency to keep adding, more detail, more features, but the strength of this home comes from restraint. Every decision was about stripping things back to light, proportion and material, and letting those elements do the work.”
Michael Zomaya, IMSU
Key Features
Streamlined Two-Storey Design
Living and Retreat Zones
Seamless Indoor-Outdoor Flow
Adaptable Configurations
Unlike Anything Else
Award-Winning Home Designs
Our range of unique home designs and facades have captured the imagination of thousands of Australians. Along the way, they’ve helped IMSU to become recognised as the most innovative and exciting home builder in Sydney.
VIEW DESIGNSFREE CONSULTATION


$30,000 ON US, FOR YOU.
Duality Unveiled Gala
Saturday 18 April 2026
An exclusive evening inside Kanso & Juno
$30,000 ON US, FOR YOU.
Duality Unveiled Gala
Saturday 18 April 2026
An exclusive evening inside Kanso & Juno
Book a private viewing

GET STARTED
Start Your Dream
Home Journey
Feeling inspired?
The first step in your dream home journey starts with a single click.
5 Star Reviews - Google / Facebook
BOOK A TOURFREE CONSULTATION
BOOK A TOURFREE CONSULTATION
