

5
DISCOVER
Project: Nimbus
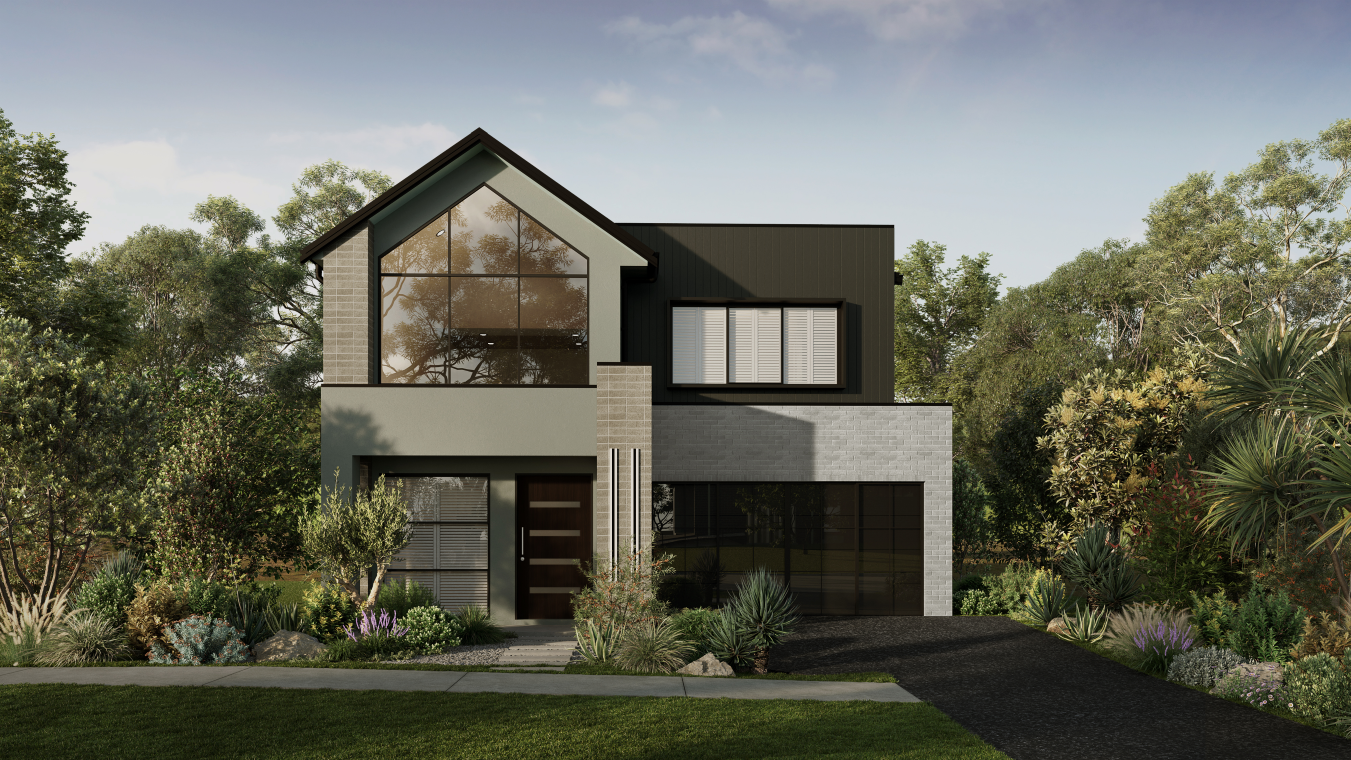
Project Overview
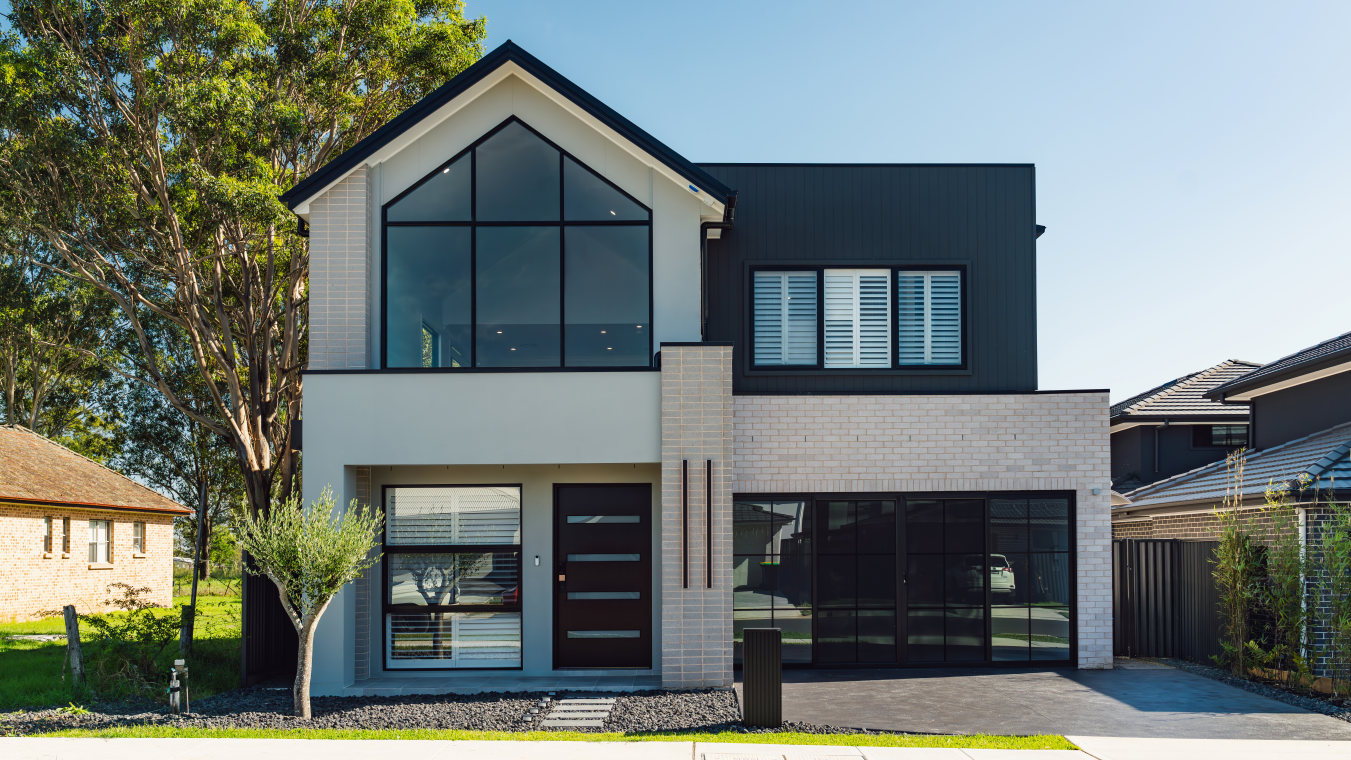
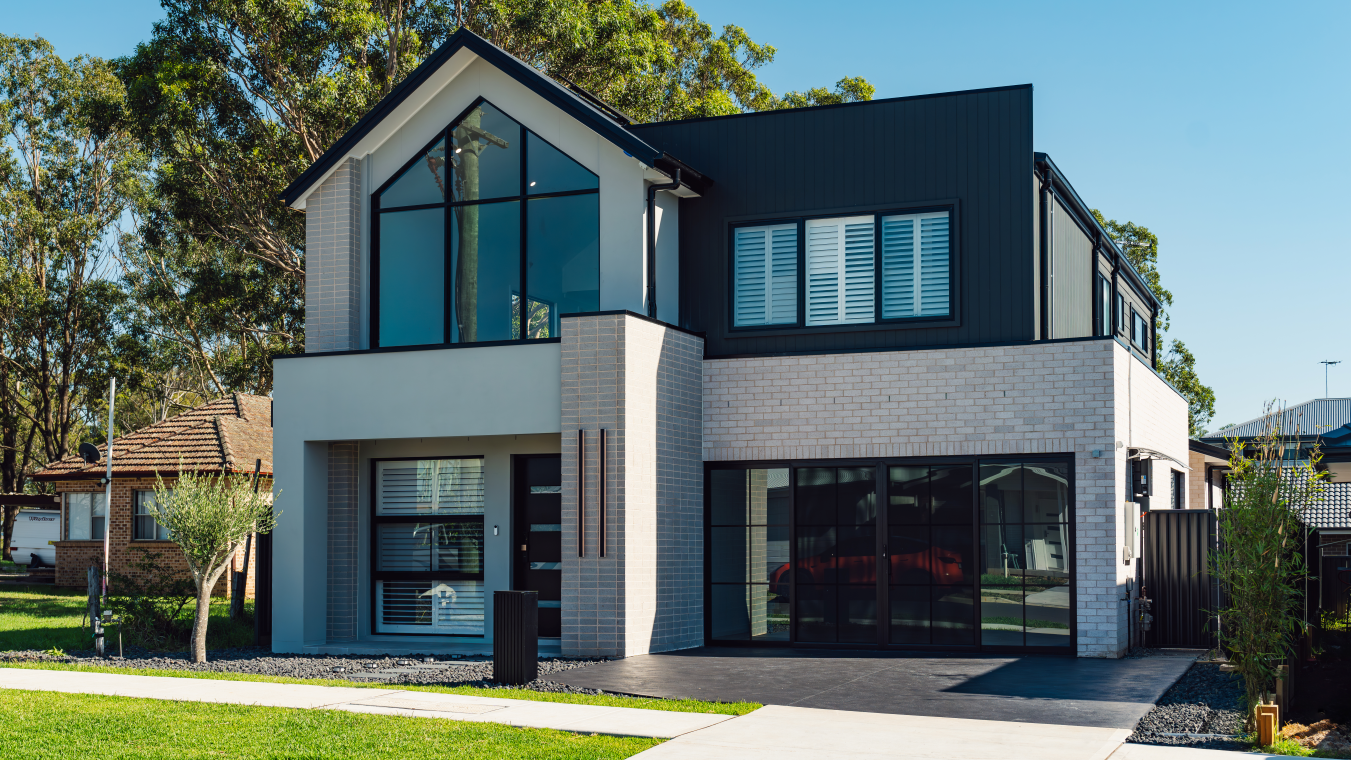
Project: Nimbus is a striking two-storey residence in Austral, designed to deliver modern family functionality while making a bold architectural statement. Its contemporary façade layers dark cladding, smooth render, and textured masonry, complemented by expansive glazing that captures light and frames outlooks, creating a confident and enduring street presence.
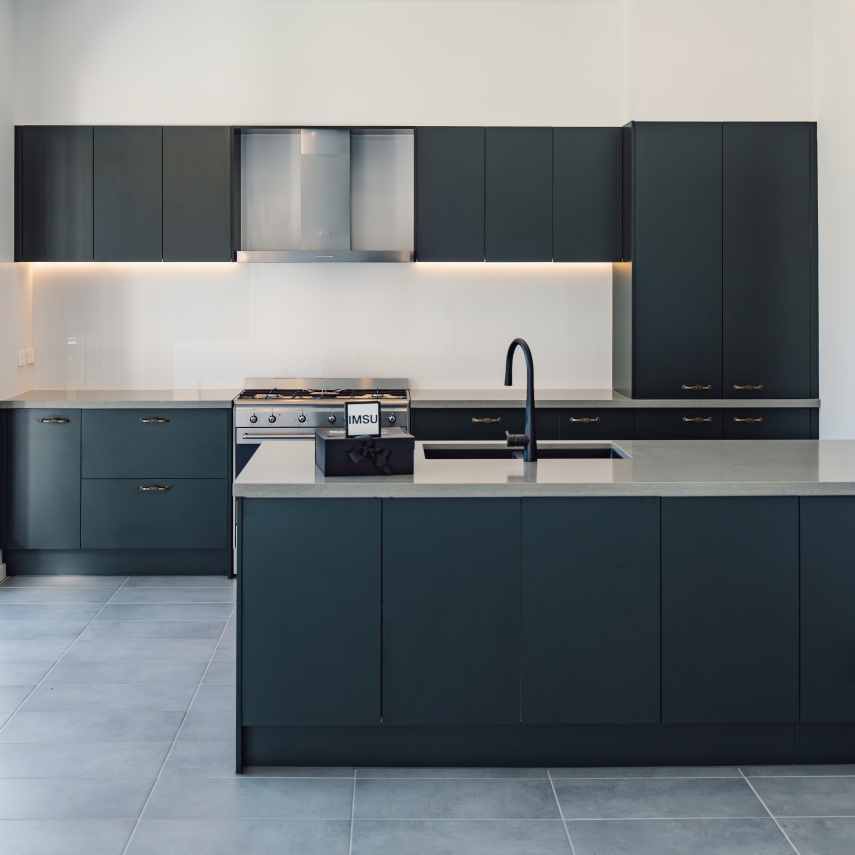
The ground floor prioritises versatility and connection. A welcoming entry flows past a dedicated study and media room, leading into an open-plan living, dining, and kitchen space. The entertainer’s kitchen is supported by a generous walk-in pantry, while full-height sliding doors extend the living zone to the alfresco, encouraging seamless indoor-outdoor living.
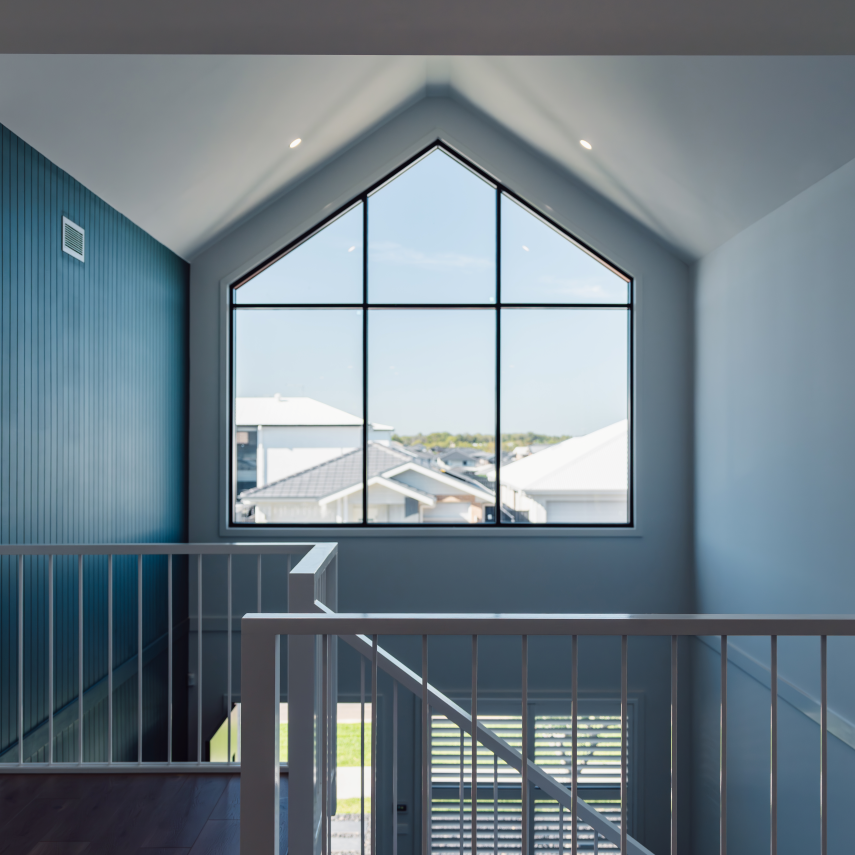
Upstairs, the design balances private retreats with shared family hubs. The master suite is complete with a walk-in robe, ensuite, and a private balcony. Three secondary bedrooms are well proportioned and supported by a central bathroom, with a family sitting area providing additional space for relaxation. Carefully considered glazing ensures interiors are light-filled, enhancing comfort and livability throughout.
With refined zoning, premium inclusions, and a sophisticated material palette, Project: Nimbus is crafted for modern families in Austral who value style, practicality, and connection.
DOUBLE STOREY
South West Sydney, Austral
Location
Austral
status
Delivered
Type
Double Storey
From the Owner:
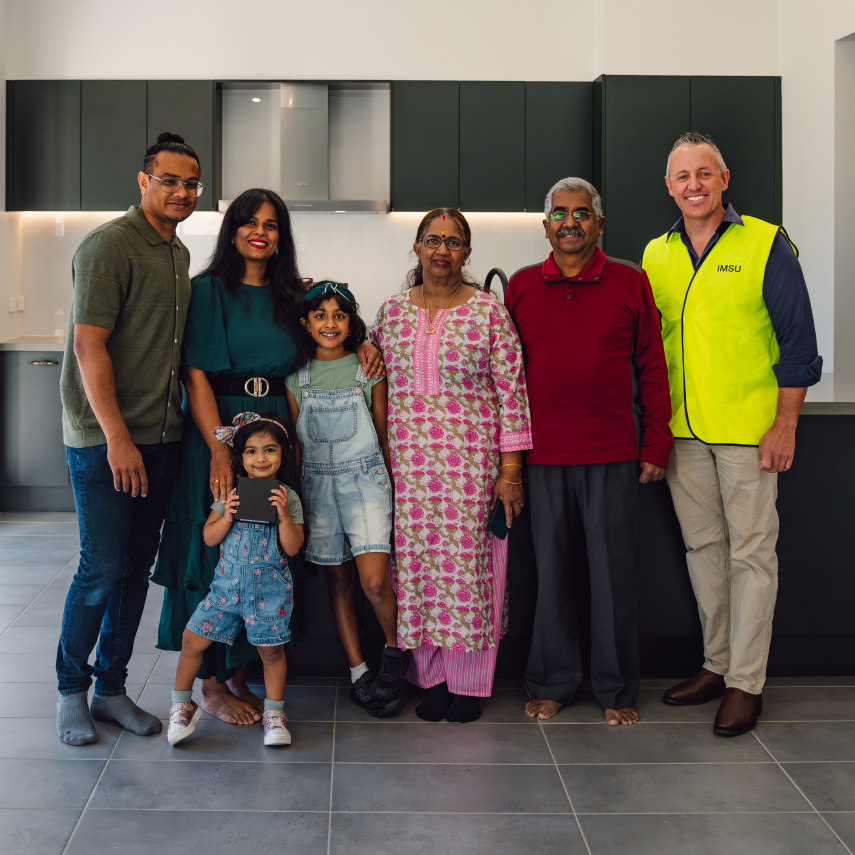
"Right from the first visit to IMSU display home till the handover, the whole journey was a fulfilling experience.
Our first conversation with Brett went really well, he understood exactly what we were looking for and from there the whole process was really smooth.
Vivian, our color consultant knew exactly what we were after. We were conscious of our budget and she helped us achieve what needed.
Our customer Service officer Cindy was always prompt in answering all our questions and she kept us informed about the progress throughout the build process.
Our biggest appreciation goes out to Luke, the supervisor. His passion for work is truly admirable and we really understood what a big difference a great supervisor can make. He took time to explain each step in the build,clarified all questions and was very accommodating with all our requirements and changes.
We recommend IMSU to everyone and will chose to build with them again in the future."
Project Timeline
DA Submitted: October 2023
DA Approved: January 2024
CC Approved: January 2024
Site Start: April 2025
Handover: February 2025
Bold. Inspired. Unique.
Award-winning Facades
VIEW GALLERYBOOK A TOUR

Double storey
Minka Osaka Black
AVAILABLE WITH
Bronte, Forest, Horizon, Capri, Kiwi, Morning Mist, Selene, Skye, Kanso, Zorin
Double storey
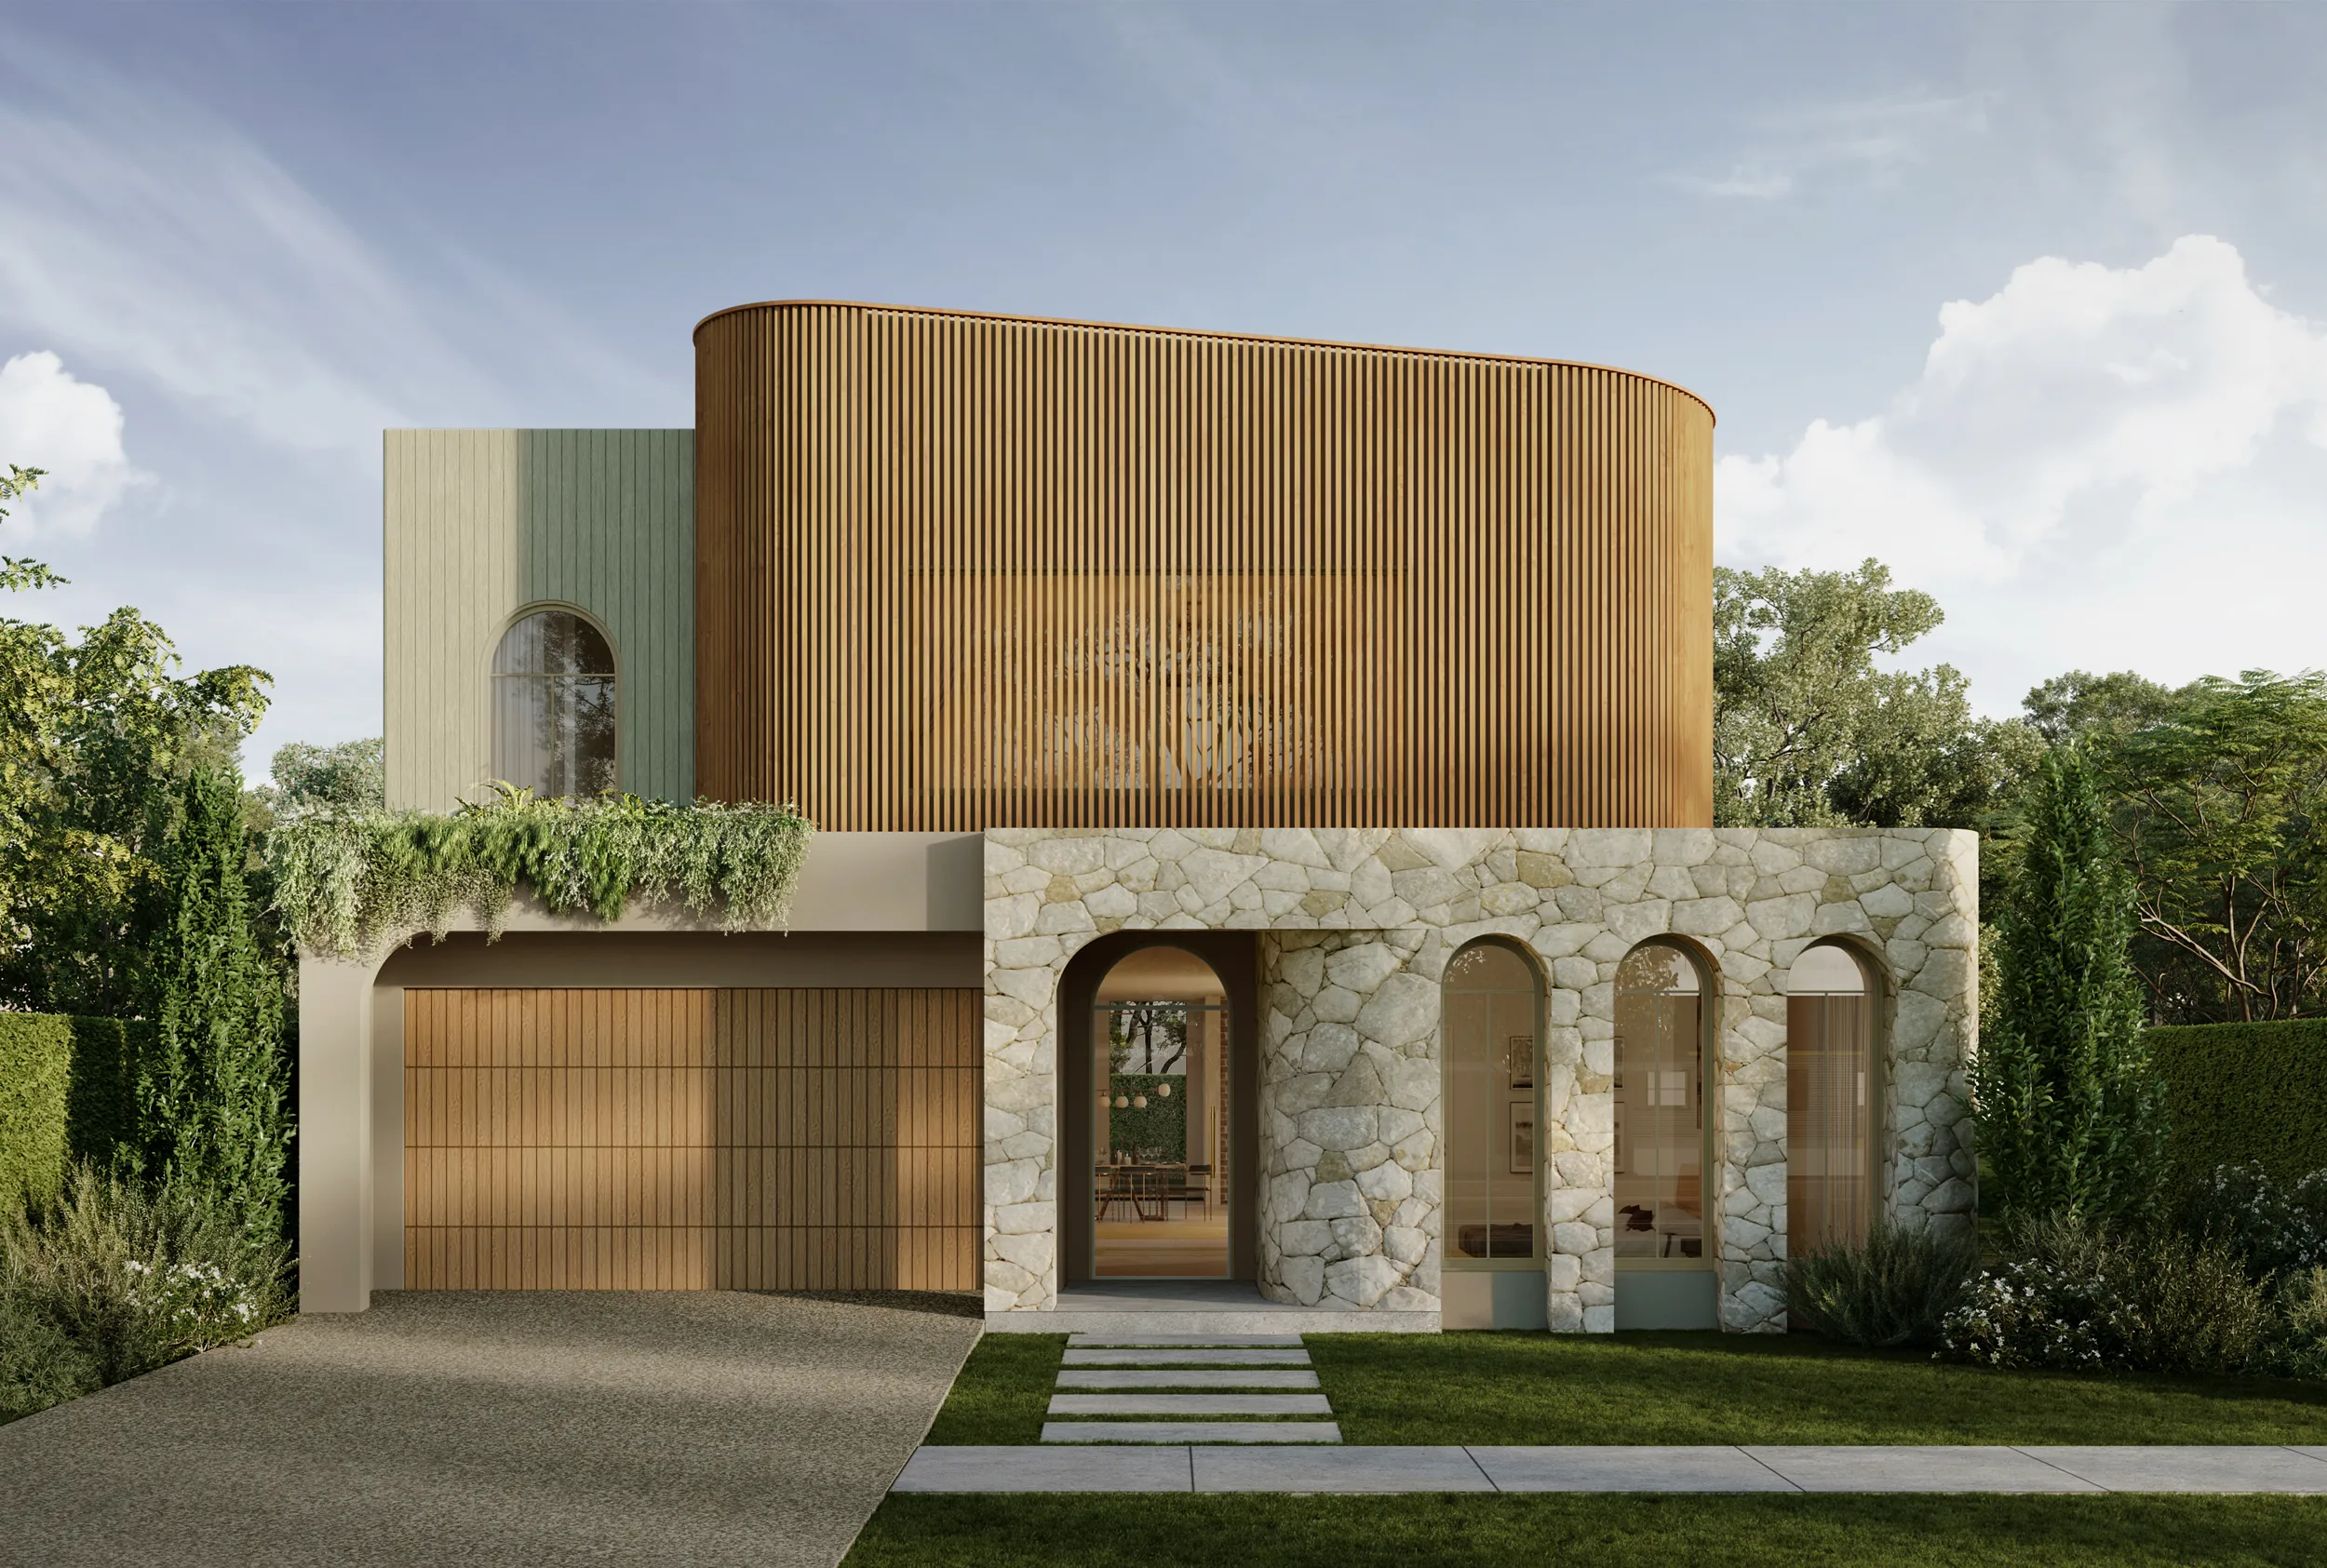
Mediterranean Solara
AVAILABLE WITH
Bronte, Capri, Forest, Horizon, Kiwi, Morning Mist, Skye, Selene, Juno, Kanso, Valor
Double storey

Modern Manhattan
AVAILABLE WITH
Morning Mist, Kiwi, Horizon, Bronte, Forest, Skye, Capri, Kanso, Zorin, Valor
Double storey
Japandi Nordashi
AVAILABLE WITH
Bronte, Capri, Forest, Horizon, Kiwi, Morning Mist, Selene, Skye, Zorin, Valor

Double storey
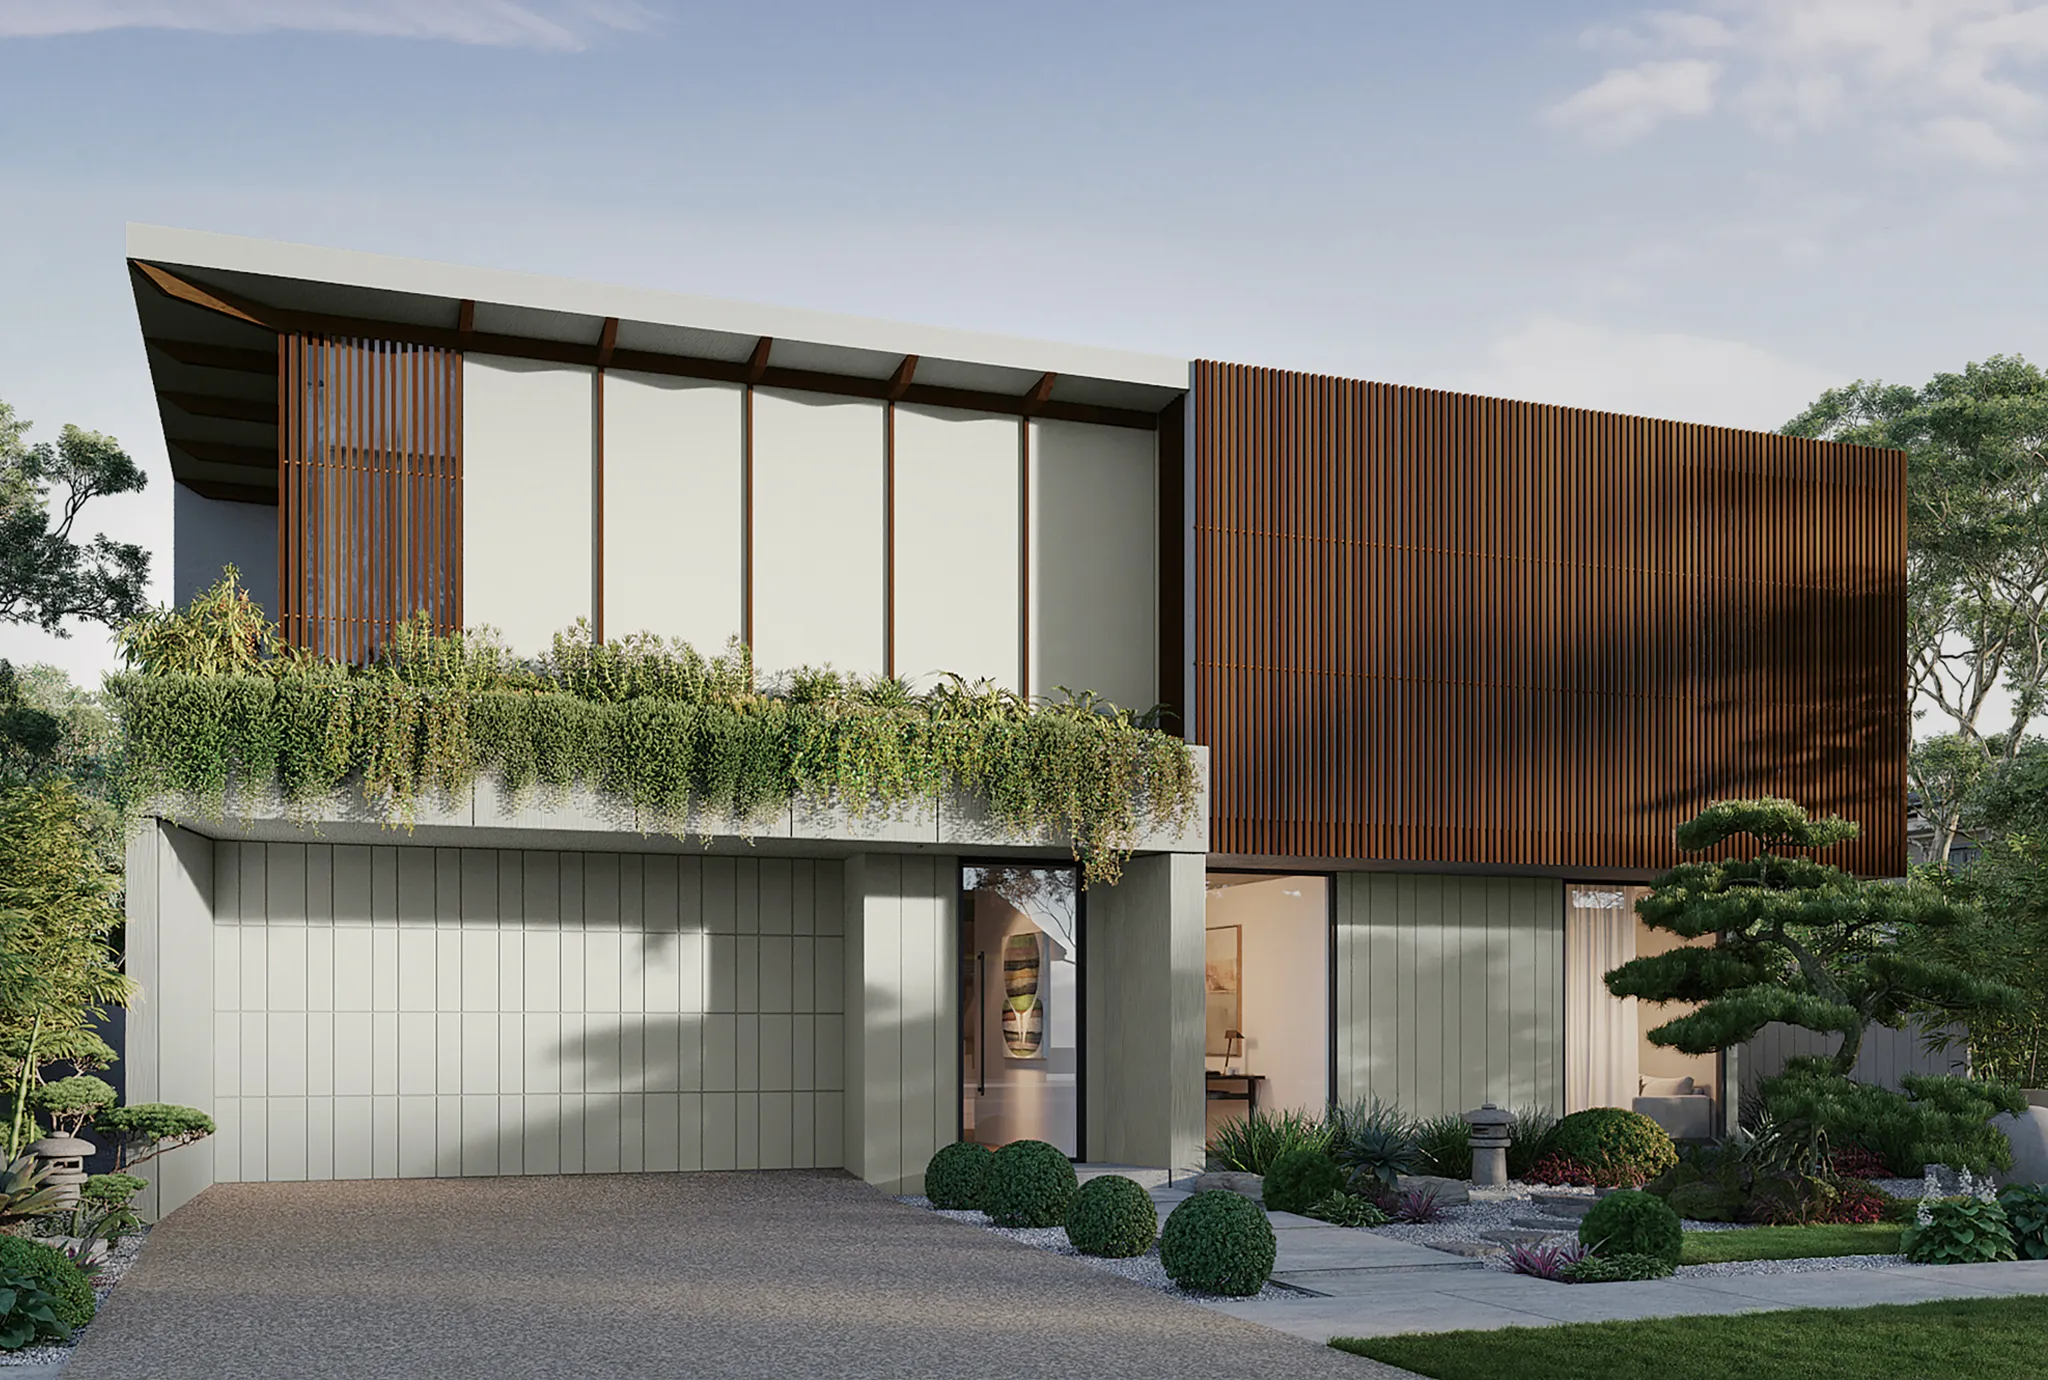
Japandi Virkana
AVAILABLE WITH
Bronte, Capri, Forest, Horizon, Kiwi, Morning Mist, Selene, Skye, Zorin, Valor
Double storey
French Provincial Evian
AVAILABLE WITH
Bronte, Capri, Forest, Horizon, Kiwi, Morning Mist, Selene, Skye

Double storey

Minka Nagoya White
AVAILABLE WITH
Horizon, Kiwi, Morning Mist, Bronte, Forest, Skye, Capri, Kanso
Double storey
Mid-Century Modern Vega
AVAILABLE WITH
Horizon, Kiwi, Morning Mist, Selene, Bronte, Forest, Skye, Capri, Kanso

Double storey
Japandi Nordashi + Accent
AVAILABLE WITH
Bronte, Capri, Forest, Horizon, Kiwi, Morning Mist, Selene, Skye, Valor
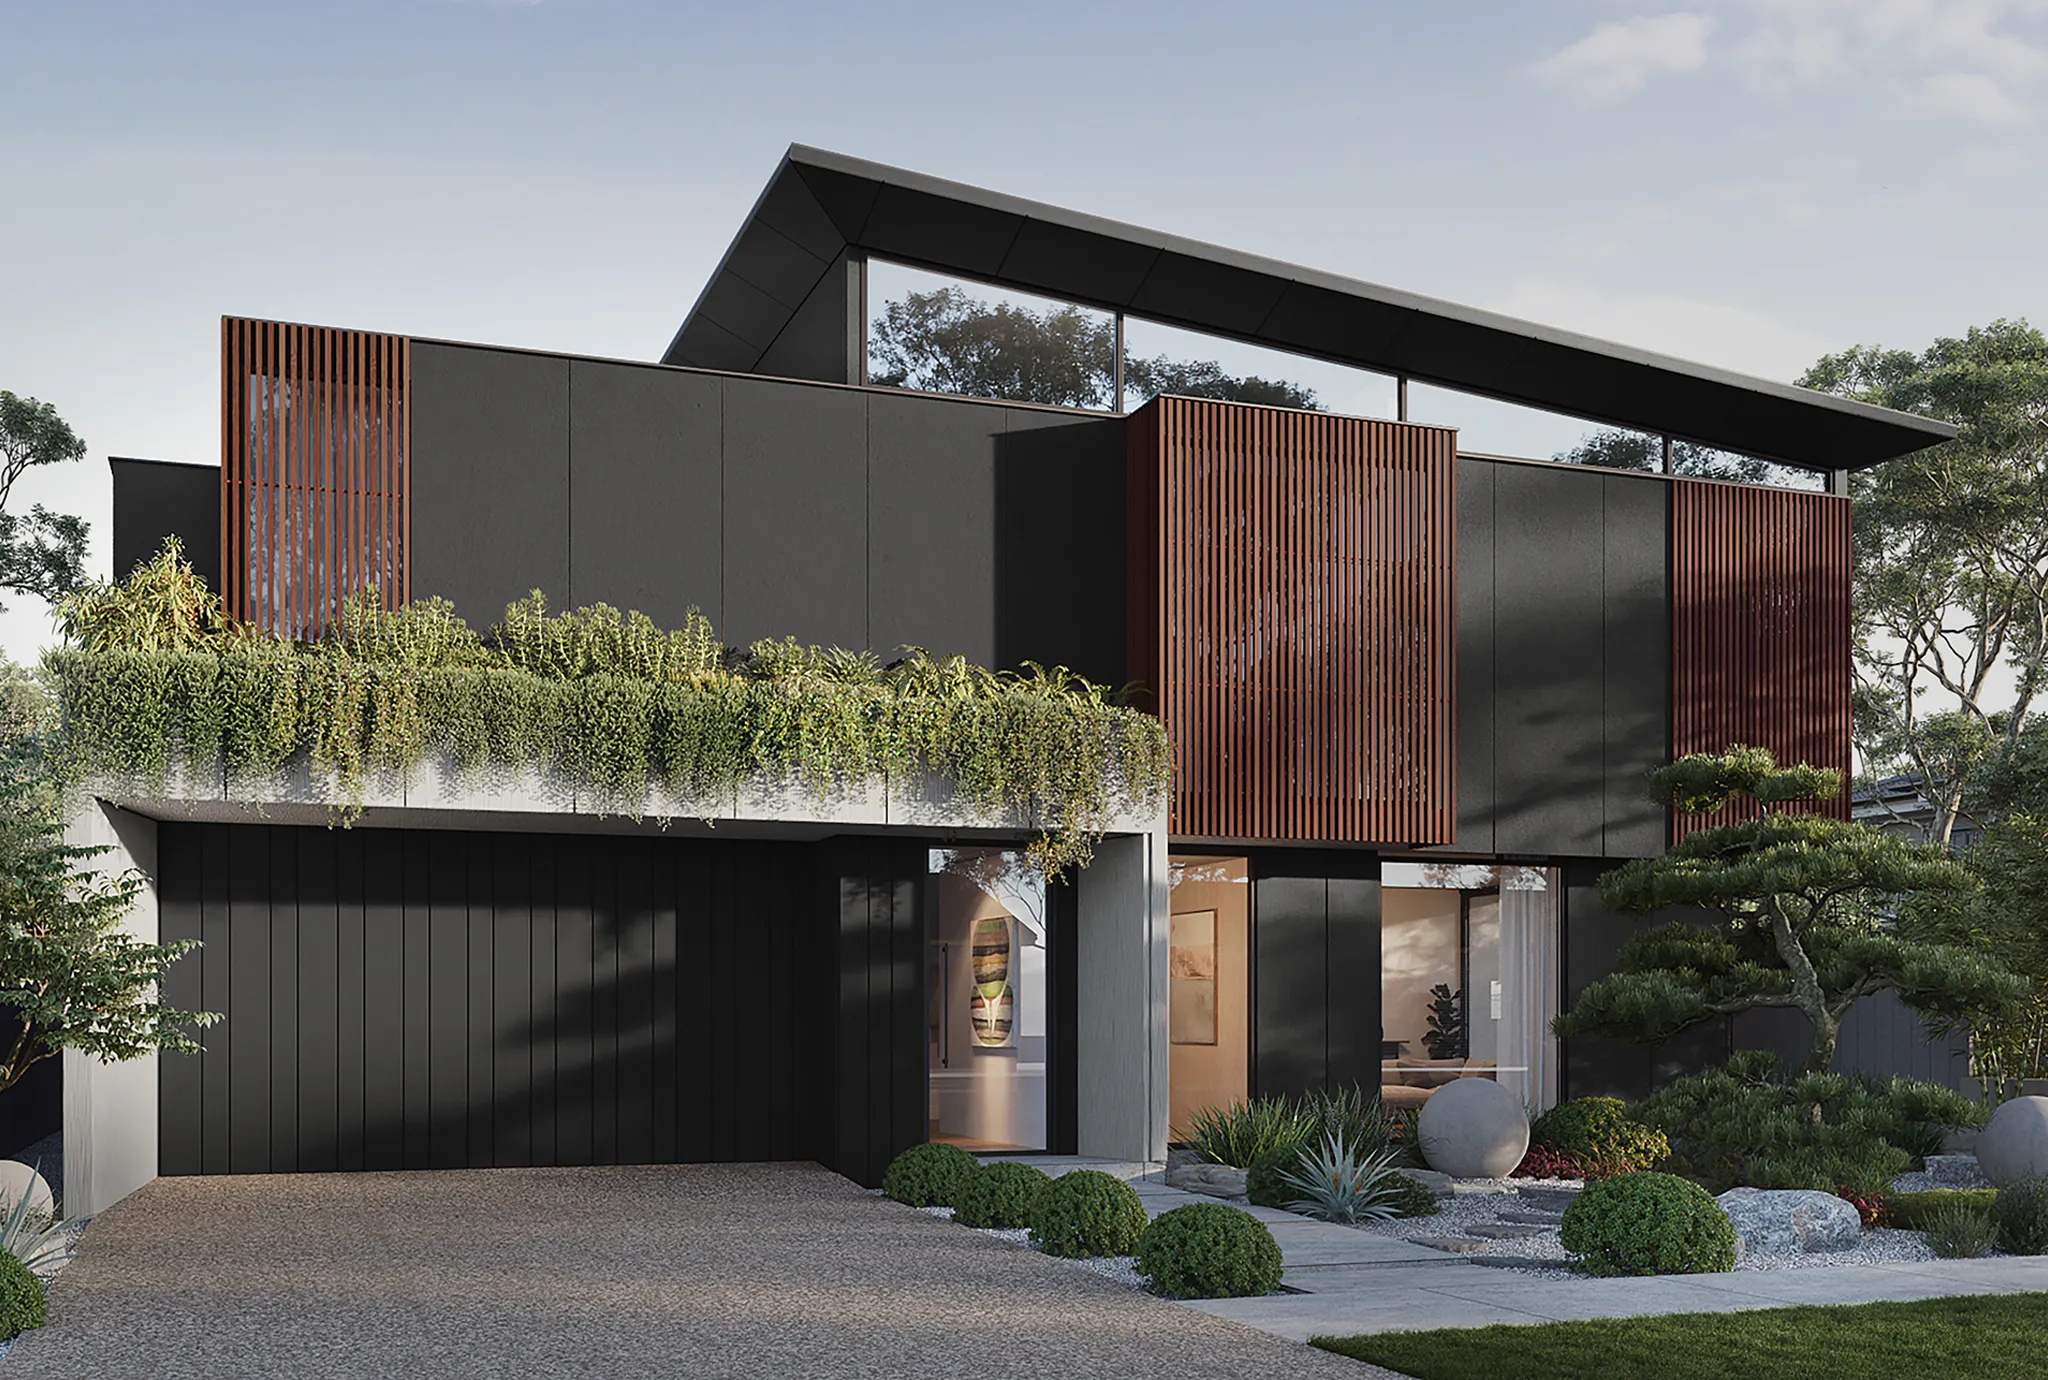
Double storey
Minka Osaka White
AVAILABLE WITH
Horizon, Kiwi, Morning Mist, Selene, Bronte, Forest, Skye, Capri, Kanso, Valor

Unlike Anything Else
Award-Winning Home Designs
Our range of unique home designs and facades have captured the imagination of thousands of Australians. Along the way, they’ve helped IMSU to become recognised as the most innovative and exciting home builder in Sydney.
VIEW DESIGNSFREE CONSULTATION




$30,000 ON US, FOR YOU.
Duality Unveiled Gala
Saturday 18 April 2026
An exclusive evening inside Kanso & Juno
$30,000 ON US, FOR YOU.
Duality Unveiled Gala
Saturday 18 April 2026
An exclusive evening inside Kanso & Juno
Book a private viewing

GET STARTED
Start Your Dream
Home Journey
Feeling inspired?
The first step in your dream home journey starts with a single click.
5 Star Reviews - Google / Facebook
BOOK A TOURFREE CONSULTATION
BOOK A TOURFREE CONSULTATION
