

5
DISCOVER
Project: Ridgetops
Project Overview
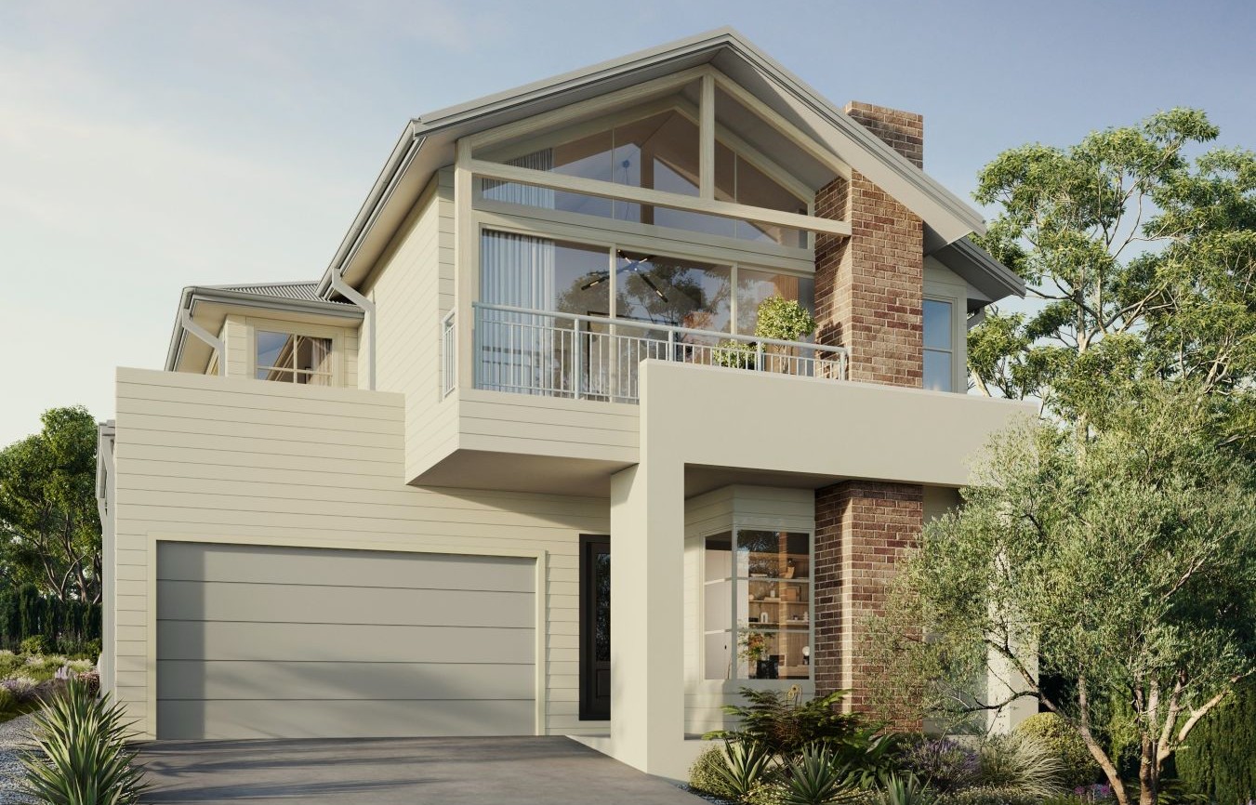
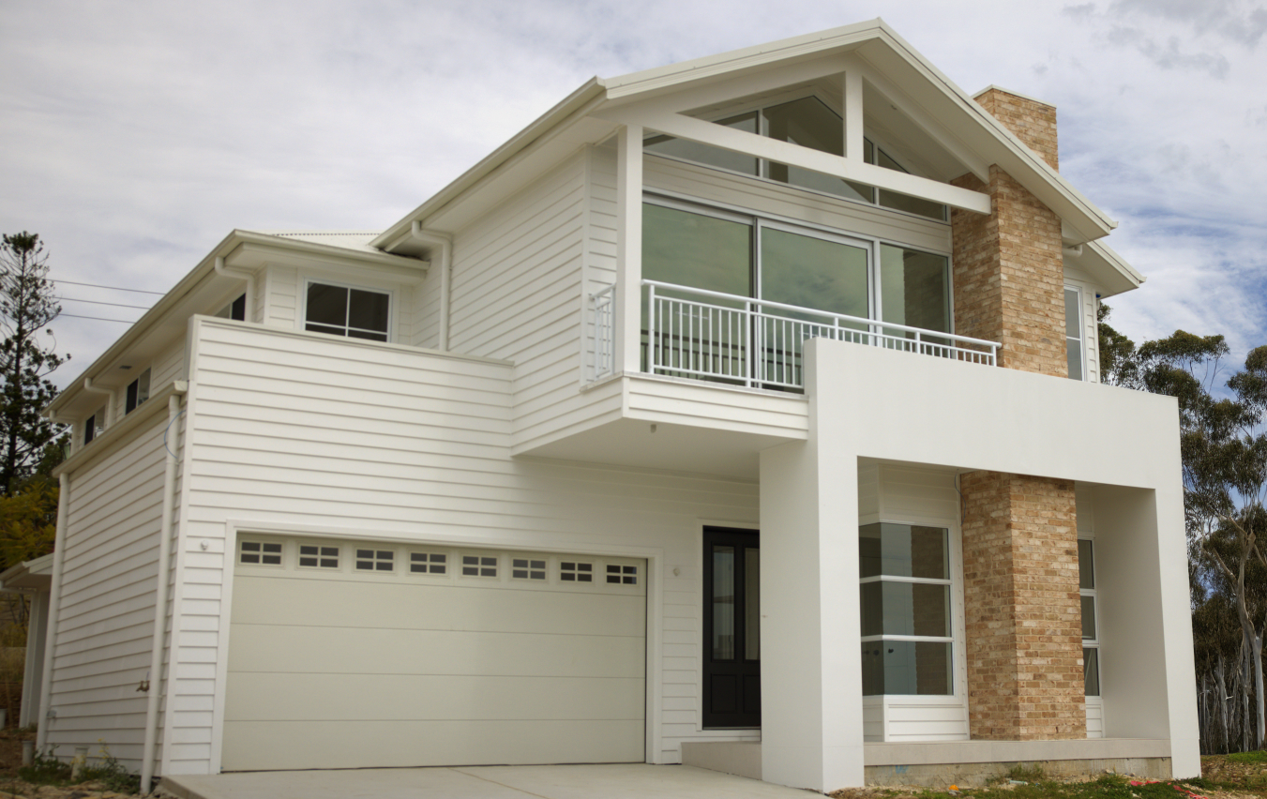
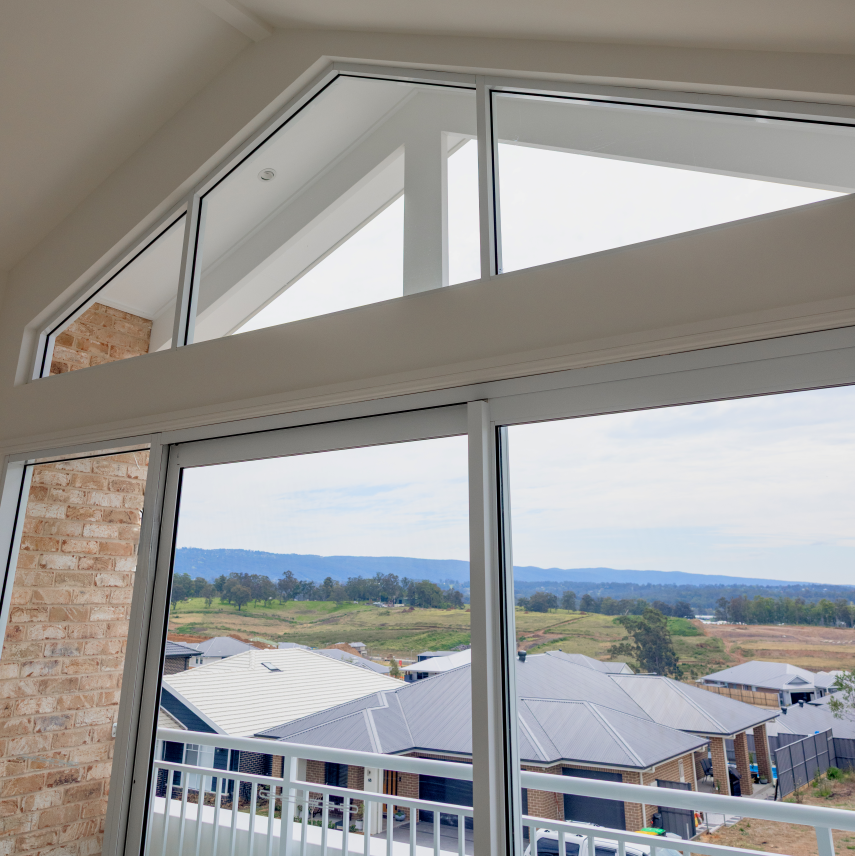
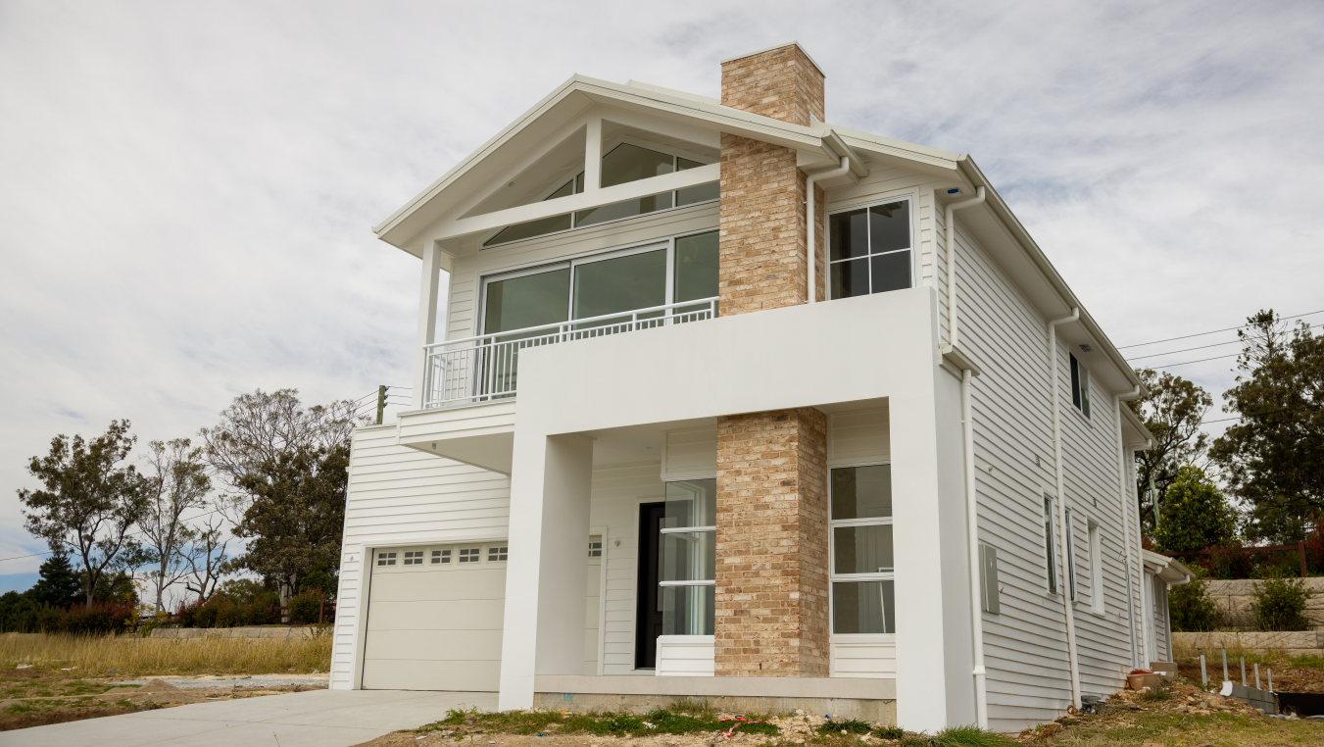
Project: Ridgetops is a contemporary two-storey residence in North Richmond, designed to bring refined architectural character and modern family comfort together in perfect balance. Its crisp white weatherboard façade, warm brick detailing, and striking gabled roofline create an elegant yet welcoming presence that feels at home against the foothills backdrop.
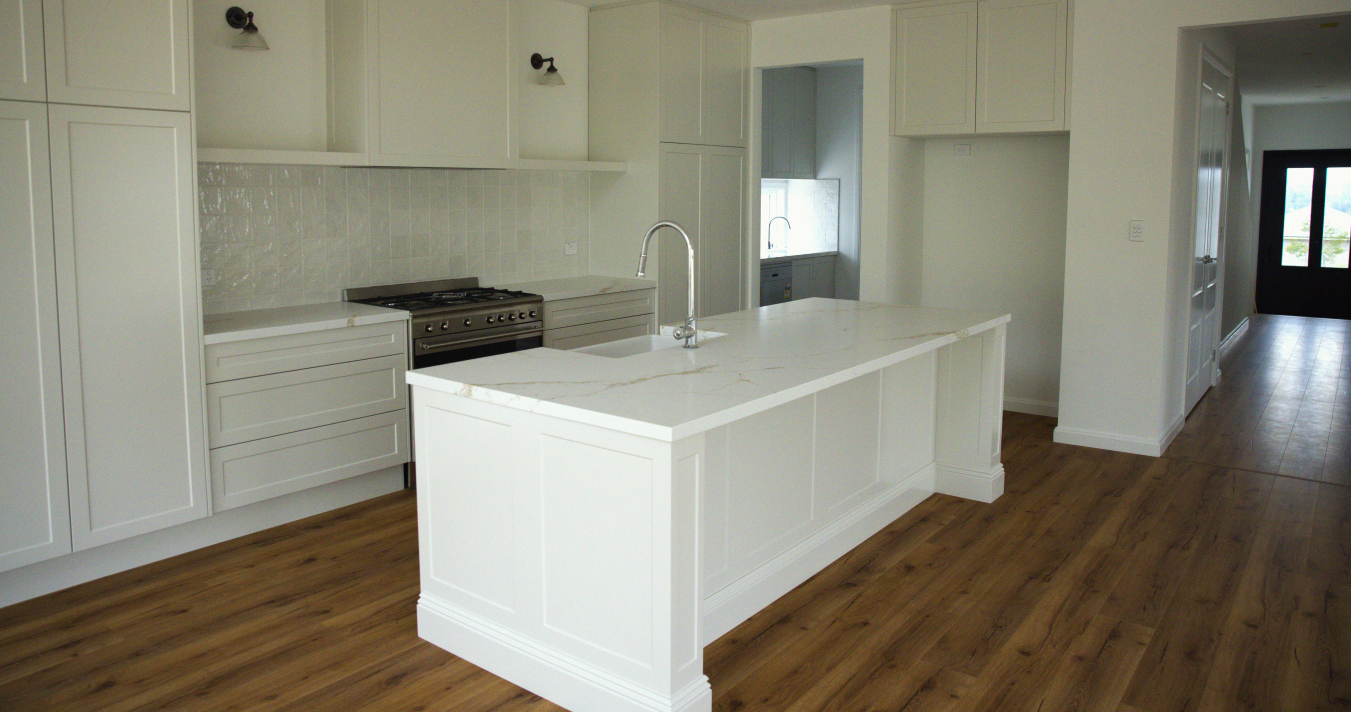
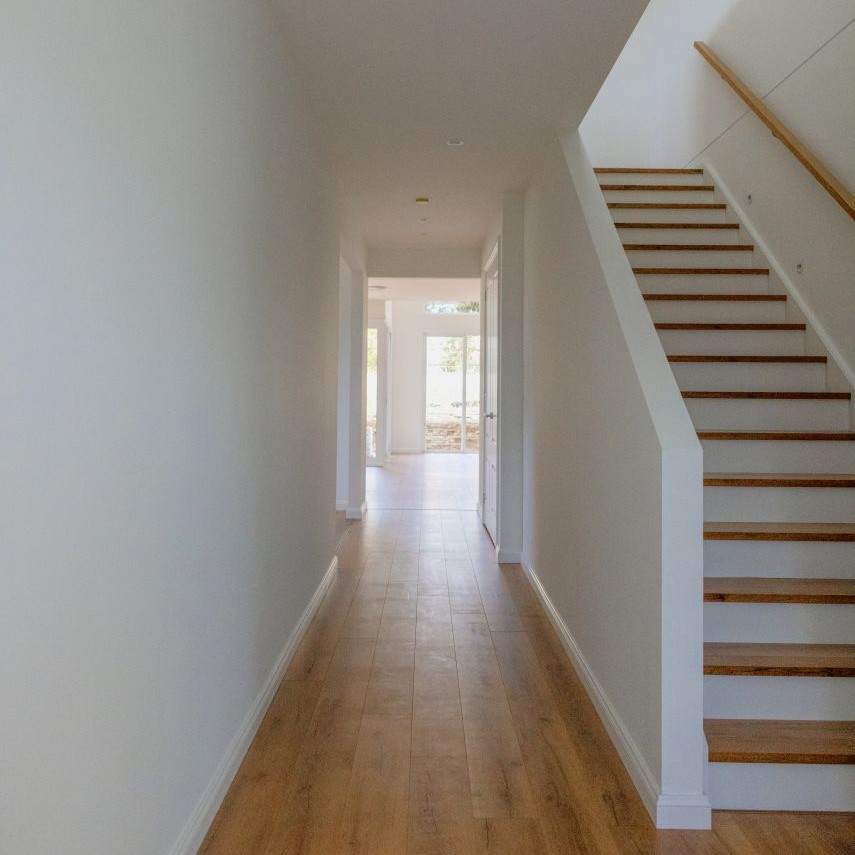
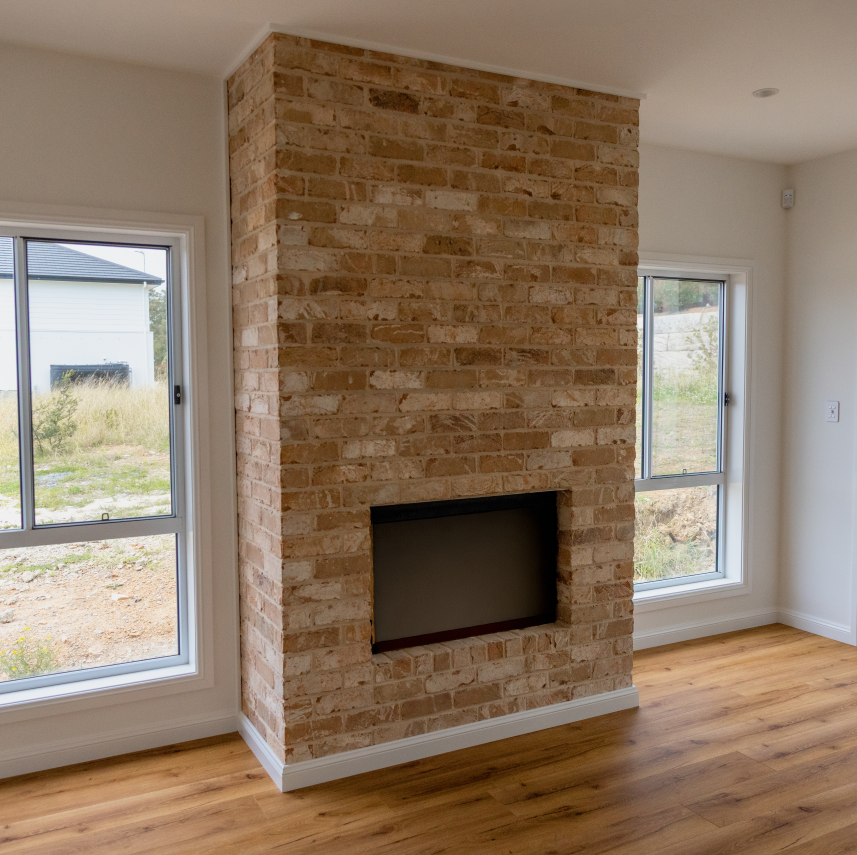
Inside, the design celebrates space, light, and flow. The ground floor opens with a long, light-filled hallway leading to expansive living zones anchored by a statement brick fireplace. The open-plan kitchen, meals, and family area form the heart of the home, featuring shaker-style cabinetry, stone benchtops, and a generous island bench that invites connection. A walk-in pantry and dedicated laundry add everyday practicality, while large glass doors extend the living spaces seamlessly to the outdoors.
The upper level provides a retreat for rest and relaxation, with the master suite positioned to capture natural light and views. A spacious walk-in robe and private ensuite enhance its sense of calm luxury. Three additional bedrooms and a family bathroom are complemented by a central sitting area, offering flexibility for families as they grow and evolve.
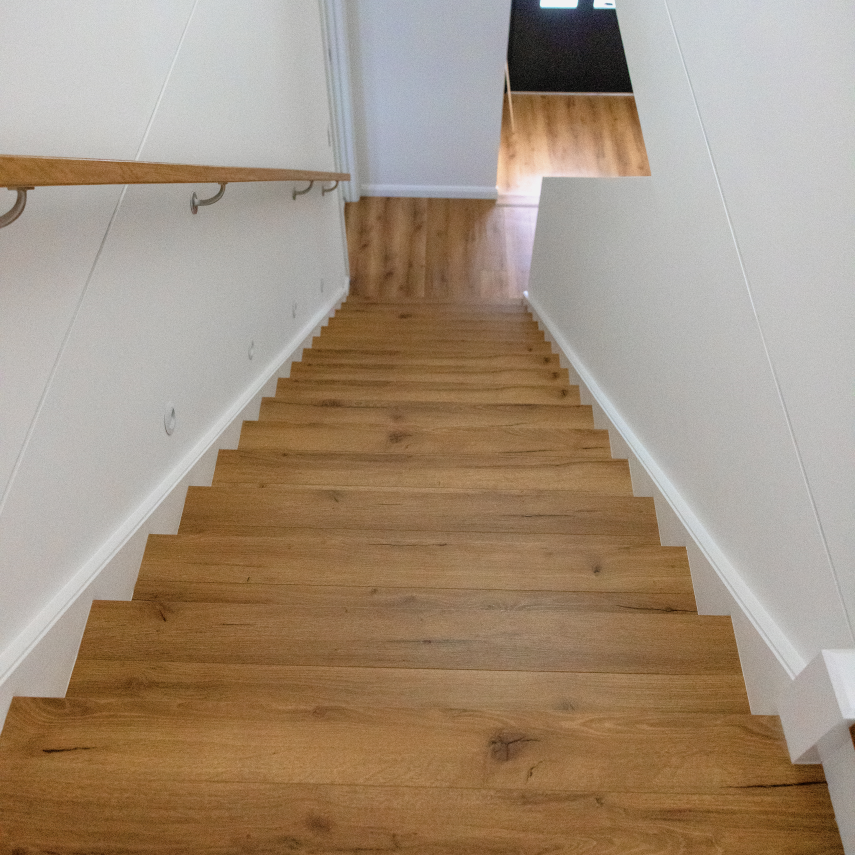

Natural textures, such as the feature brickwork and timber flooring, bring warmth and authenticity to the interiors, while the neutral palette allows for effortless personalisation. With its thoughtful zoning, elegant detailing, and emphasis on both form and function, Project: Ridgetops embodies a timeless approach to contemporary living - designed for families who value quality, comfort, and architectural integrity.
DOUBLE STOREY
Western Sydney, North Richmond
Location
North Richmond
status
Delivered
Type
Double Storey
From the Owner:
“From day one, IMSU treated this build like a genuine collaboration. I sat in their office with Brett, sketched and re-shaped the floor plan to suit how I actually wanted live, and it made all the difference. I hadn’t once come across a builder with that level of interest in my vision, and it made all the difference.
Throughout construction my site supervisor Luke kept me well informed and ensured the build stayed true to the design intent. He was approachable and responsive to all my questions, and I never felt like a number. I felt heard.
Walking into the finished home for the first time felt like a big exhale. They had brought the vision to life. I’d recommend IMSU to anyone looking for a builder who acts like a true partner and cares as much about your home as you do.”"
Project Timeline
CDC Submitted: July 2024
CDC Approved: July 2024
Site Start: August 2024
Handover: September 2025
Bold. Inspired. Unique.
Award-winning Facades
VIEW GALLERYBOOK A TOUR

Double storey
Minka Osaka Black
AVAILABLE WITH
Bronte, Forest, Horizon, Capri, Kiwi, Morning Mist, Selene, Skye, Kanso, Zorin
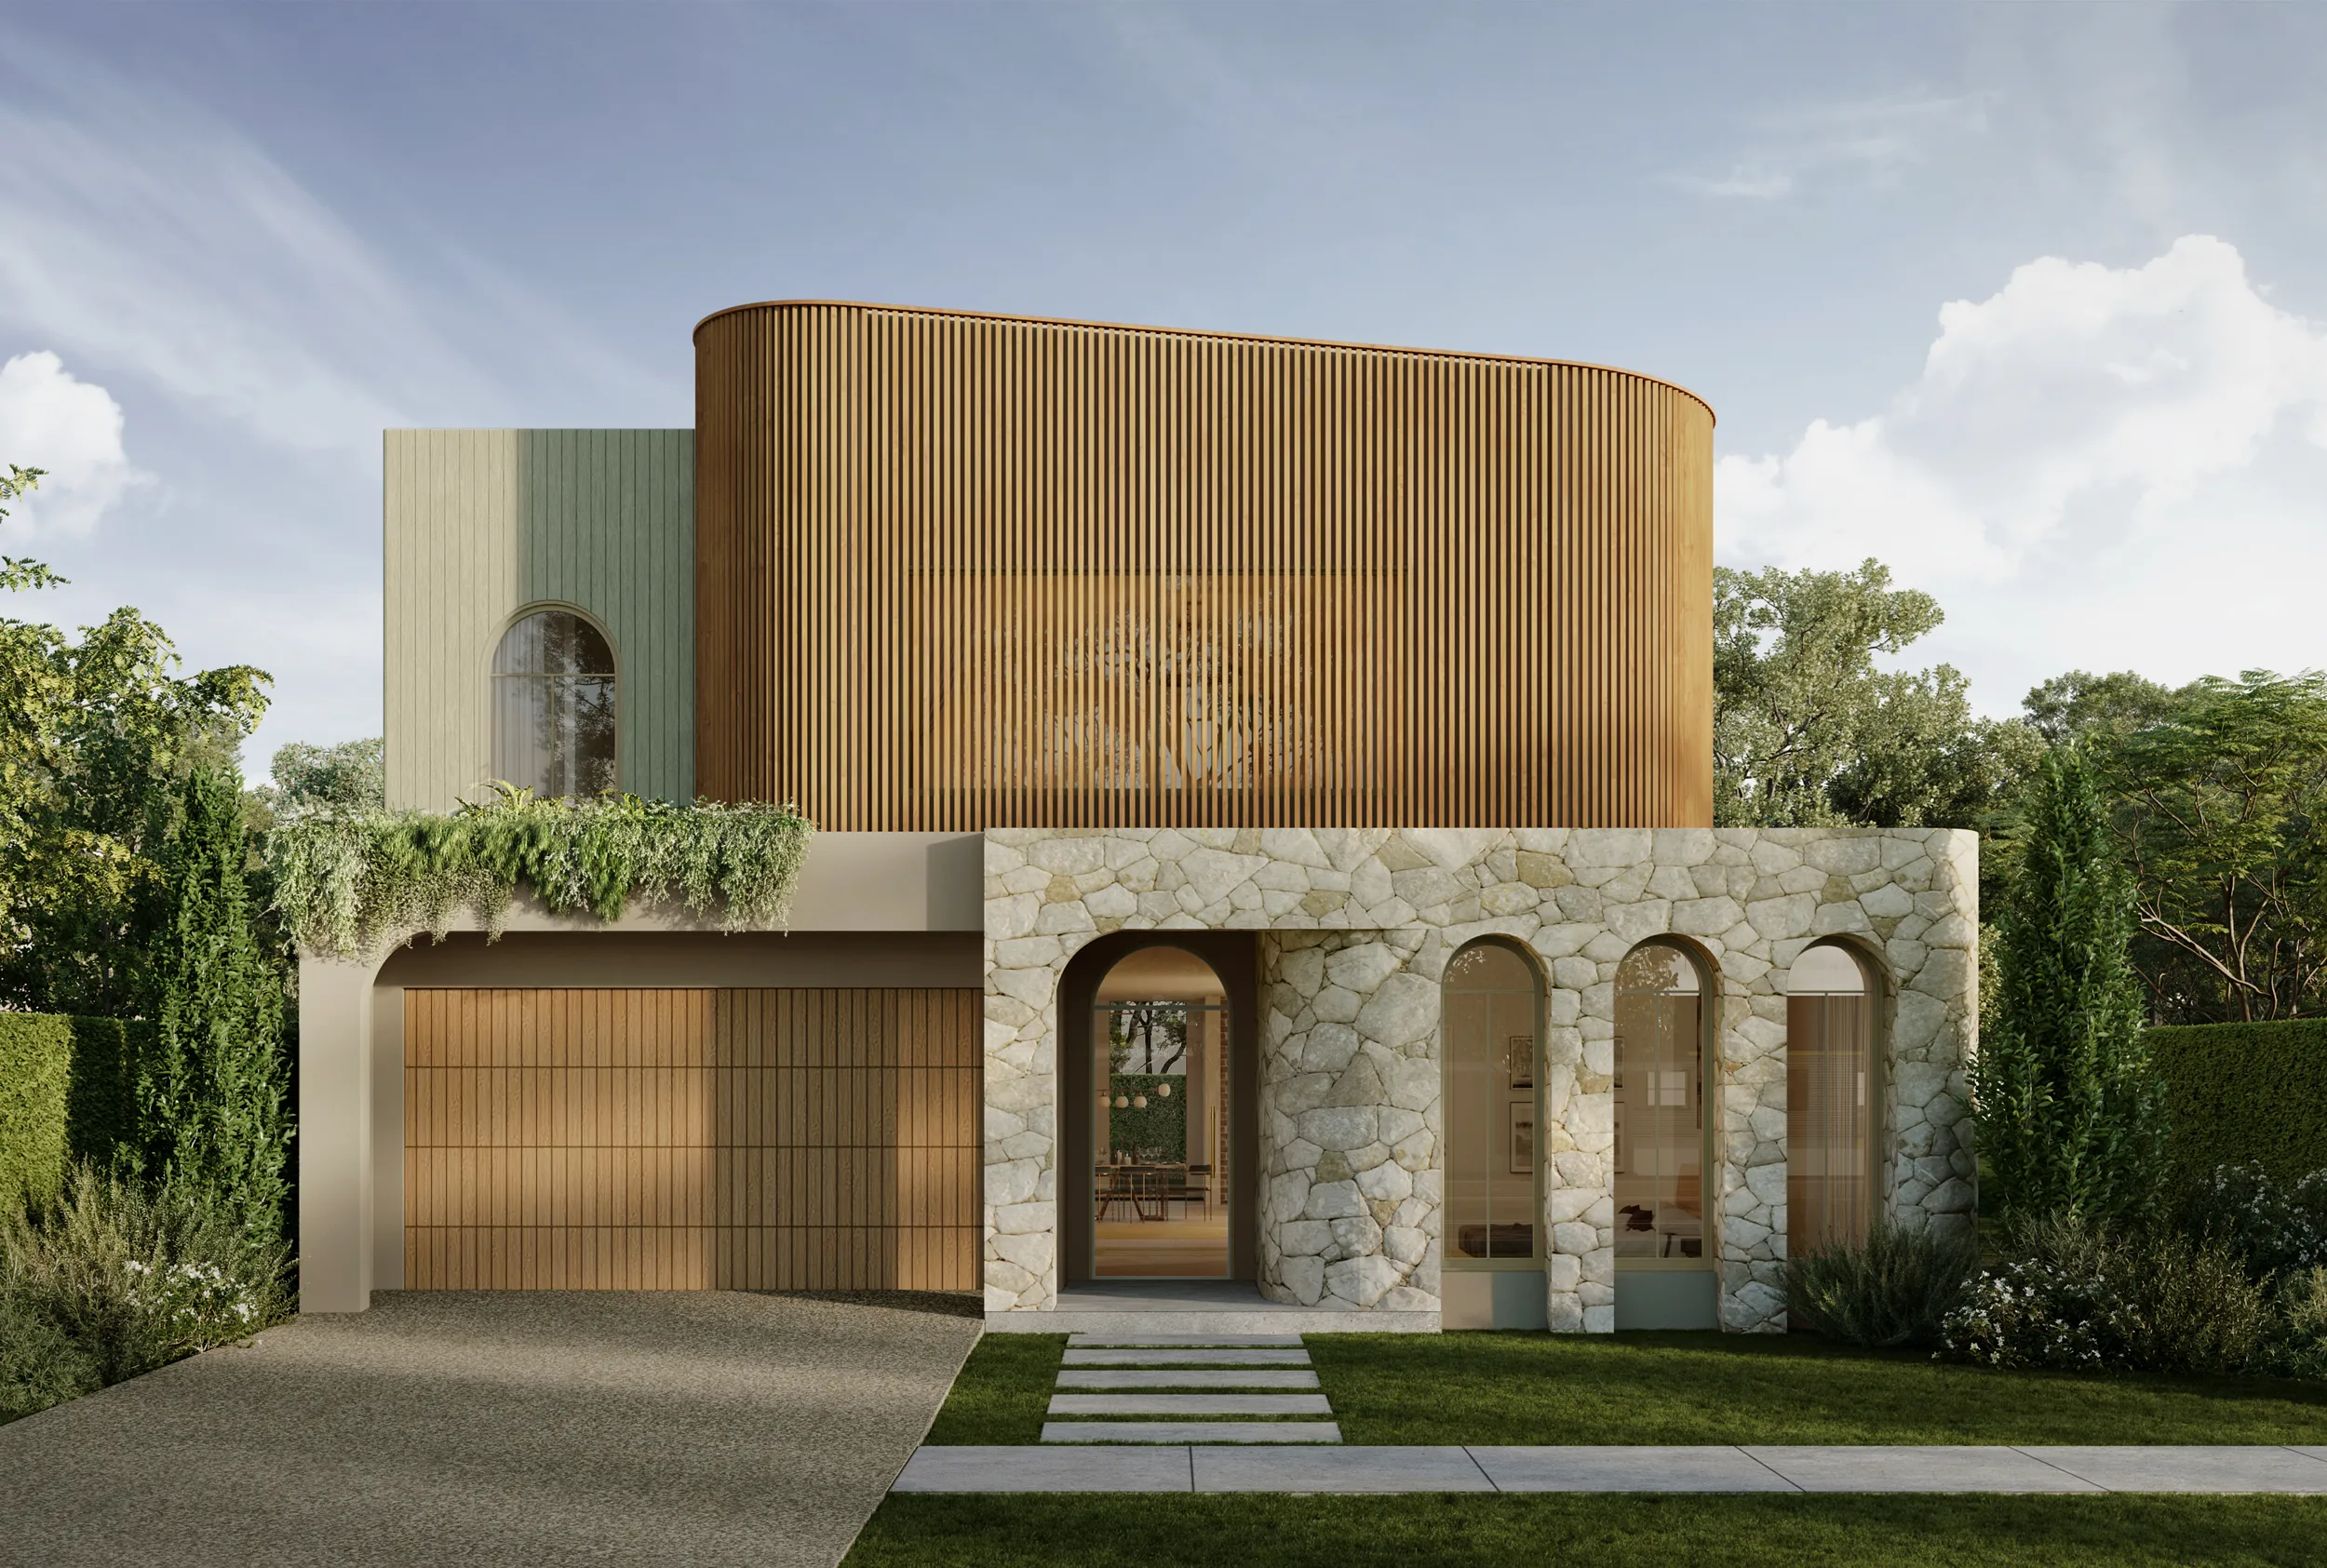
Double storey
Mediterranean Solara
AVAILABLE WITH
Bronte, Capri, Forest, Horizon, Kiwi, Morning Mist, Skye, Selene, Juno, Kanso, Valor

Double storey
Modern Manhattan
AVAILABLE WITH
Morning Mist, Kiwi, Horizon, Bronte, Forest, Skye, Capri, Kanso, Zorin, Valor
Double storey
Japandi Nordashi
AVAILABLE WITH
Bronte, Capri, Forest, Horizon, Kiwi, Morning Mist, Selene, Skye, Zorin, Valor

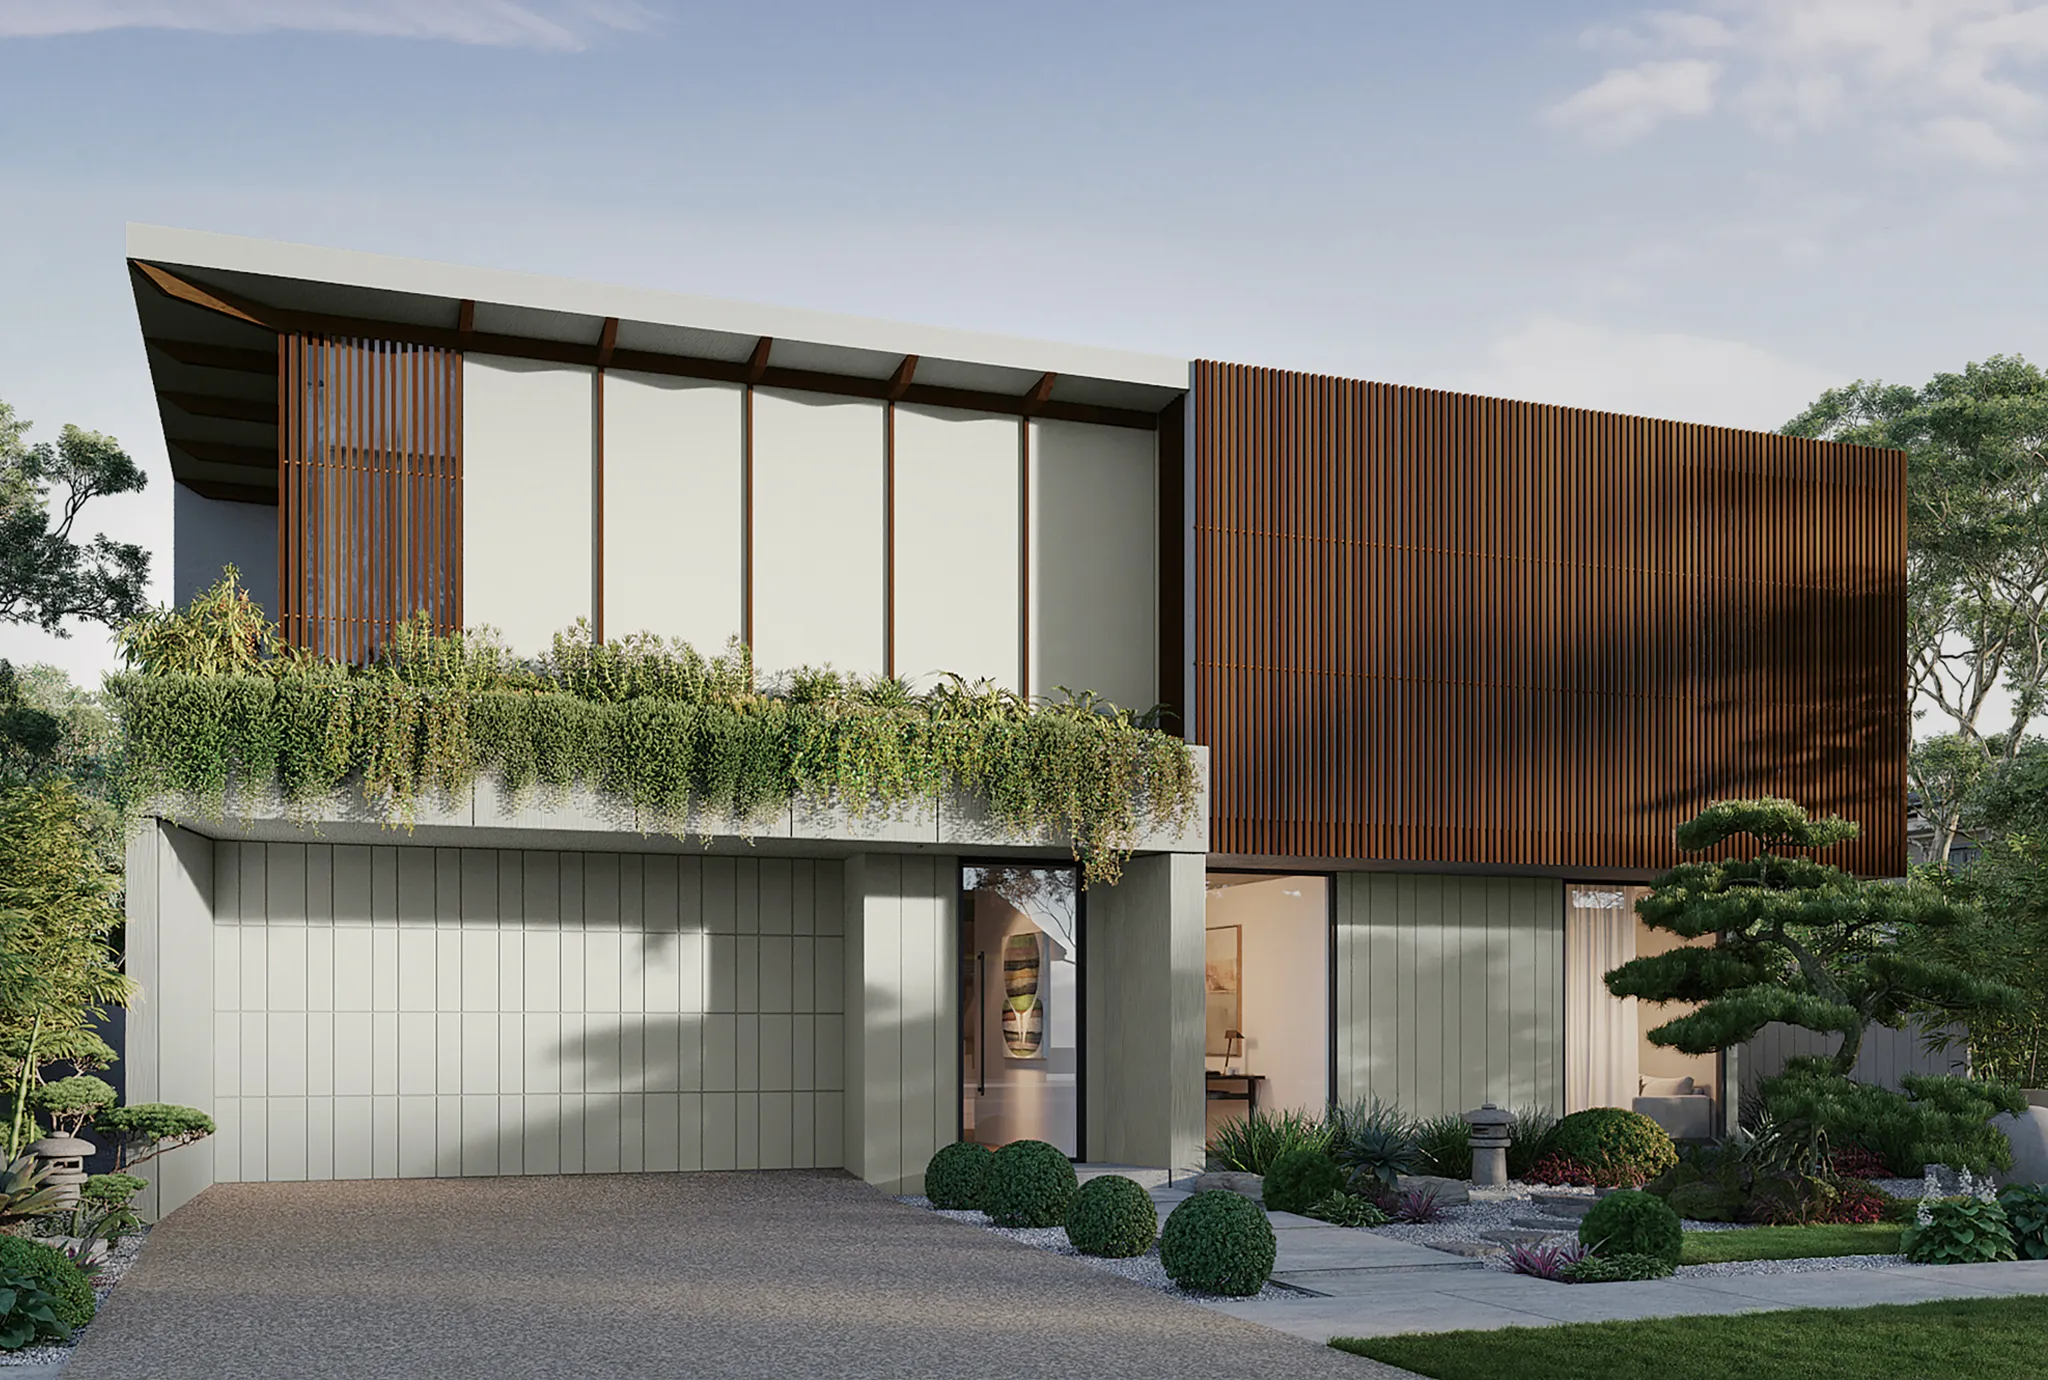
Double storey
Japandi Virkana
AVAILABLE WITH
Bronte, Capri, Forest, Horizon, Kiwi, Morning Mist, Selene, Skye, Zorin, Valor
Double storey
French Provincial Evian
AVAILABLE WITH
Bronte, Capri, Forest, Horizon, Kiwi, Morning Mist, Selene, Skye


Double storey
Minka Nagoya White
AVAILABLE WITH
Horizon, Kiwi, Morning Mist, Bronte, Forest, Skye, Capri, Kanso
Double storey
Mid-Century Modern Vega
AVAILABLE WITH
Horizon, Kiwi, Morning Mist, Selene, Bronte, Forest, Skye, Capri, Kanso

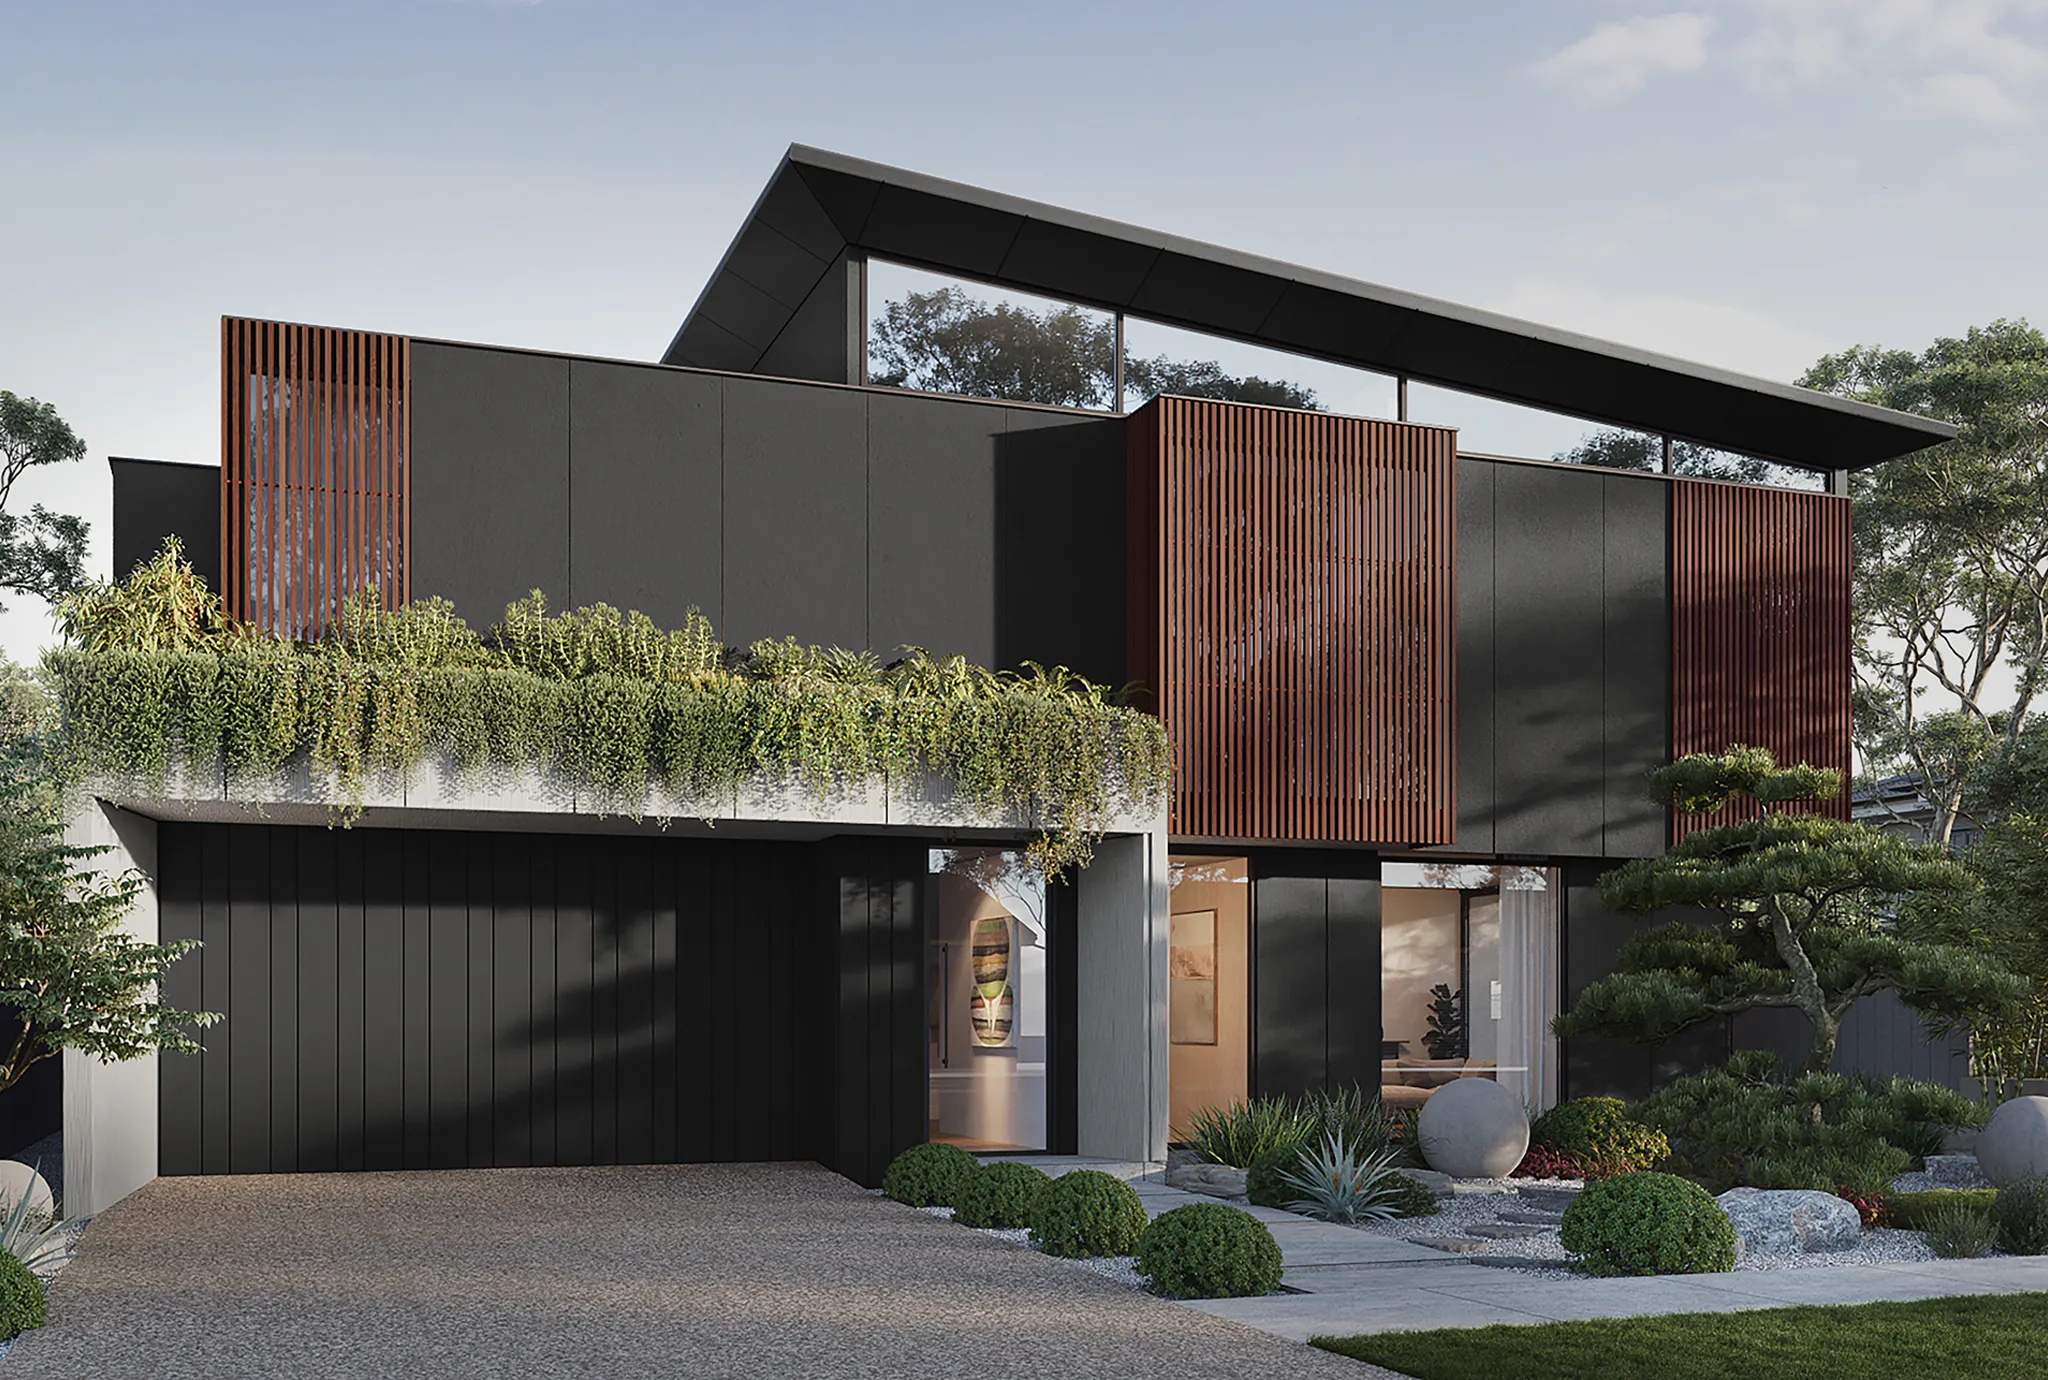
Double storey
Japandi Nordashi + Accent
AVAILABLE WITH
Bronte, Capri, Forest, Horizon, Kiwi, Morning Mist, Selene, Skye, Valor

Double storey
Minka Osaka White
AVAILABLE WITH
Horizon, Kiwi, Morning Mist, Selene, Bronte, Forest, Skye, Capri, Kanso, Valor
Unlike Anything Else
Award-Winning Home Designs
Our range of unique home designs and facades have captured the imagination of thousands of Australians. Along the way, they’ve helped IMSU to become recognised as the most innovative and exciting home builder in Sydney.
VIEW DESIGNSFREE CONSULTATION


$30,000 ON US, FOR YOU.
Duality Unveiled Gala
Saturday 18 April 2026
An exclusive evening inside Kanso & Juno
$30,000 ON US, FOR YOU.
Duality Unveiled Gala
Saturday 18 April 2026
An exclusive evening inside Kanso & Juno
Book a private viewing

GET STARTED
Start Your Dream
Home Journey
Feeling inspired?
The first step in your dream home journey starts with a single click.
5 Star Reviews - Google / Facebook
BOOK A TOURFREE CONSULTATION
BOOK A TOURFREE CONSULTATION
