

5
DISCOVER THE
Riverview
Project Overview
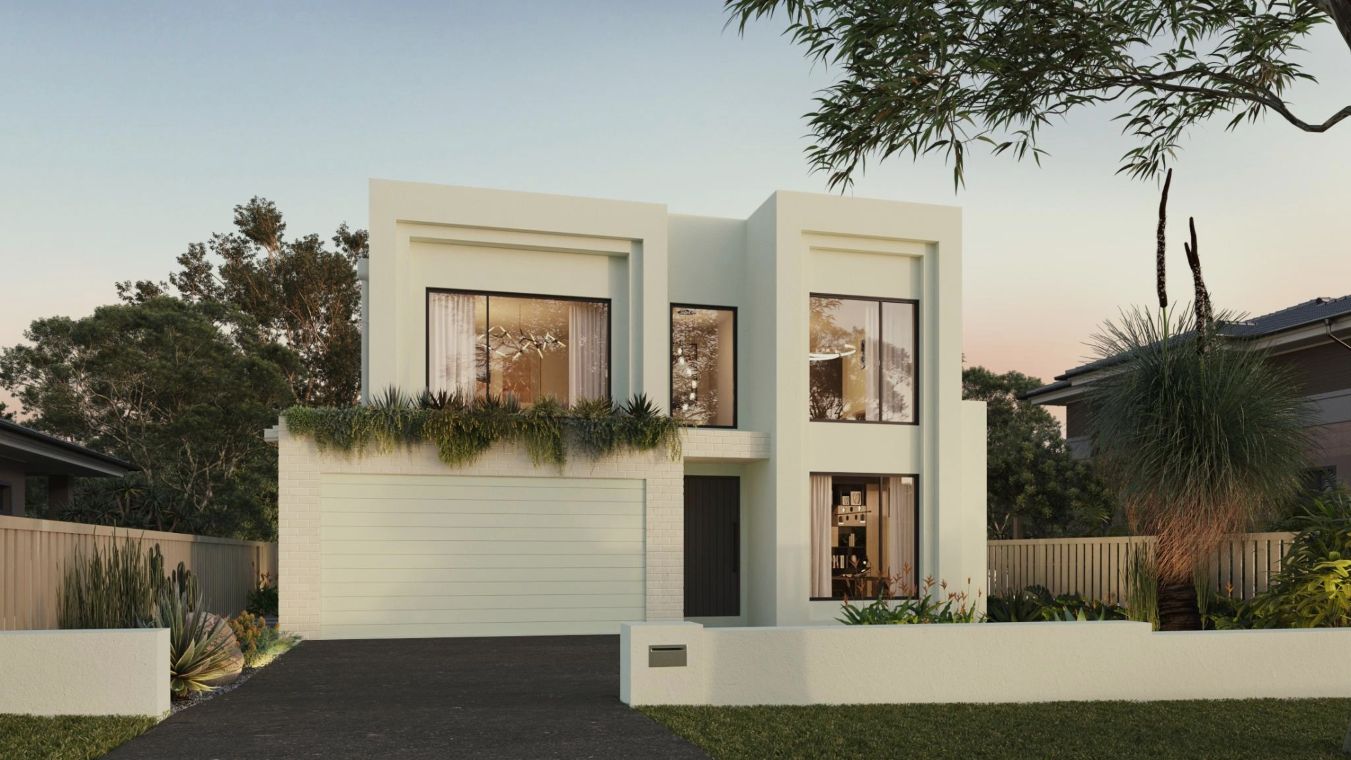
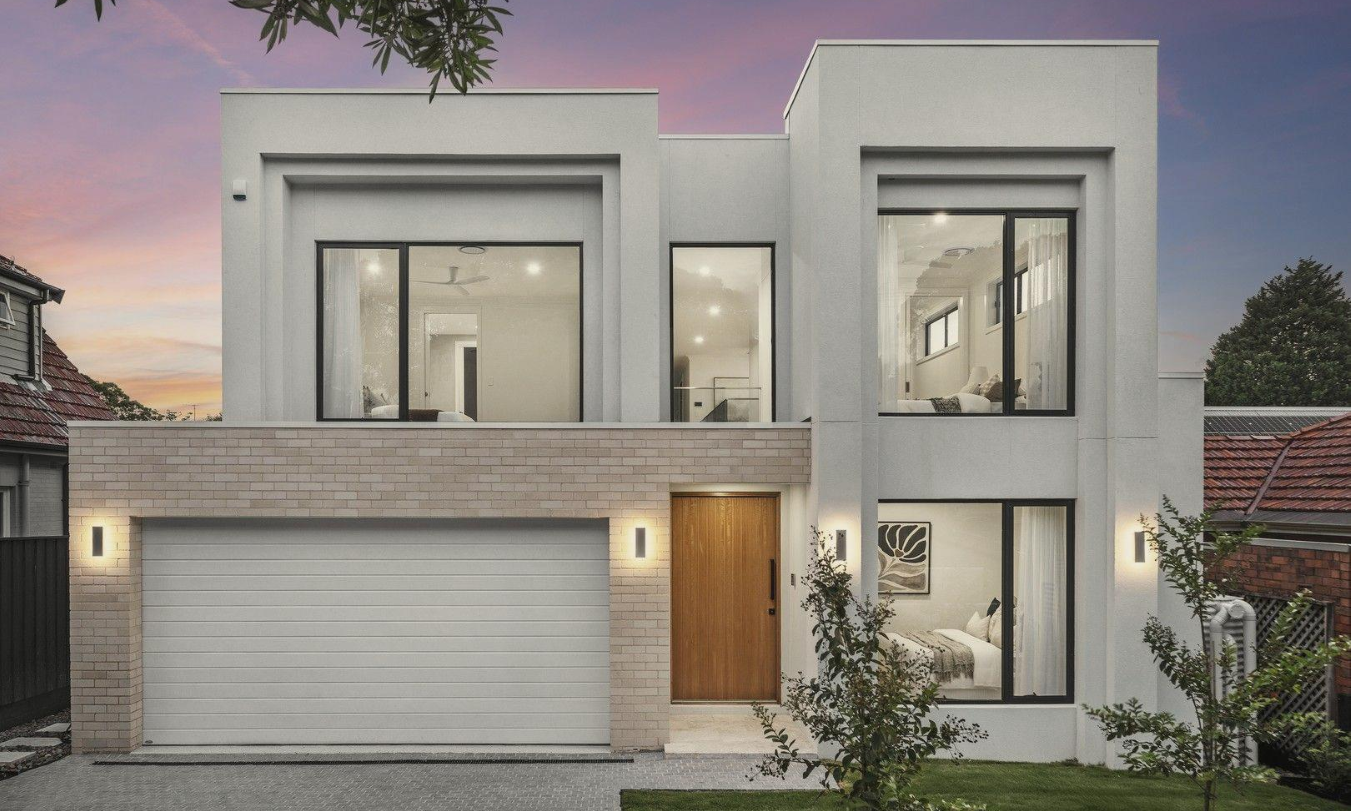
Project: Riverview is a contemporary two-storey residence where crisp geometry and layered detailing create a bold, modern classic facade.
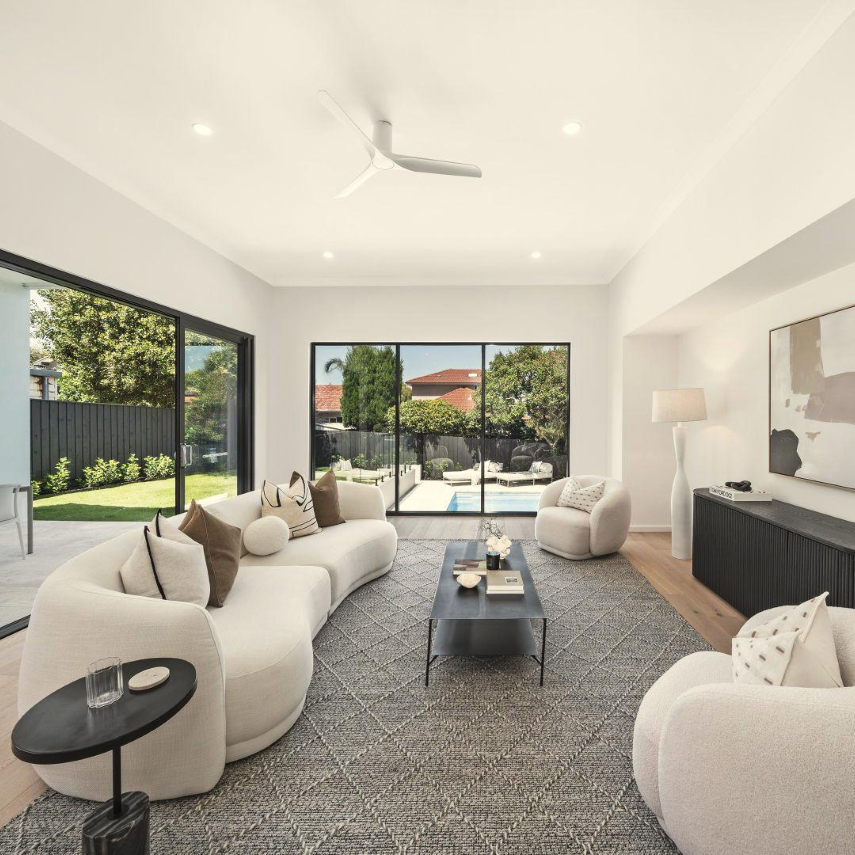
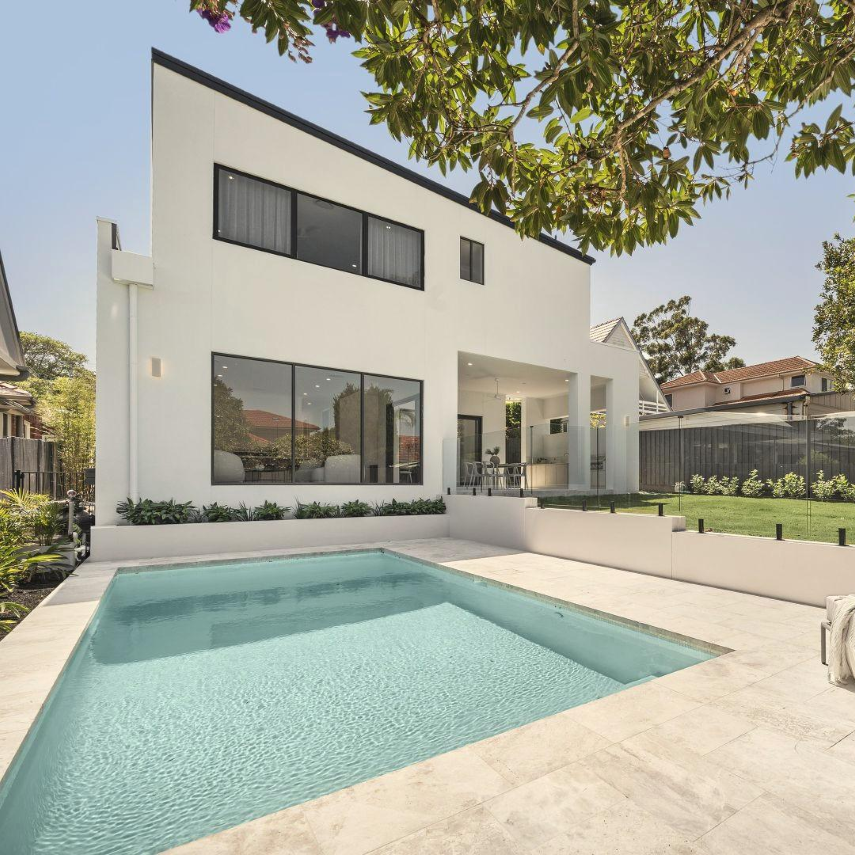


The ground floor is anchored by a spacious open-plan living and dining area, flowing seamlessly to the alfresco for year-round entertaining. A central kitchen with walk-in pantry connects to a media room and study, offering flexibility for both family life and quiet retreat. The inclusion of a dedicated laundry and direct access to the garage ensures everyday functionality is never compromised.
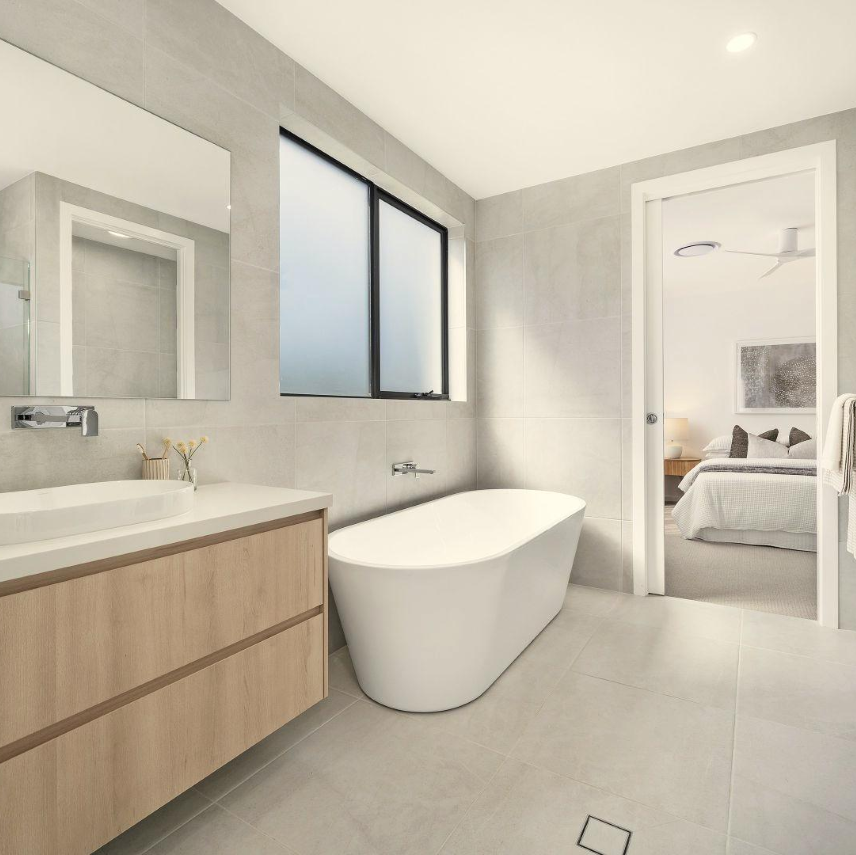
Upstairs, five generously sized bedrooms are arranged for comfort and privacy. The master suite features a walk-in robe and double ensuite, while a secondary suite also enjoys its own ensuite and robe. A further three bedrooms, each with built-in storage, share a family bathroom and central void, bringing light and openness into the upper level.
Balancing efficiency with refinement, Riverview combines thoughtful zoning, abundant glazing, and timeless proportions. It is a home designed for modern living — functional, adaptable, and effortlessly elegant.
DOUBLE STOREY
North Shore, Riverview
Location
Riverview
status
Delivered
Type
Double Storey
From the Owner:
"Building our home with IMSU was an incredibly positive experience. From the very beginning, we were able to customise everything - from the facade through to the floor plan - and the team supported us every step of the way.
Barry, our Build Supervisor, Margie, our Project Manager, and Christine and the Colour Studio team all brought their expertise and attention to detail, making what could have been a stressful process genuinely enjoyable.
What stood out most was how collaborative and approachable the entire IMSU team was. They listened, guided us with thoughtful recommendations, and always kept our vision at the centre of the project.
The result is a beautiful custom home that reflects us perfectly, and we couldn’t be more thankful."

Project Timeline
DA Submitted: October 2023
DA Approved: March 2024
Demolition: May 2024
CC Approved: June 2024
Site Start: August 2025
Handover: Februay 2025

Unlike Anything Else
Award-Winning Home Designs
Our range of unique home designs and facades have captured the imagination of thousands of Australians. Along the way, they’ve helped IMSU to become recognised as the most innovative and exciting home builder in Sydney.
VIEW DESIGNSFREE CONSULTATION

Unlike Anything Else
Award-Winning Home Designs
Our range of unique home designs and facades have captured the imagination of thousands of Australians. Along the way, they’ve helped IMSU to become recognised as the most innovative and exciting home builder in Sydney.
VIEW DESIGNSFREE CONSULTATION

$30,000 ON US, FOR YOU.
Duality Unveiled Gala
Saturday 18 April 2026
An exclusive evening inside Kanso & Juno
$30,000 ON US, FOR YOU.
Duality Unveiled Gala
Saturday 18 April 2026
An exclusive evening inside Kanso & Juno
Book a private viewing

GET STARTED
Start Your Dream
Home Journey
Feeling inspired?
The first step in your dream home journey starts with a single click.
5 Star Reviews - Google / Facebook
BOOK A TOURFREE CONSULTATION
BOOK A TOURFREE CONSULTATION

Unlike Anything Else
Award-Winning Home Designs
Our range of unique home designs and facades have captured the imagination of thousands of Australians. Along the way, they’ve helped IMSU to become recognised as the most innovative and exciting home builder in Sydney.
VIEW DESIGNSFREE CONSULTATION