

5
DISCOVER THE
Sylvan
Project Overview
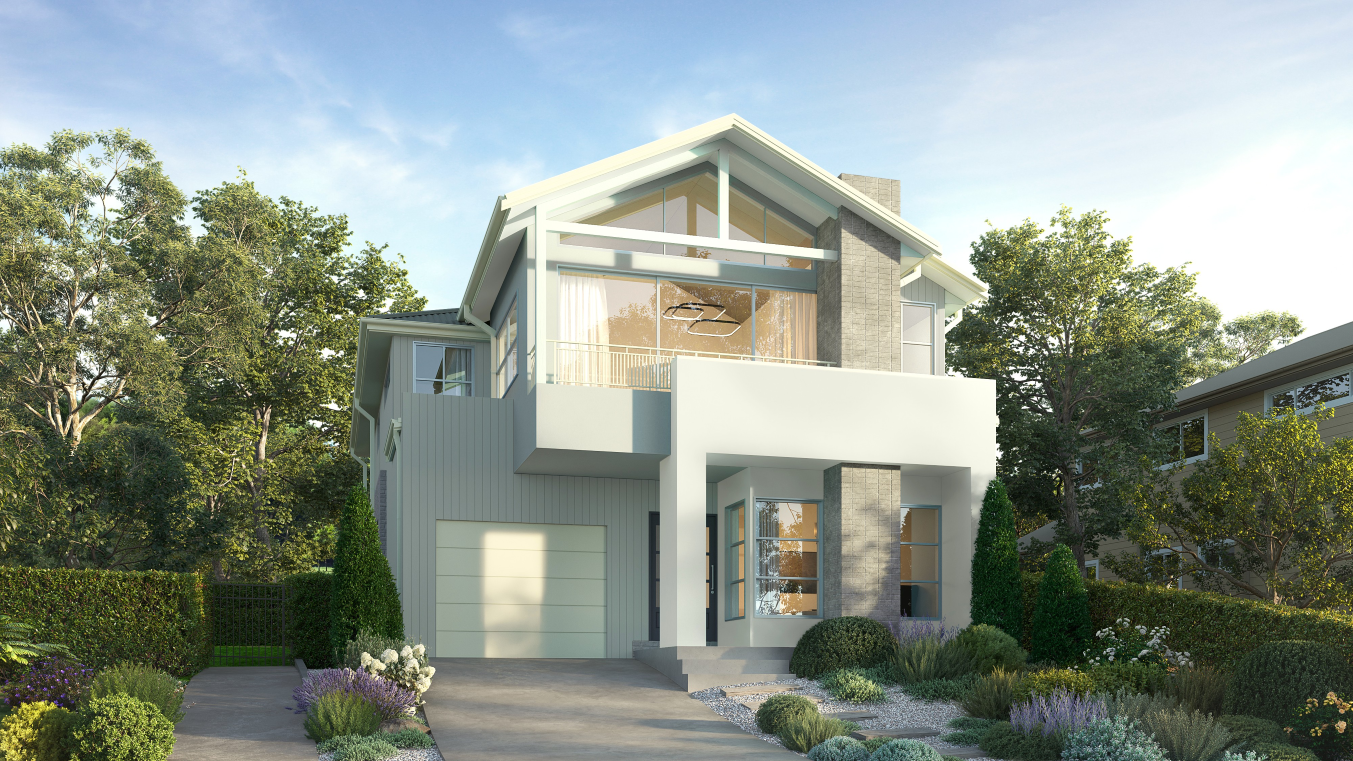
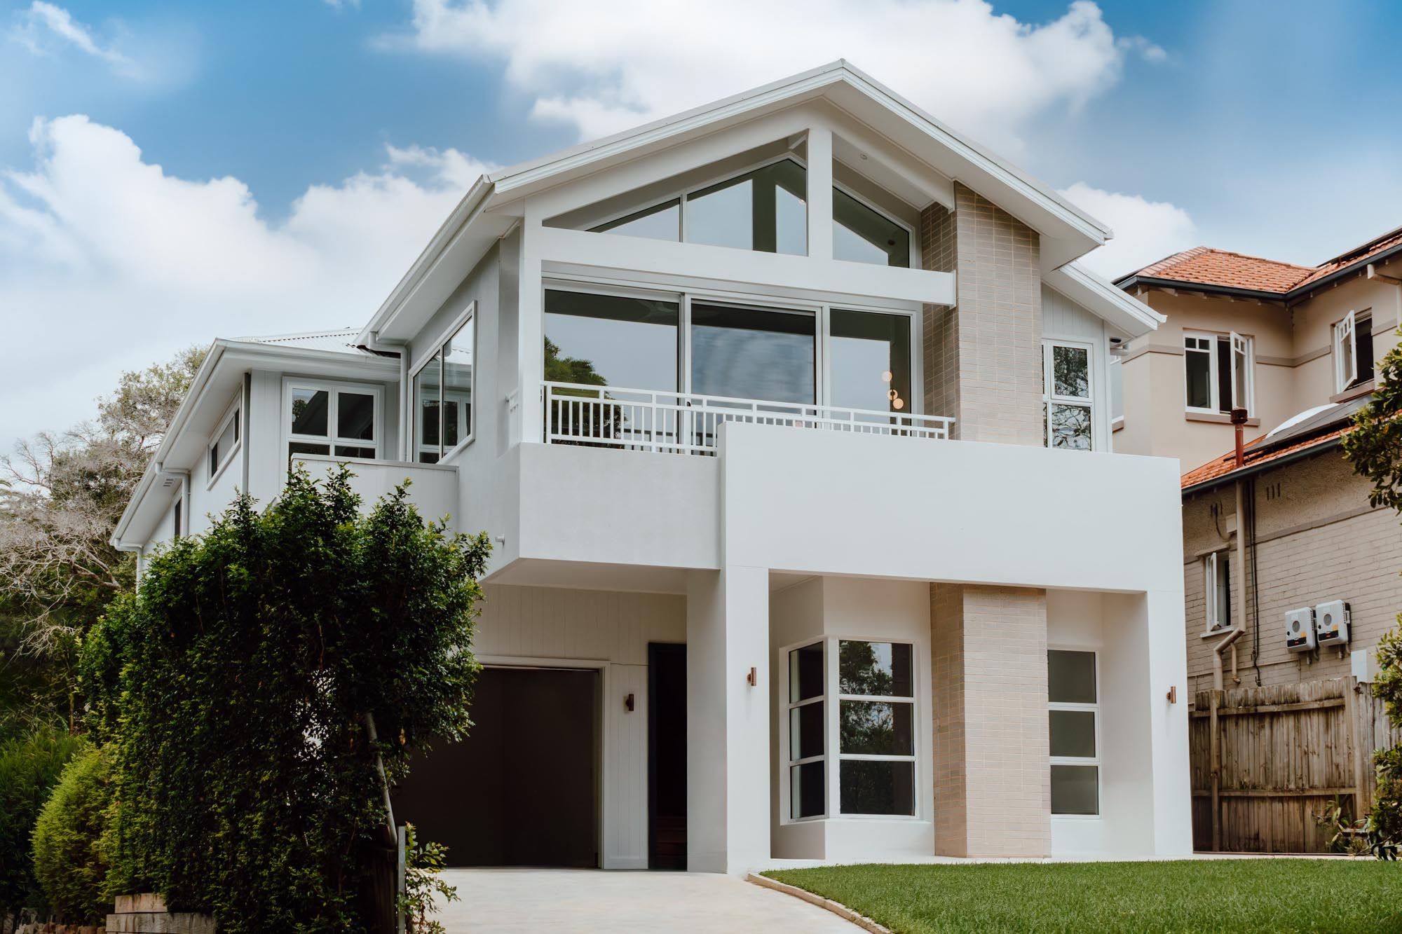
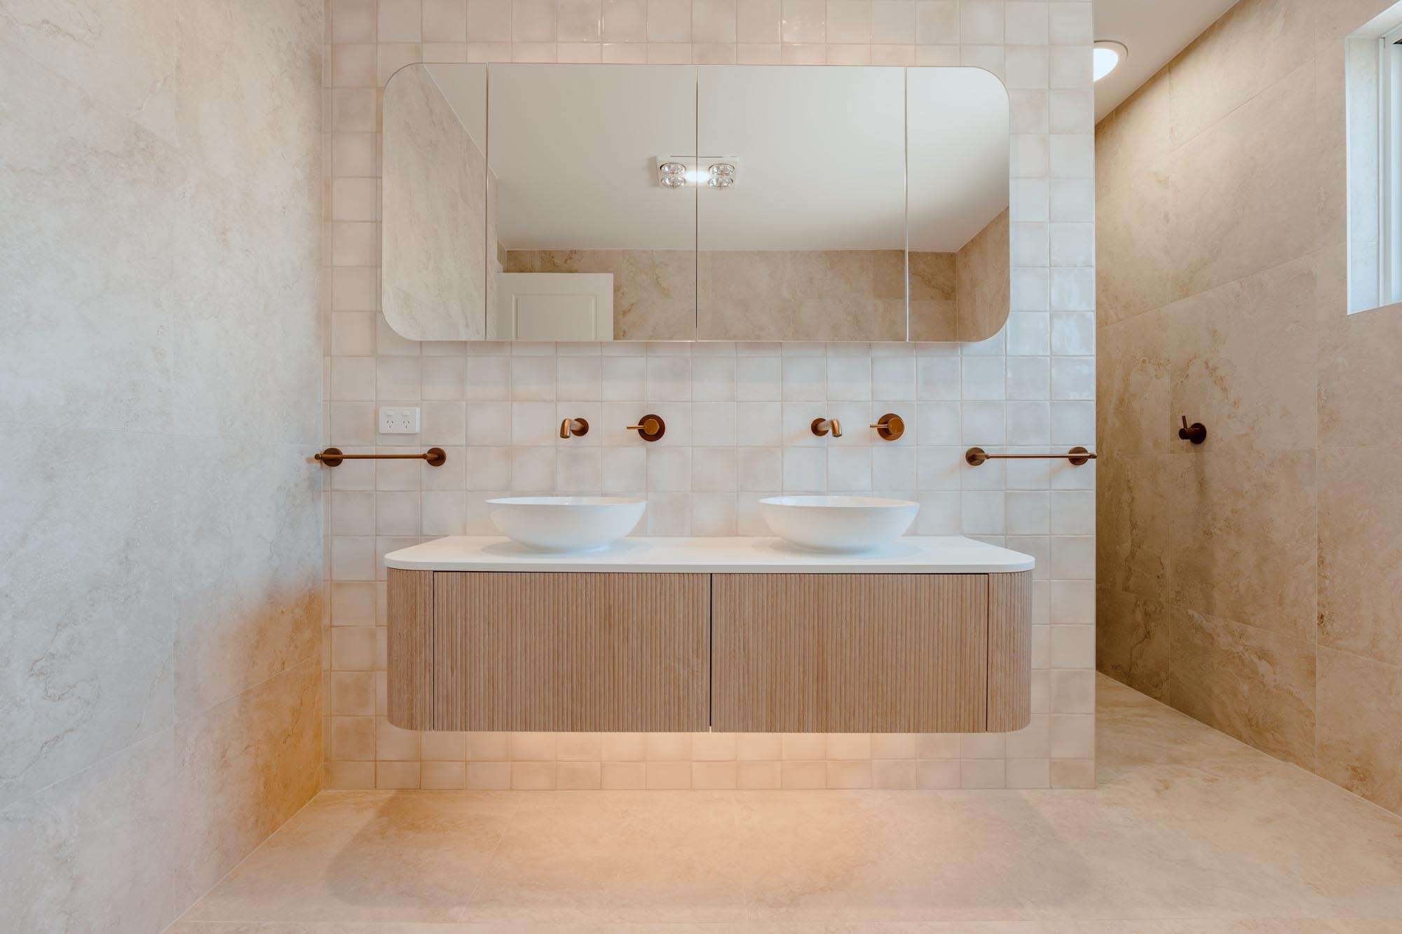

Project: Sylvan is a contemporary two-storey family residence in Lane Cove North, designed to sit comfortably within its leafy surroundings. The Manhattan façade combines clean architectural forms, layered materials, and expansive glazing to create a refined yet welcoming street presence.
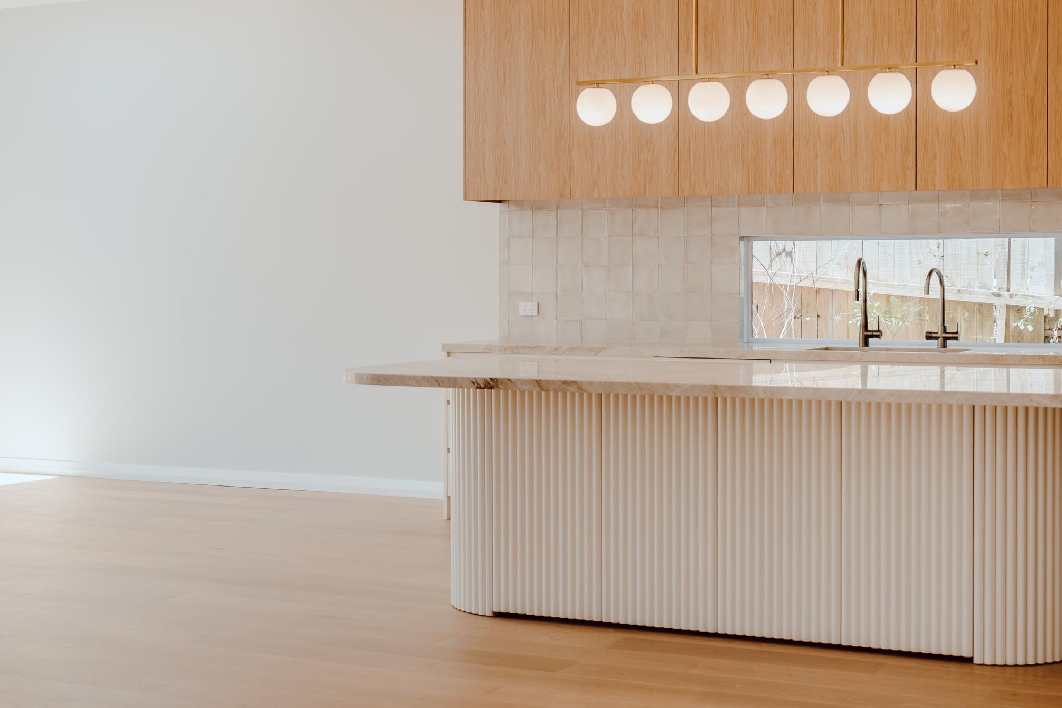
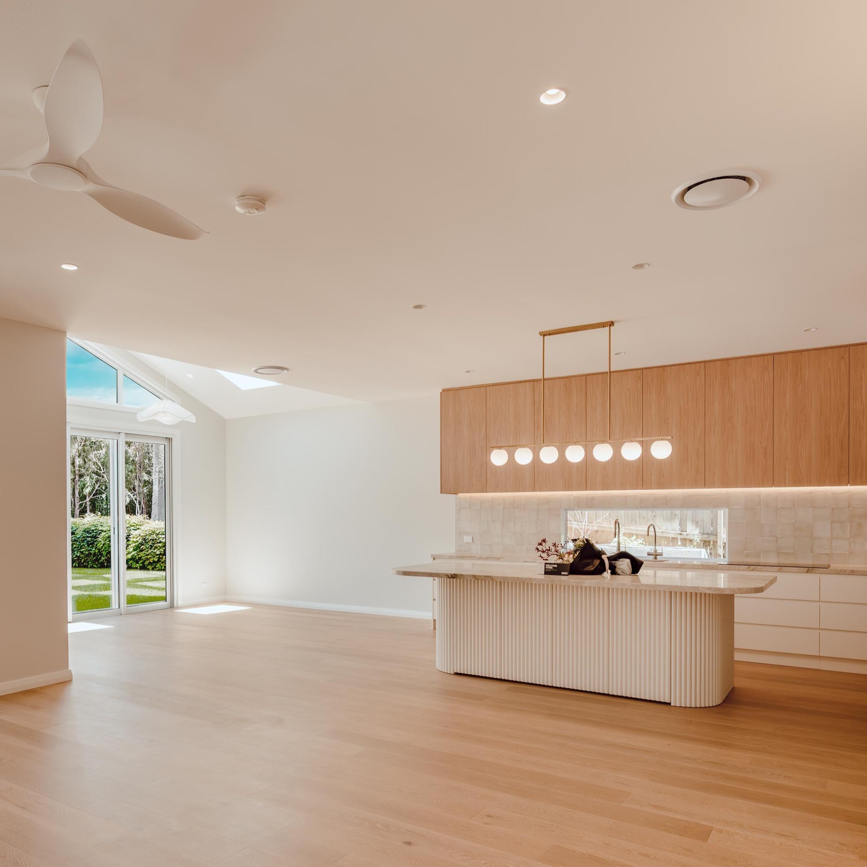
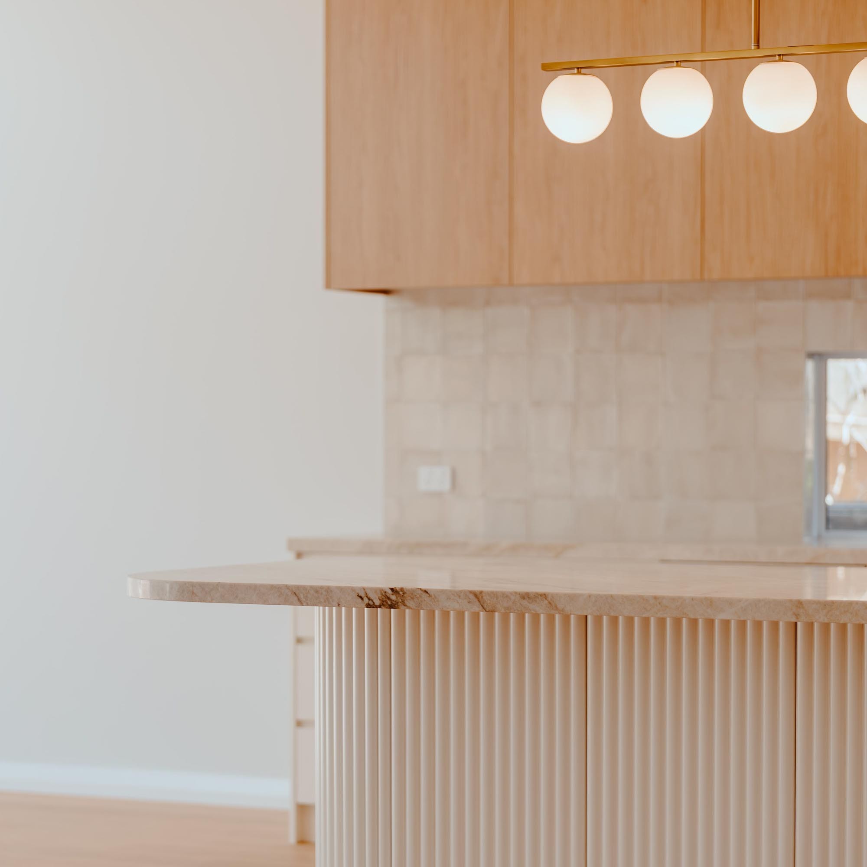
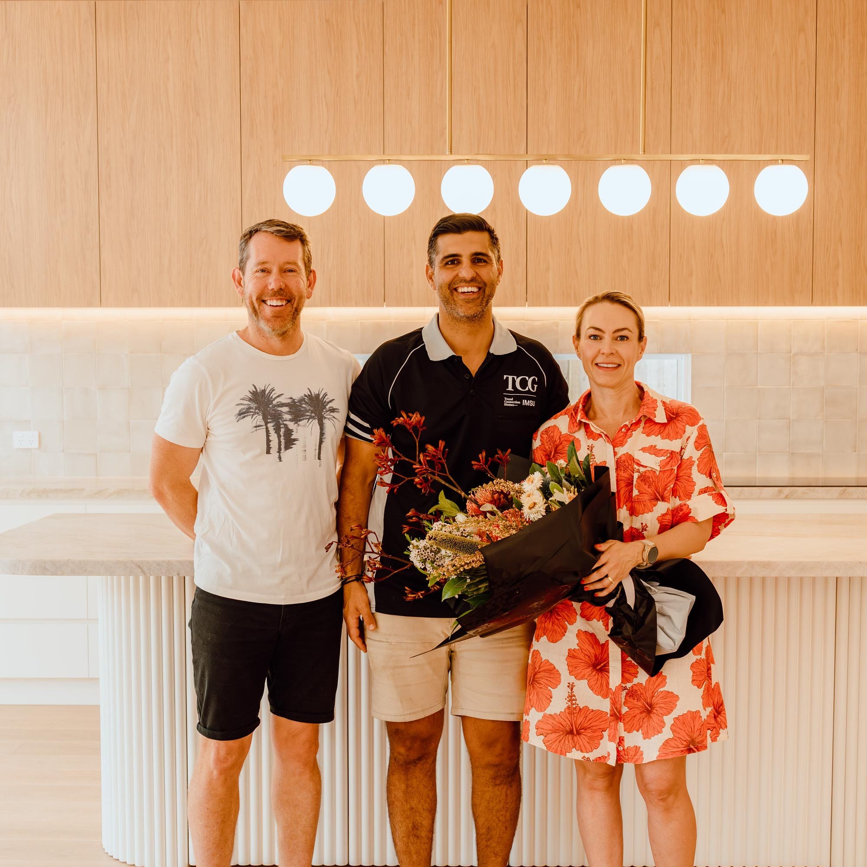
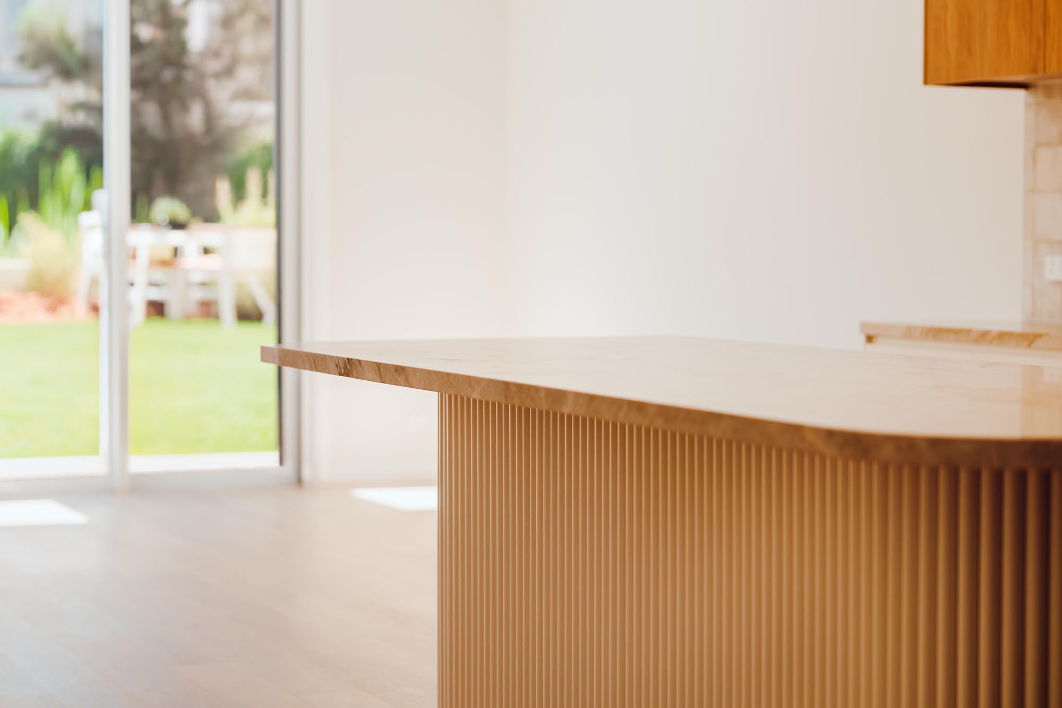

The ground floor balances openness with privacy, featuring a front-positioned guest bedroom supported by a nearby bathroom. At the heart of the home, an open-plan living and dining area is anchored by a central kitchen with island bench and walk-in pantry. This space flows seamlessly to the alfresco, creating an ideal setting for everyday living and entertaining. A separate media room and integrated laundry with internal garage access add flexibility and convenience.
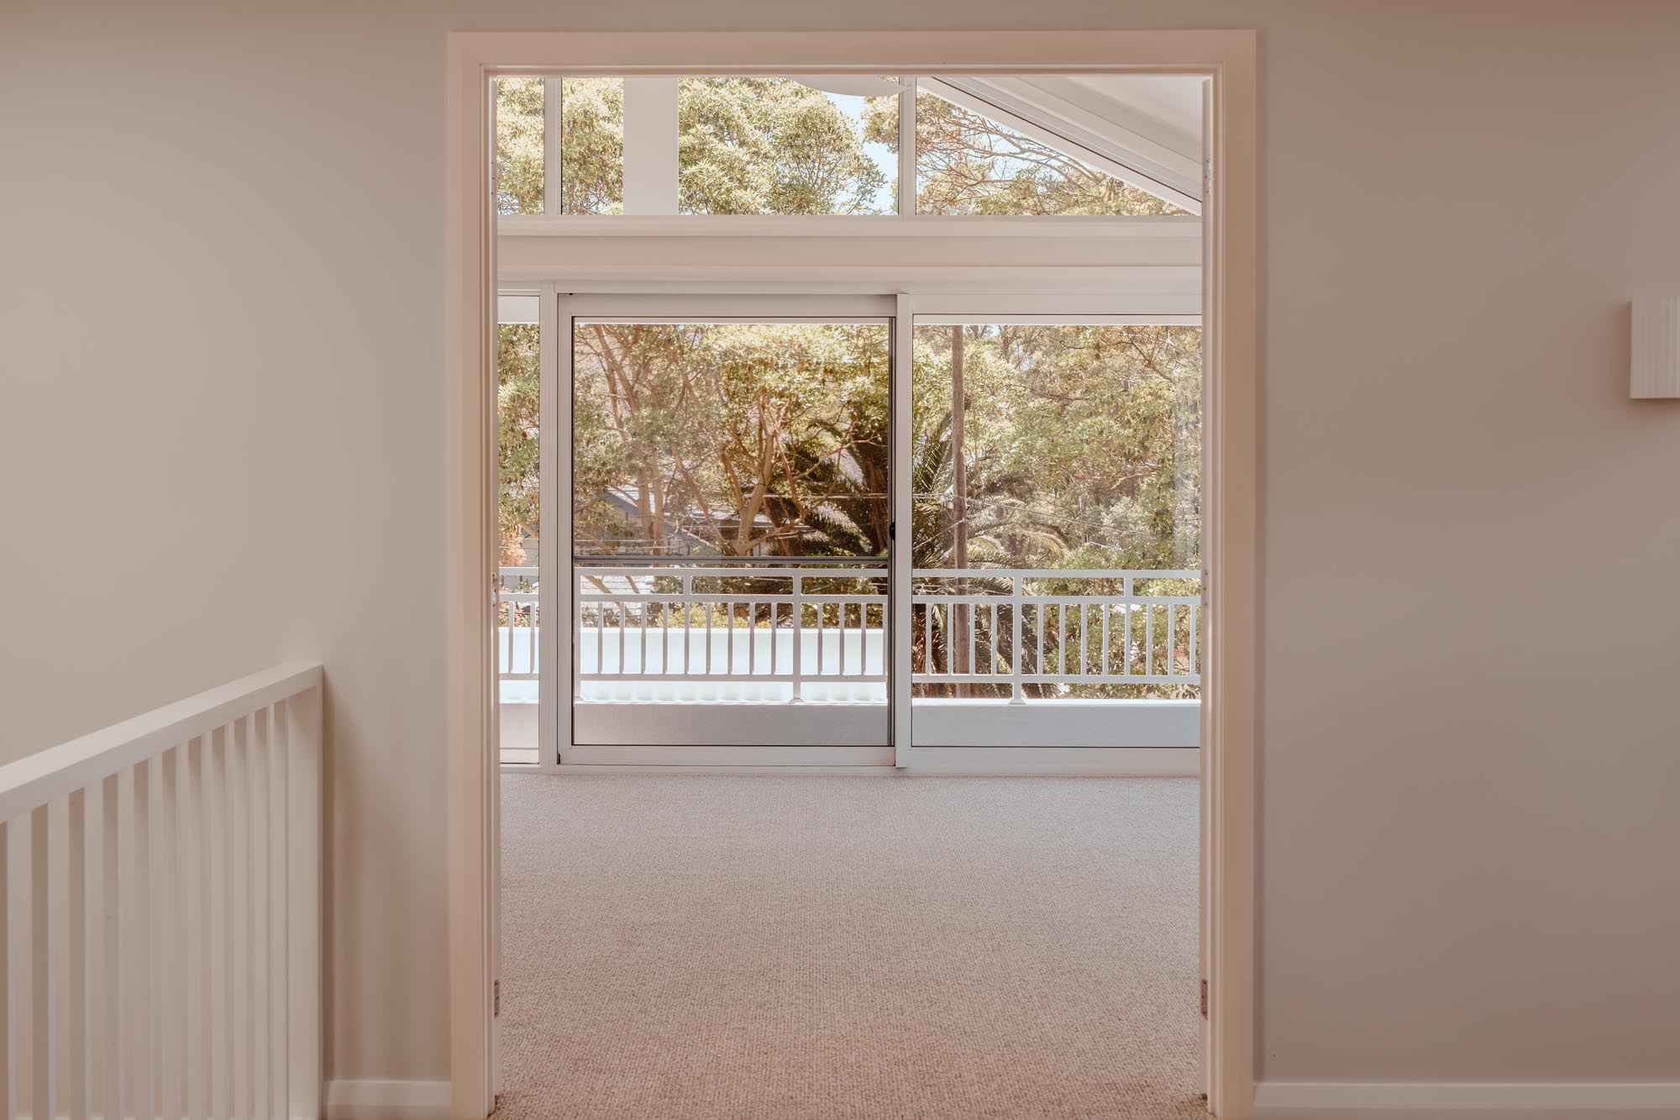
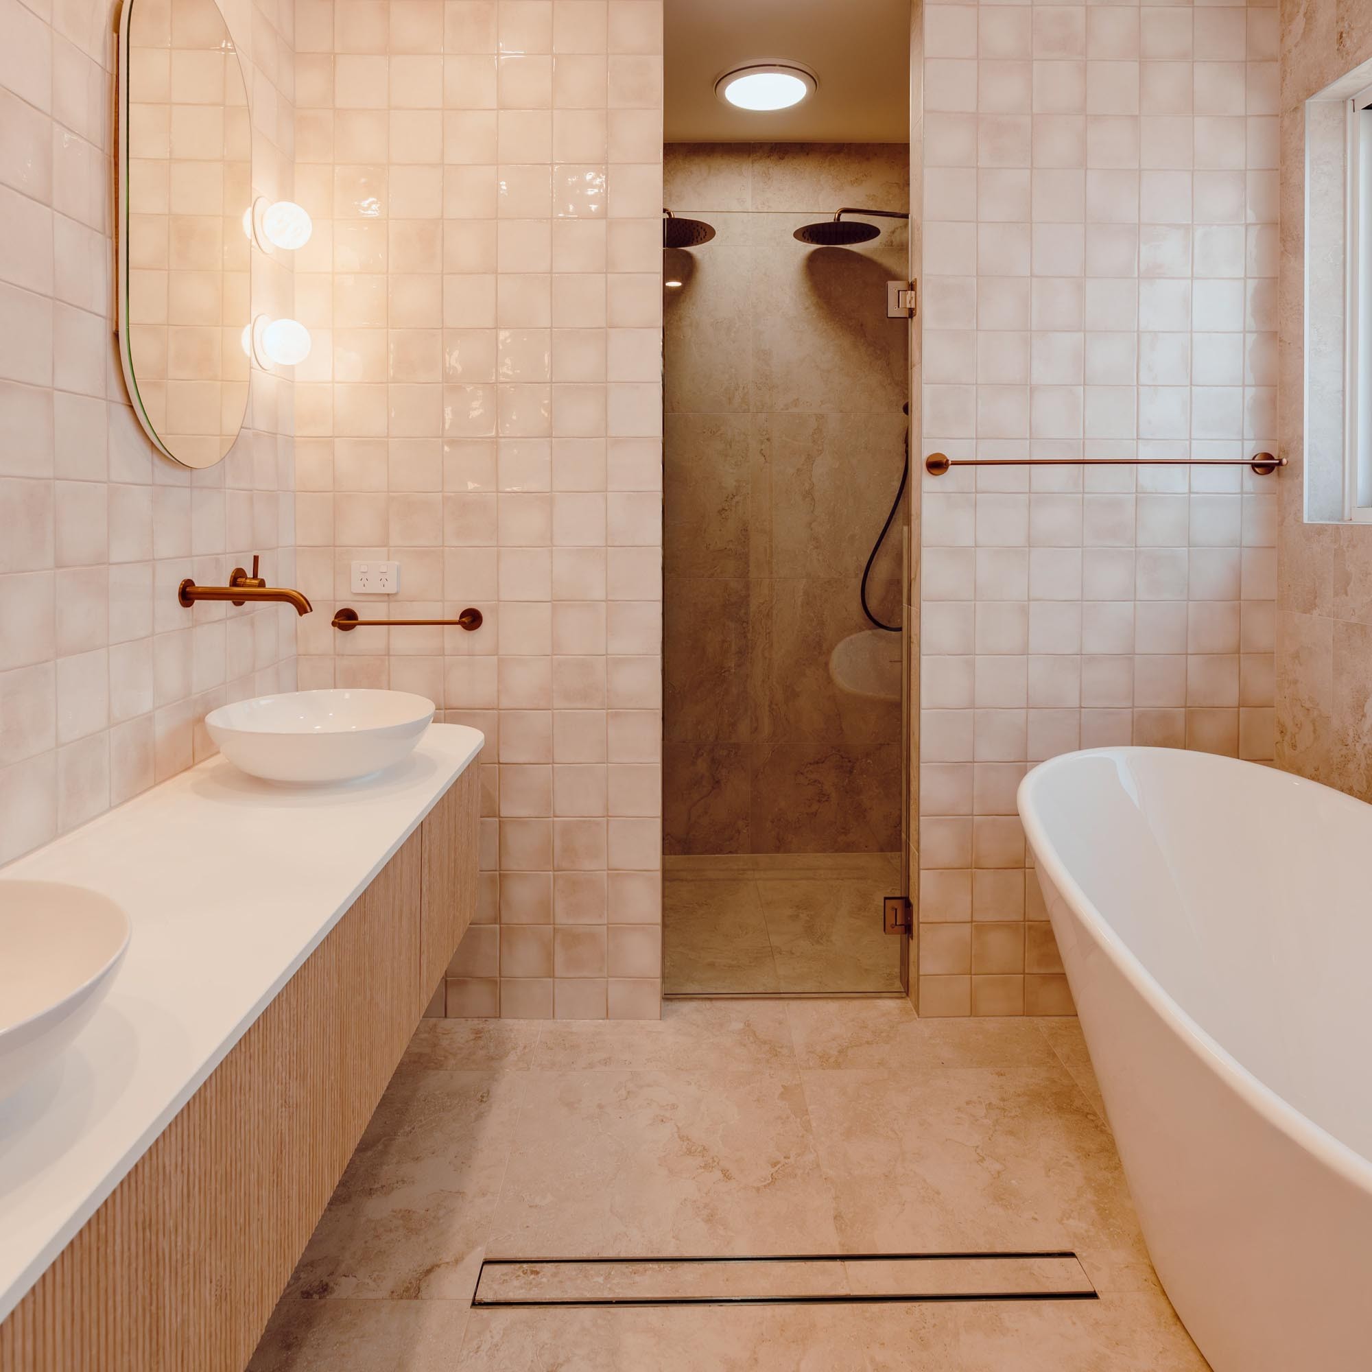
Upstairs, the master suite offers a private retreat with walk-in robe, ensuite, and direct access to a balcony. Secondary bedrooms are well-proportioned and supported by built-in robes, while a central rumpus provides an additional living space for family use.
With multiple living zones and a thoughtfully zoned layout, Sylvan delivers a refined and functional response to modern family living.
DOUBLE STOREY
North Shore, Lane Cove
Location
Lane Cove
status
Delivered
Type
Double Storey

Project Timeline
DA Submitted: November 2024
CDC Approved: January 2025
Site Start: February 2025
Handover: November 2025
Unlike Anything Else
Award-Winning Home Designs
Our range of unique home designs and facades have captured the imagination of thousands of Australians. Along the way, they’ve helped IMSU to become recognised as the most innovative and exciting home builder in Sydney.
VIEW DESIGNSFREE CONSULTATION


$30,000 ON US, FOR YOU.
Duality Unveiled Gala
Saturday 18 April 2026
An exclusive evening inside Kanso & Juno
$30,000 ON US, FOR YOU.
Duality Unveiled Gala
Saturday 18 April 2026
An exclusive evening inside Kanso & Juno
Book a private viewing

GET STARTED
Start Your Dream
Home Journey
Feeling inspired?
The first step in your dream home journey starts with a single click.
5 Star Reviews - Google / Facebook
BOOK A TOURFREE CONSULTATION
BOOK A TOURFREE CONSULTATION
