Article • September 24, 2025
The Three Best Facade Styles for Sydney’s Northern Beaches
By IMSU Team
Planning your home build comes with a range of decisions, but few have as much impact as your home’s facade. More than the ‘face’ of your property, the facade sets the tone for your home’s style, character, and street appeal.
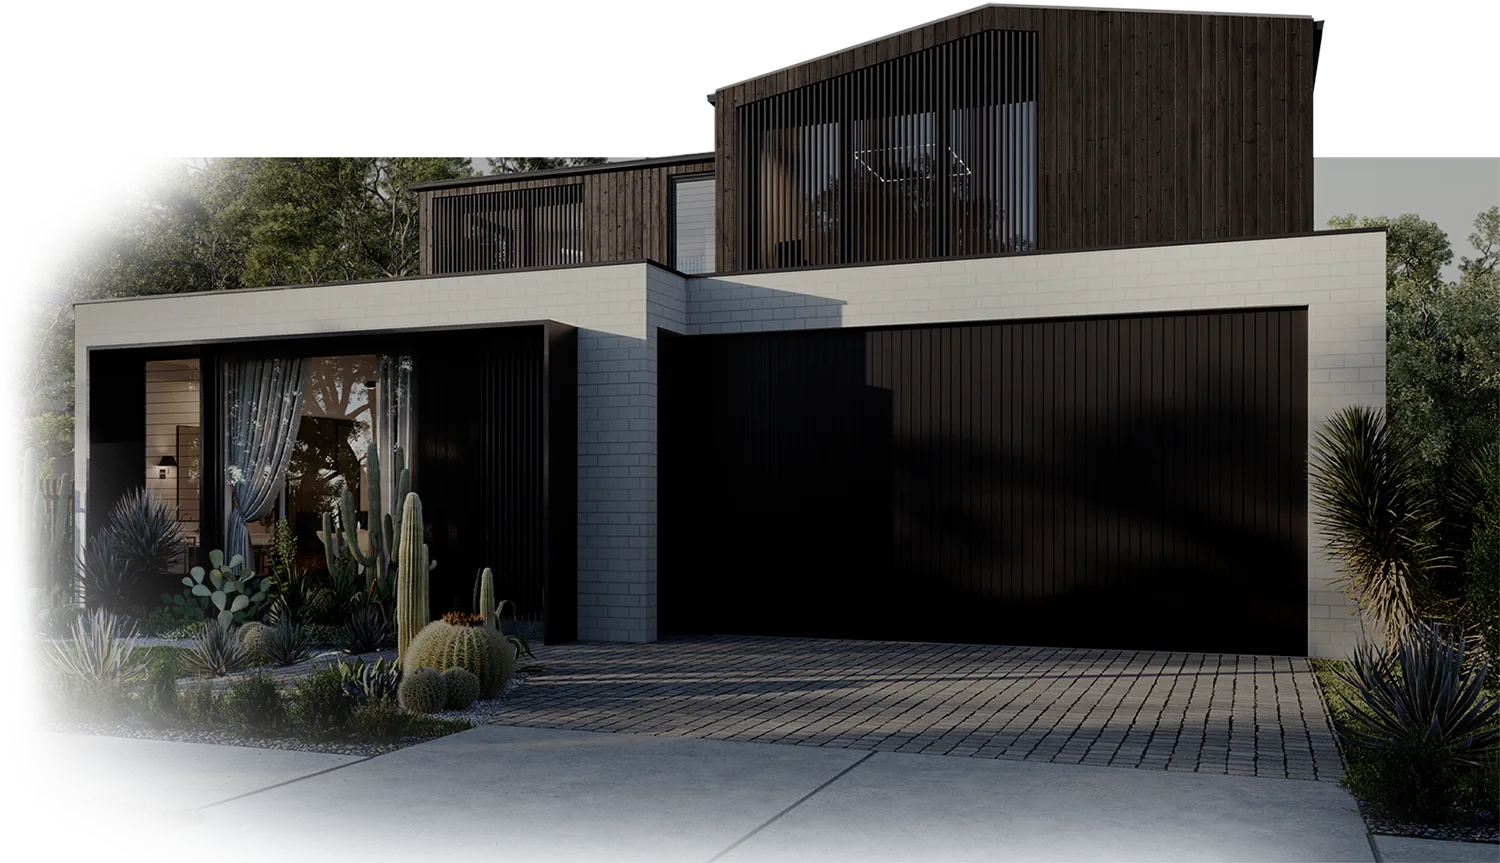
For Sydney’s Northern Beaches, choosing the right facade is about blending modern design with functionality and the surrounding environment. A stroll around these suburbs offers a glimpse of different facade styles and may leave you with questions about which design is right for you. We share the three best facade styles we recommend for the Northern Beaches and what distinguishes them.

Download Now
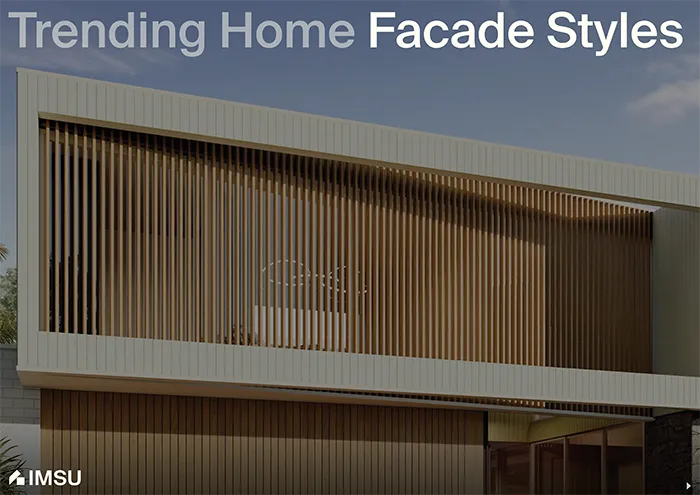
Trending Home
Facade Styles
details
1. Modern Coastal Facades
Lean into the natural environment around you in the Northern Beaches with a modern coastal facade. Where traditional coastal facades lean into overly nautical aesthetics, modern coastal is led by a more minimalist and clean look. Think airy, open spaces with generous windows that invite natural light and sea breezes.
Timber cladding, softened minimalism, and tactile textures, such as weathered timber or painted brickwork, add character. These features create homes that feel connected to the coast while maintaining a timeless, functional design.
Interested in exploring modern coastal facades? Here’s a checklist to guide your design:
- Negative spacing on facade flats
- Bi-fold doors and expansive windows
- Vertical timber cladding
- Minimalist shaping (flat, clean lines)
- Low ornamentation
- Neutral colour tones
- Coastal landscaping
- Gabled rooflines
- Tactile texturing materials

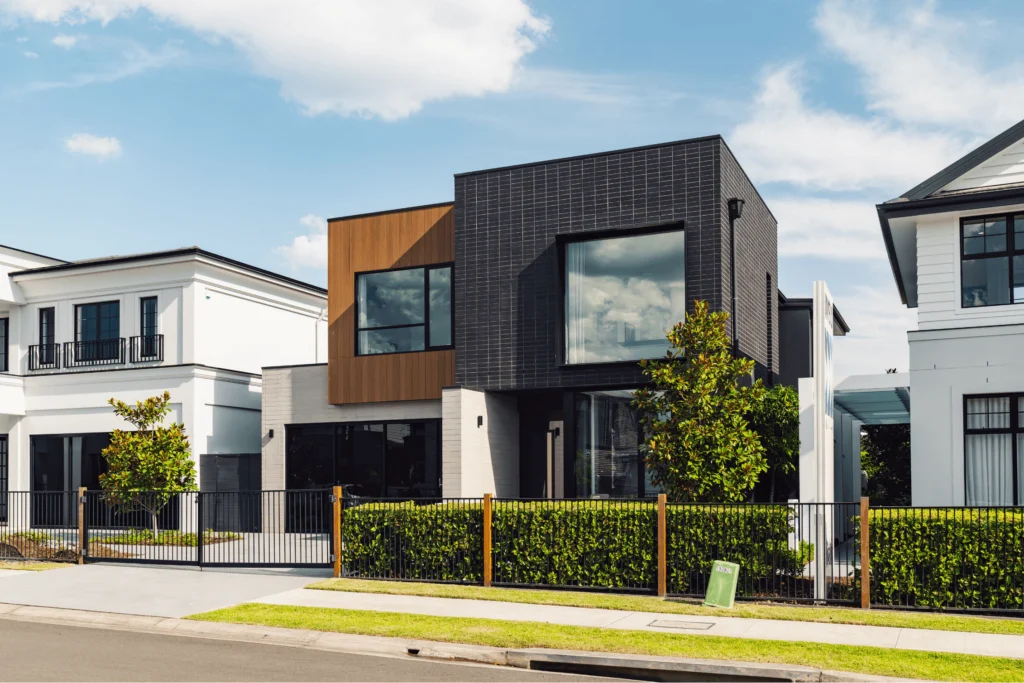
2. Box Modern Facades
Box modern facades steer away from more coastal design aspects, but still work exceptionally well in the Northern Beaches by offering a complementary contrast to natural elements.
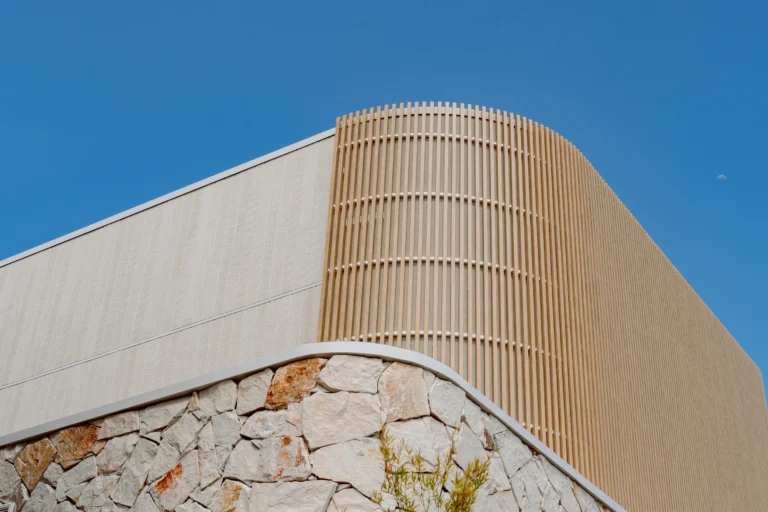
Tapping into Modernist design principles, box modern facades utilise clean lines, minimalism and the boxes that make the name. Other common features include floor-to-ceiling windows, pillars to support the structure, neutral colours, and timber cladding to add interest.
A standout feature of this facade is the multiple interlocking or offset box-like forms. These boxes are typically squares or rectangles and can involve a range of presentation principles. They may be stacked, bridged, or cantilevered to create visual interest. Many single-storey homes feature one monolithic box, offering a simple but eye-catching design.
Interested in box modern facades? Here’s a checklist to guide your design:
- Rectangular or Square Boxes
- Low Ornamentation
- Vertical Wooden Cladding
- Floor-to-Ceiling Windows
Pillars of Environmental Overhang
3. Mid-Century Modern Facades
For a warmer aesthetic and opportunities to incorporate colour, consider mid-century modern (MCM) facades. The warmer features of this style stem from the iconic use of timber. Walnut, rosewood, and oak are common globally, while Australian designs feature Tasmanian oak, spotted gum, and blackbutt. Concrete, breezeblocks, and chiselled stone complement standout timber features, building on a clean, tactile aesthetic. Colour has consistently been featured in mid-century design, with MCM leaning toward earthy tones like oak, olive greens, burnt orange, and mustard yellow.
MCM design centres on purpose. Think flat roofs without unnecessary angles, crisp geometry, and horizontal lines. These organic structures interact with natural coastal environments through features like interior courtyards and open-plan layouts, blurring boundaries between indoors and out.
Interested in MCM facades? Here’s a checklist to guide your design:
- Olive green, oak, khaki, burnt orange or mustard yellow in the palette
- An accent colour panel
- Any flat horizontal planes that aren’t the roof
- A flat or low-pitched roof
- Minimal ornamentation
- Warm lighting
- Exposed wood
- Vertical wood panelling
- Clean, rectilinear geometry

Where to Find Out More
We recommend exploring Sydney’s Northern Beaches to see examples of these facade designs. The checklists provided above can help you determine the different elements of each. Our display rooms also offer a glimpse of the different facades and the opportunity to speak with one of our home consultants.

Continue Reading
Article • September 24, 2026
Waiting to Build? Know What Waiting Could Cost
IMSU Becomes A Quintuple Finalist at the 2026 HIA NSW Awards
What Is Coastal Farmhouse Design? Interiors, Features & Facades
Start Your Dream
Home Journey
Feeling inspired?
The first step in your dream home journey starts with a single click.